This is a carousel with tiles that activate property listing cards. Use the previous and next buttons to navigate.
1/48
$1,695,000 Just Listed
This is a carousel with tiles that activate property listing cards. Use the previous and next buttons to navigate.
1/48
Property Description
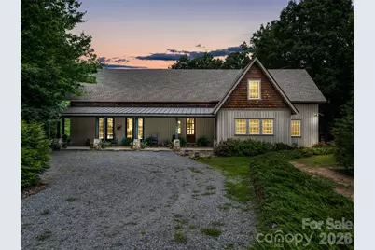
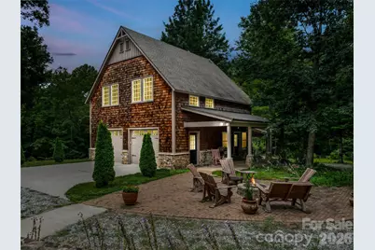
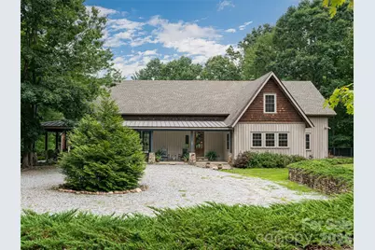
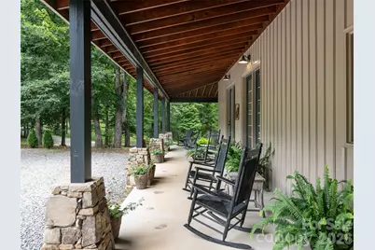
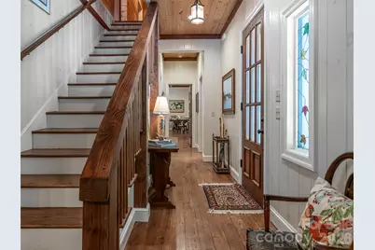
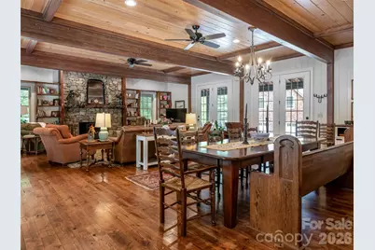
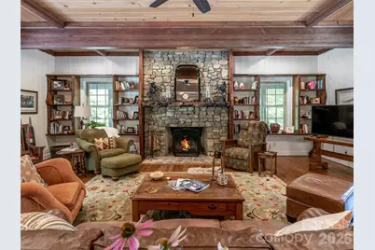
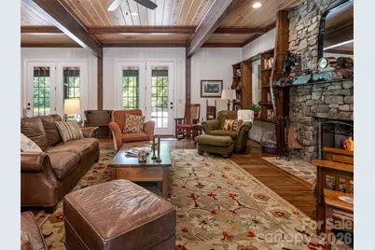
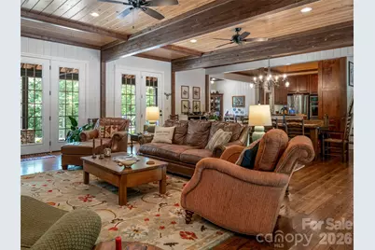
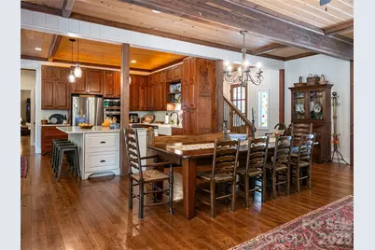
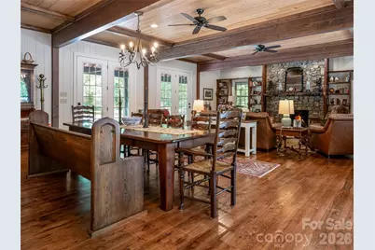
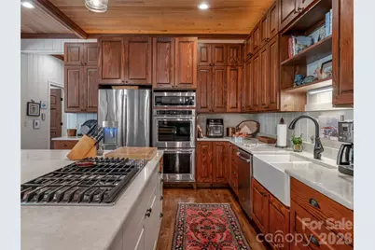
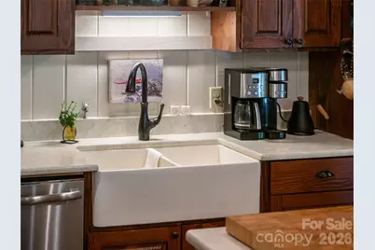
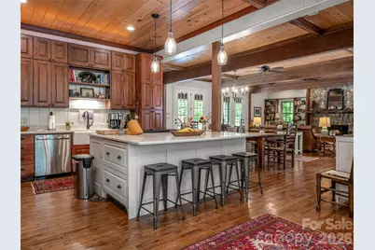
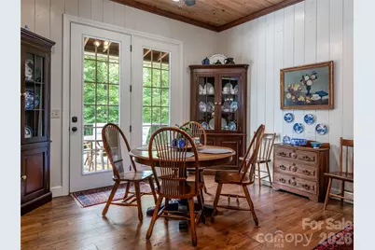
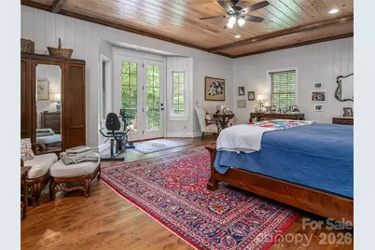
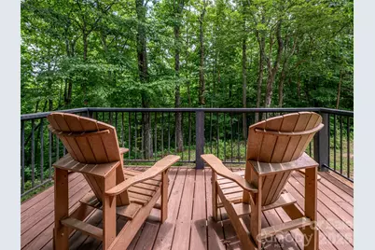
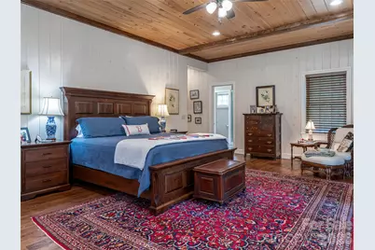
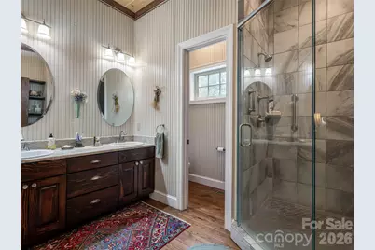
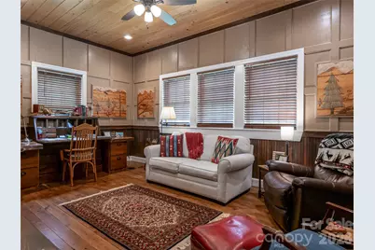
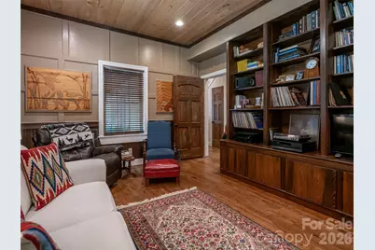
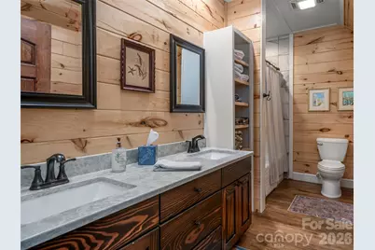
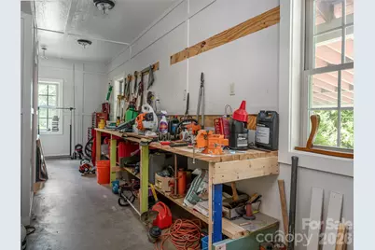
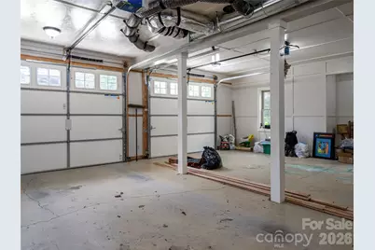
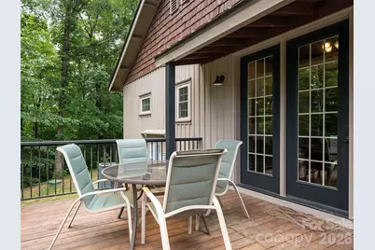
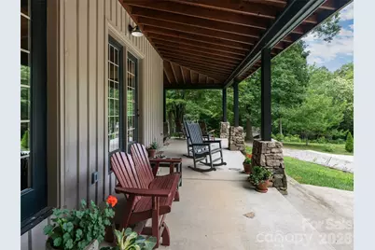
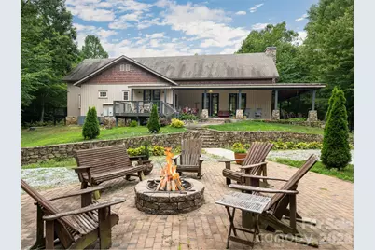
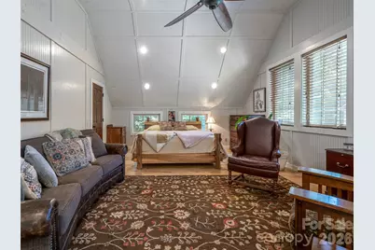
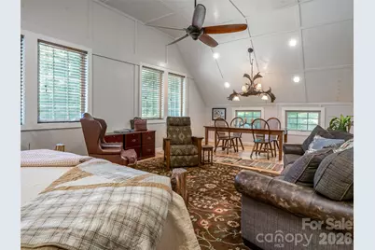
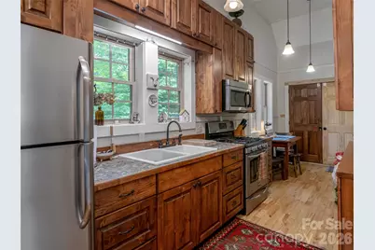
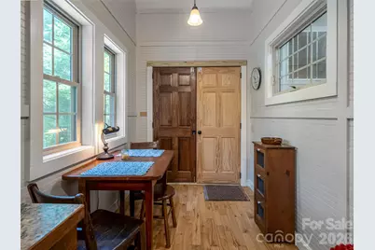
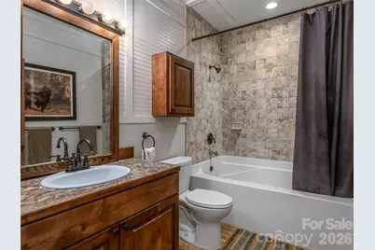
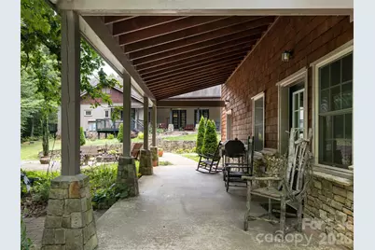
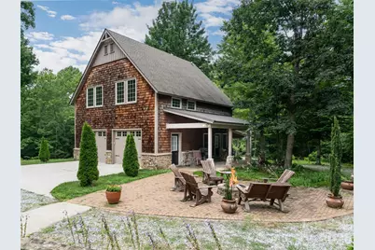
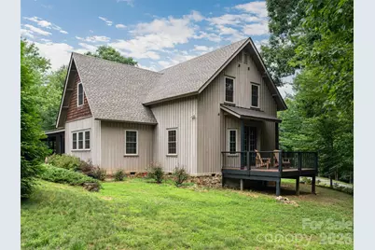
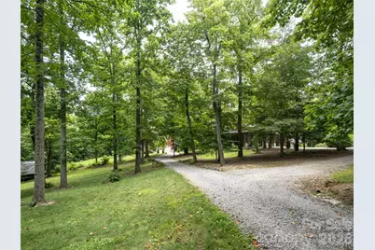
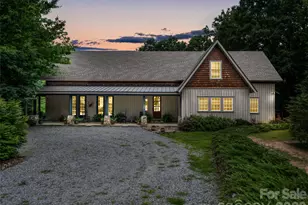
Step into the warm embrace of this charming mountain cottage where every detail is designed for comfort and connection. The heart of the home is a Great Room anchored by a stately stone fireplace and accented by rich wood floors, high wooden ceilings and exposed beams. Light dances through French doors that open wide to inviting covered porches, seamlessly blending indoor living with the natural beauty of outside. This grand space flows effortlessly into the dining area and an open welcoming kitchen with its own cozy eat-in nook. Retreat to the sanctuary of the main-level primary bedroom suite where a private deck awaits to greet you with the morning's first golden rays. A quiet, comfortable office and a full hall bathroom complete the main level with two additional bedrooms, and a versatile family room - the perfect backdrop for creating cherished memories. Outside the property expands into almost six beautiful, private acres. The detached two car garage offers remarkable versatility complete with two bathrooms, a private deck, convenient carport and separate upstairs efficiency apartment ideal for guests or creative pursuits. This is more than just a house; it's a peaceful mountain retreat ready for its next chapter.
Full Property Details
Full Property Details for 103 Old Saluda Dr
General
- Price: $1,695,000
- Status: Active
- Type: Single Family
- Source: Charlotte_Regional_Realtor_Association
- MLS ID: 4401820
- Updated: 7/9/2026
- Added to Site: 5 day(s) ago
Interior
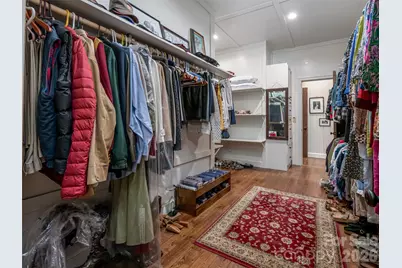
- Interior Features: Built-in Features, Kitchen Island, Open Floorplan, Pantry, Storage, Walk-In Closet(s)
- Fireplace: Yes
- Fireplace(s): Fire Pit, Great Room, Wood Burning, Fire Pit, Great Room, Wood Burning
- Appliances: Dishwasher, Down Draft, Dryer, Electric Oven, Electric Water Heater, Gas Cooktop, Microwave, Refrigerator, Wall Oven, Washer, Other
- Flooring: Wood
Rooms
Bathrooms
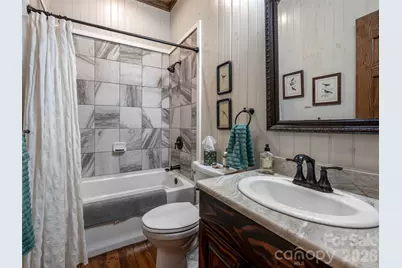
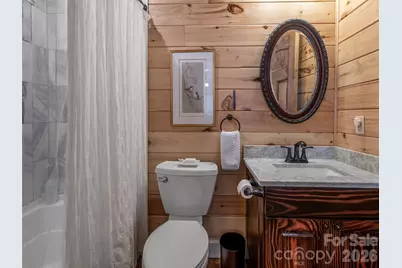
- Total Bathrooms: 5
- Full Bathrooms: 5
- Upper 2 - Full Baths: 1
- Upper - Full Baths: 2
- Main - Full Baths: 2
Bedrooms
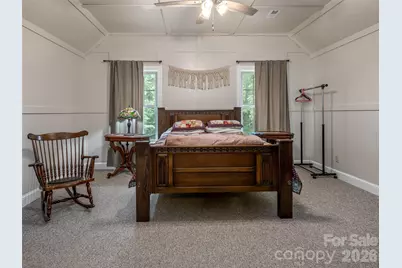
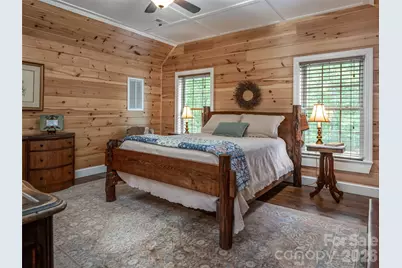
- Total Bedrooms: 5
- Bedrooms Upper: 3
- Bedrooms Main & Up: 1
Other Rooms
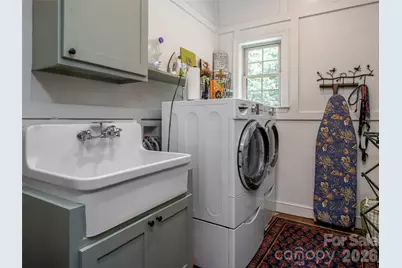
- Laundry: Electric Dryer Hookup, Laundry Closet, Main Level, Washer Hookup
Additional Information
- Equipment: Fuel Tank - Leased
Exterior
- Exterior Features: Fire Pit, Storage
Parking
- Garage: Yes
- Garage Description: 1,003 Sq. Ft.
- Garage Spaces: 2
- Carports: Yes
- Carport Spaces: 1
- Parking Features: Circular Driveway, Detached Garage, Garage Door Opener, Garage Faces Front, Garage Shop
Location
- County: Henderson
- Subdivision: Hoblestik Ridge
- Driving Directions: 176 to Saluda, turn right after Green River Barbeque to right on Greenville Street to left on Pacolet Street to drive into Hoblestik. Second house on the left. Hwy. 1-26 south to Saluda Exit, right on Ozone to Hwy 176 turn right to downtown Saluda. Left on Greenville Street to left on Pacolet Street to Hoblestik. House 2nd on the left. No Sign.
School Information
- Elementary School: Saluda
- Middle School: Flat Rock
- High School: East Henderson
Heating & Cooling
- Cooling Type: Heat Pump, Zoned
- Heating Type: Central, Heat Pump, Propane, Zoned, Other - See Remarks
Utilities
- Sewer: Septic Installed
- Water: City
- Utility Description: Cable Connected, Electricity Connected, Propane, Underground Power Lines, Underground Utilities
Structural Information
- Architectural Style: Arts and Crafts, Cottage
- Builder: Harold Bennett
- Construction: Site Built
- Exterior Const.: Stone, Wood
- Roof: Architectural Shingle, Metal
- Upper: 1,322 Sq. Ft.
- Main/1st Level: 2,663 Sq. Ft.
- Year Built: 2017
Lot Features
- Street/Road Desc.: Gravel
- Elevation (Approx.): 1500
- Lot Features: Level, Private, Wooded
Financial Considerations
- Terms: Cash, Conventional
Disclosures and Reports
- Restrictions: Subdivision
- Property ID: 9595-93-3881
- Lot Number: 903/343
Listed by Howard Hanna Beverly-Hanks
Get Pre-Approved Today
Schools
Schools serving 103 Old Saluda Dr
School District:Henderson County Schools
| Name | Grades | Distance |
|---|---|---|
Upward Elementary 45 Education Drive, Flat Rock, NC 28731 | K-5 | 5.4 mi |
Hendersonville Elementary 1039 Randall Circle, Hendersonville, NC 28791 | K-5 | 9.7 mi |
Flat Rock Middle, East Flat Rock, NC 191 Preston Lane, East Flat Rock, NC 28726 | 6-8 | 5.4 mi |
East Henderson High 150 Eagle Pride Drive, East Flat Rock, NC 28726 | 9-12 | 6.5 mi |
Henderson Co Early College High 300 East Campus Drive, Flat Rock, NC 28731 | 9-12 | 6.8 mi |
Disclaimer:
School attendance boundaries provided by ATTOM Data Solutions and are for reference only. Contact the school directly to verify enrollment eligibility.
Price & Sales History for 103 Old Saluda Dr
Date
Details
Price
Change
Source
7/09/2026
Listed
$1,695,000
—
MLS
Disclaimer: Historical sales information is derived from public records provided by the county offices. Information is not guaranteed and should be independently verified.

Tax History
Tax History for 103 Old Saluda Dr
Year
Property Taxes
Change
Tax Assessment
Change
2024
$4,170
14%
$847,200
57%
2022
$3,664
1%
$538,100
—
2021
$3,638
—
$538,100
—
2020
$3,638
61%
$538,100
61%
2019
$2,256
97%
$333,700
93%
2018
$1,148
175%
$172,700
175%
2017
$417
—
$62,700
—
Disclaimer: Historical tax information is derived from public records provided by the county offices. Information is not guaranteed and should be independently verified.
Estimate the Cost
Estimate the Cost for 103 Old Saluda Dr
103 Old Saluda Drive, Saluda, NC 28773 (MLS# 4401820) is a Single Family property with 5 bedrooms and 5 full bathrooms. 103 Old Saluda Drive is currently listed for $1,695,000 and was received on July 09, 2026. Want to learn more about 103 Old Saluda Drive? Do you have questions about finding other Single Family real estate for sale in Saluda? You can browse all Saluda real estate or contact a Coldwell Banker agent to request more information.