This is a carousel with tiles that activate property listing cards. Use the previous and next buttons to navigate.
1/7
$364,900
This is a carousel with tiles that activate property listing cards. Use the previous and next buttons to navigate.
1/7
Property Description
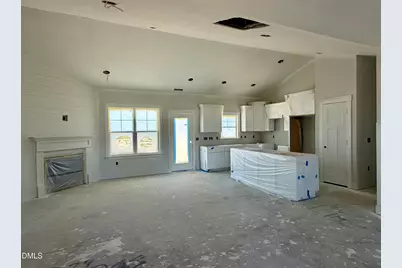
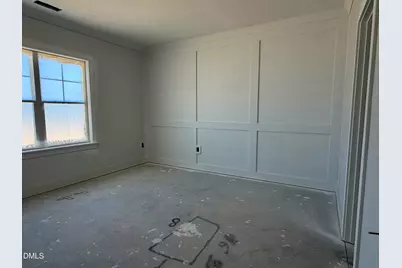
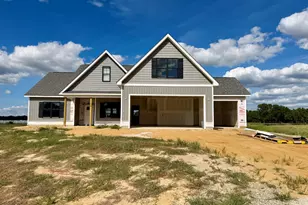
WELCOME TO BELLA POINTE! The Caleb plan is a new construction home by Neuse River Homes that combines stylish finishes, functional living spaces, and a hard-to-find 3-car garage with a 2+1 bay configuration. Step inside to an open main living area featuring 9-foot ceilings, durable laminate flooring, and a beautiful fireplace accented with shiplap and a classic mantle. The dining area is finished with wainscoting, adding an extra touch of character to the open-concept design. The kitchen is designed for both everyday living and entertaining with quartz countertops, designer cabinetry with crown molding, ceramic tile backsplash, undermount stainless steel sink, and stainless steel appliances. A convenient drop zone provides additional organization in the garage just before entering the home. The primary suite features an accent wall, dual vanity, fiberglass shower, and built-in wood closet system, while additional bedrooms offer comfortable accommodations with carpeted floors and ample closet space. Upstairs, a spacious bonus room provides flexible space for a home office, media room, playroom, or additional living area. Enjoy outdoor living from the covered screened porch with ceiling fan, or take advantage of everything the new Bella Pointe community has to offer, including a community shelter, playground, built-in fire pit, grilling area, and more. The home also includes a craftsman-style front door, gutters and downspouts, energy-efficient HVAC and windows, plus both a one-year Neuse River Homes limited warranty and 10-year structural warranty. And don't miss the builder incentives! Buyers can receive $7,500 use-as-you-choose, blinds, AND a refrigerator with use of the preferred closing attorney. With a versatile floor plan, upgraded finishes, rare 3-car garage, and fantastic neighborhood amenities, this Bella Pointe home is ready to impress!
Full Property Details
Full Property Details for 103 Sicily Ct
General
- Price: $364,900
- HOA FEE: $21/month
- HOA FEE FREQ.: Annually
- Taxes: $1,500 (2026)
- Status: Active
- Type: Single Family
- Source: 2218
- MLS ID: 10195645
- Updated: 10/1/2026
- Added to Site: 10 day(s) ago
Interior
- Number of Rooms: 8
- Interior Features: Ceiling Fan(s), High Ceilings, Kitchen Island, Living/Dining Room Combination, Open Floorplan, Pantry, Primary Downstairs, Quartz Counters, Room Over Garage, Smooth Ceilings, Walk-In Closet(s)
- Fireplace: Yes
- Number of Fireplaces: 1
- Fireplace(s): Gas Log, Living Room
- Appliances: Dishwasher, Electric Range, Electric Water Heater, Microwave, Refrigerator, Stainless Steel Appliance(s)
- Flooring: Carpet, Laminate, Luxury Vinyl, Vinyl
Rooms
Bathrooms
- Total Bathrooms: 2
- Full Bathrooms: 2
Bedrooms
- Total Bedrooms: 3
Other Rooms
- Laundry: Laundry Room
Additional Information
- Shared Amenities: Picnic Area, Playground, Other
Exterior
- Exterior Features: Rain Gutters
- Porch/Patio/Deck: Covered, Front Porch, Porch, Rear Porch, Screened
Parking
- Garage: Yes
- Attached garage: Yes
- Garage Spaces: 3
- Parking Features: Concrete, Garage Faces Front
Location
- County: Wayne
- Subdivision: To Be Added
School Information
- Elementary School: Wayne - Eastern Wayne Elementary School
- Middle School: Wayne - Eastern Wayne Middle School
- High School: Wayne - Eastern Wayne High School
Community
- Association: Yes
- Assoc. Name: Bella Pointe HOA
Heating & Cooling
- Air Conditioning: Yes
- Cooling Type: Heat Pump
- Heating Type: Heat Pump
- Water Heater: Electric
Utilities
- Sewer: Septic Tank
- Water: Public
- Utility Description: Electricity Available, Electricity Connected, Septic Available, Septic Connected, Water Available, Water Connected
Structural Information
- Architectural Style: Craftsman
- Structure Type: House
- Exterior Const.: Stone Veneer, Vinyl Siding
- Roof: Architectural Shingle
- Windows: Low-Emissivity Windows
- Building Size: 1881
- Square Feet: 1,881
- Living Area: 1,881 Sq. Ft.
- Finished Above Grnd: 1,881 Sq. Ft.
- Year Built: 2026
- Property Condition: New Construction, Under Construction
Lot Features
- Lot Size (Acres): 0.6
- Lot Size (Sq. Ft.): 26,136
- Street/Road Desc.: Paved
- Lot Features: Open Lot
- Fencing (Description): None
Financial Considerations
- Association Fee: Yes
- Association Fee: $250
- Assoc Fee Freq.: Annually
- Tax Amount: $1,500
- Tax Year: 2026
- Terms: Cash, Conventional, FHA, VA Loan, USDA Loan
Disclosures and Reports
- Special Conditions: Standard
- APN: 3547621192
- Lot Number: 81
Listed by REMAX Complete, Erica Sasser (910) 620-9646
Get Pre-Approved Today
Schools
Schools serving 103 Sicily Ct
School District:Wayne County Public Schools
| Name | Grades | Distance |
|---|---|---|
Eastern Wayne Elementary School 1271 East New Hope Road, Goldsboro, NC 27534 | PK-5 | 4.3 mi |
Eastern Wayne Middle School 3518 Central Heights Road, Goldsboro, NC 27534 | 6-8 | 6 mi |
Eastern Wayne High School 1135 East New Hope Road, Goldsboro, NC 27534 | 9-12 | 4.8 mi |
Disclaimer:
School attendance boundaries provided by ATTOM Data Solutions and are for reference only. Contact the school directly to verify enrollment eligibility.
Price & Sales History for 103 Sicily Ct
Date
Details
Price
Change
Source
9/30/2026
Listed
$364,900
—
MLS
Disclaimer: Historical sales information is derived from public records provided by the county offices. Information is not guaranteed and should be independently verified.

Estimate the Cost
Estimate the Cost for 103 Sicily Ct
103 Sicily Court, La Grange, NC 28551 (MLS# 10195645) is a Single Family property with 3 bedrooms and 2 full bathrooms. 103 Sicily Court is currently listed for $364,900 and was received on September 30, 2026. Want to learn more about 103 Sicily Court? Do you have questions about finding other Single Family real estate for sale in La Grange? You can browse all La Grange real estate or contact a Coldwell Banker agent to request more information.
