This is a carousel with tiles that activate property listing cards. Use the previous and next buttons to navigate.
1/1
$550,000
This is a carousel with tiles that activate property listing cards. Use the previous and next buttons to navigate.
1/1
Property Description
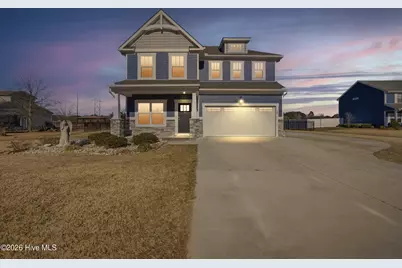
You REALLY need to see this: a home that is accessible to the Outer Banks of North Carolina as well as the Tidewater area of Virginia AND move-in ready to boot. You're not dreaming--here's YOUR place in this world! Located in one of the most desirable neighborhoods in one of the most desirable communities in the region, this is a home you will definitely want to put at the top of your search. The spacious floor plan gives you plenty of room to enjoy your time at home. The grand main living area is ideal for entertaining or relaxing, There's an extra room that gets lot of sun and overlooks the beautiful partially fenced backyard. Two of the three rooms upstairs have their own walk-in closets to go along with the ample floor space for any number of uses. The primary suite provides a cozy hideaway and is attached to a beautiful bathroom with a soaking tub and a glass-enclosed walk-in shower. Even though the backyard is ''only'' partially fenced, there is plenty of room since the lot is one of the largest in the subdivision--almost 1 FULL acre! There is extra room at the back of the lot for additional projects and structures as well. The 2-car garage is in immaculate condition for either your vehicles or your projects. The sink in the garage IS NOT HOOKED UP, but it conveys. The additional concrete along the side of the garage gives you space for toys and activities of all sorts. HOA dues includes fiber optic internet service. Schedule your viewing of this incredible home now before someone else scoops it up!
Full Property Details
Full Property Details for 103 TYLER Wy
General
- Sold For: $550,000
- HOA FEE: $135/month
- HOA FEE FREQ.: Annually
- Taxes: $2,774 (2025)
- Status: Closed
- Type: Patio Home
- Source: 2253
- MLS ID: 100550692
- Added to Site: 219 day(s) ago
Interior
- Number of Rooms: 8
- Interior Features: Walk-in Closet(s), High Ceilings, Mud Room, Solid Surface, Bookcases, Kitchen Island, Ceiling Fan(s), Pantry, Walk-in Shower, Eat-in Kitchen, Walk-In Closet(s)
- Fireplace: Yes
- Number of Fireplaces: 1
- Appliances: Gas Oven, Built-In Microwave, Built-In Gas Oven, Washer, Refrigerator, Dryer, Double Oven, Dishwasher, Cooktop, Gas Range
- Flooring: LVT/LVP, Carpet, Vinyl
Rooms
Bathrooms
- Total Bathrooms: 3
- Full Bathrooms: 2
- Half Bathrooms: 1
Bedrooms
- Total Bedrooms: 4
- Primary Bedroom: Non Primary Living Area
Other Rooms
- Eat-in kitchen: Yes
- Laundry: In Hall, Laundry Room
Additional Information
- Shared Amenities: Maintenance Grounds, Management
- Security/Safety: Smoke Detector(s)
Exterior
- Exterior Features: Cluster Mailboxes, Gas Log
- Porch/Patio/Deck: Covered, Front Porch, Rear Porch
Parking
- Garage: Yes
- Attached garage: Yes
- Garage Spaces: 2
- Parking Features: Concrete, Garage Door Opener, Garage, Parking Pad
Location
- County: Currituck
- Subdivision: Moyock Highlands
- Driving Directions: HWY 168 to Puddin Ridge Road. LEFT on Tyler Way. Home is on the LEFT.
School Information
- Elementary School: Moyock Elementary
- Middle School: Moyock Middle School
- High School: Currituck County High School
Community
- Association: Yes
- Assoc. Name: Moyock Highlands Homeowners Association
- Pets Allowed: Yes
Heating & Cooling
- Air Conditioning: Yes
- Cooling Type: Central Air, Zoned
- Heating Type: Fireplace(s), Electric, Heat Pump, Natural Gas
Utilities
- Sewer: Septic Tank
- Water: Public
- Utility Description: Natural Gas Connected, Water Connected
Structural Information
- Architectural Style: Patio
- Structure Type: Wood Frame, Stick Built
- Construction: Vinyl Siding, Wood Frame
- Basement Desc.: None
- Roof: Composition
- Entry Floor Number: 1
- Square Feet: 2,450
- Year Built: 2021
Lot Features
- Lot Size (Acres): 0.96
- Lot Size (Sq. Ft.): 41,818
- Lot Dimensions: 156 x 278 x 125 x 390
- Frontage: City Street, State Road, Asphalt
- Zoning: Ag: Agriculture
- Fencing (Description): Metal/Ornamental, Partial, Back Yard
Financial Considerations
- For Sale: Yes
- Price Per Sq. Ft.: $226.53
- Association Fee: $1,620
- Assoc Fee Freq.: Annually
- Assessment Amount: $398,300
- Tax Amount: $2,774.29
- Tax Year: 2025
- Terms: Cash, Conventional, FHA, USDA Loan, VA Loan
Disclosures and Reports
- Special Conditions: Standard
- Legal Description: LOT 1 MOYOCK HIGHLANDS (R/62)
- Property ID: 010b00000010000
- Lot Number: 1
Listed by World Class Realty & Associates LLC, Victor Culberson
Sold by Keller Williams - OBX, Kenneth Krowel

Get Pre-Approved Today
Schools
Schools serving 103 TYLER Wy
School District:Currituck County Schools
| Name | Grades | Distance |
|---|---|---|
Moyock Elementary 255 Tulls Creek Road, Moyock, NC 27958 | K-5 | 1 mi |
Moyock Middle 216 Survey Road, Moyock, NC 27958 | 6-8 | 1.6 mi |
Currituck County High 4203 Caratoke Highway, Barco, NC 27917 | 9-12 | 15.3 mi |
Disclaimer:
School attendance boundaries provided by ATTOM Data Solutions and are for reference only. Contact the school directly to verify enrollment eligibility.
Price & Sales History for 103 TYLER Wy
Date
Details
Price
Change
Source
7/24/2026
Sold
$550,000
-0.9%
MLS
5/25/2026
Price Reduced
$555,000
-1.77%
MLS
1/28/2026
Listed
$565,000
—
MLS
Disclaimer: Historical sales information is derived from public records provided by the county offices. Information is not guaranteed and should be independently verified.
103 Tyler Way, Moyock, NC 27958 (MLS# 100550692) is a Patio Home property that was sold at $550,000 on July 24, 2026. Want to learn more about 103 Tyler Way? Do you have questions about finding other Patio Home real estate for sale in Moyock? You can browse all Moyock real estate or contact a Coldwell Banker agent to request more information.