This is a carousel with tiles that activate property listing cards. Use the previous and next buttons to navigate.
1/1
$619,000
This is a carousel with tiles that activate property listing cards. Use the previous and next buttons to navigate.
1/1
Property Description
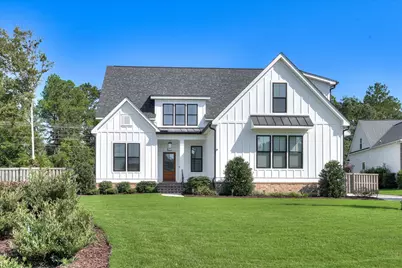
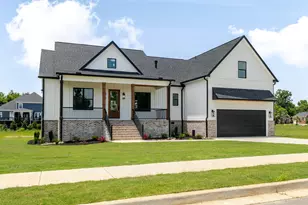
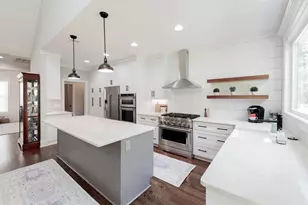
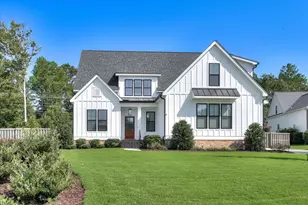
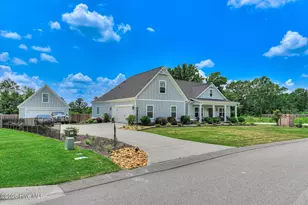
This modern farmhouse in Cooper Place was built in 2021 and looks brand new! Enter the front door to a bright two story foyer with open stairs leading to the second floor. To the left is a secondary bedroom or office with full bath. Through the wide front hall you'll find an open concept kitchen with breakfast room and great room with brick fireplace with gas logs. The kitchen has a large leathered granite center island suitable for seating four guests, plentiful cabinet spaces reaching to the ceiling, a gas cooktop and Bosch stainless steel appliances, and a tremendous walk-in pantry with custom shelving. Primary bedroom also on the main floor with a gorgeous bathroom featuring a glass shower and separate soaking tub, dual granite vanity, and custom walk-in closet. Bedroom also has access to a screened porch with stamped concrete floor. The laundry room has a whitewashed brick floor, matching LG front loading pedestal washer and dryer, granite counter for folding, ample cabinet storage, and a large mudroom bench with coat hooks. Upstairs in this farmhouse you'll find a bedroom with private bath, and another two bedrooms that share a hall bath. The flex room is very large (17x27) and could be used as a fifth bedroom or large recreation area or office space. The outdoor space on this home is serene and beautifully landscaped, and includes privacy fencing in the rear yard. Owners beautifully maintained this home and their upgrades include all oak hardwood floors inside, a large screened porch with stamped concrete flooring, and a premium epoxy finish on garage floor. Cooper Place neighborhood is convenient to Exit 5, close to I-20 and downtown.
Full Property Details
Full Property Details for 1031 Cooper Pl Dr
General
- Sold For: $619,000
- HOA FEE: $46/month
- HOA FEE FREQ.: Annually
- Status: Closed
- Type: Single Family
- Source: Aiken_MLS
- MLS ID: 219233
- Added to Site: 97 day(s) ago
Rental Information
- Complex Features: None
Interior
- Number of Rooms: 9
- Interior Features: Bedroom on 1st Floor, Cable Available, Ceiling Fan(s), Kitchen Island, Primary Downstairs, Pantry
- Fireplace: Yes
- Number of Fireplaces: 1
- Fireplace(s): Gas Log, Great Room
- Appliances: Microwave, Tankless Water Heater, Washer, Refrigerator, Cooktop, Dishwasher, Disposal, Dryer
- Flooring: Brick, Ceramic Tile, Hardwood
Rooms
Bathrooms
- Total Bathrooms: 4
- Full Bathrooms: 4
Bedrooms
- Total Bedrooms: 5
Additional Information
- Pool Description: None
Exterior
- Porch/Patio/Deck: Porch, Screened
Parking
- Garage: Yes
- Attached garage: Yes
- Garage Spaces: 2
- Parking Features: Attached, Driveway, Garage Door Opener
Location
- County: Edgefield
- Subdivision: Cooper Place
- Driving Directions: From Exit 5, I-20. Right on Edgefield Rd, Left on Sweetwater Rd, Right into Cooper Place. Home on left in culdesac.
School Information
- Elementary School: Merriwether
- Middle School: Merriwether
- High School: Strom Thurmond
Community
- Association: Yes
Heating & Cooling
- Central air: Yes
- Cooling Type: Central Air
- Heating Type: Electric, Forced Air, Gas Pack
Utilities
- Sewer: Septic Tank
- Water: Public
Structural Information
- Architectural Style: Farm House
- Construction: Brick, Drywall, HardiPlank Type
- Basement Desc.: None
- Roof: Composition
- Square Feet: 3,000
- Sq. Ft. Source: Public Records
- Finished Total: 3,000 Sq. Ft.
- Finished Above Grnd: 3,000 Sq. Ft.
- Year Built: 2021
Additional Structures
- Other Structures: None
Lot Features
- Lot Size (Acres): 0.33
- Lot Size (Sq. Ft.): 14,374.8
- Lot Dimensions: 40 x 41 x 11 x 154 x 114 x 180
- Street/Road Desc.: Asphalt
- Lot Features: Cul-De-Sac
- Fencing (Description): Fenced
Horse Property
- Horse Facility Desc.: None
Financial Considerations
- Association Fee: $550
- Assoc Fee Freq.: Annually
- Terms: Contract
Disclosures and Reports
- Special Conditions: Standard
- Property ID: 1250008016
Listed by Meybohm Real Estate - North Au, Suzanne T Fletcher
Sold by Meybohm Real Estate - Augusta, Ashley Shayna Smith

Get Pre-Approved Today
Schools
Schools serving 1031 Cooper Pl Dr
School District:Edgefield County School District
| Name | Grades | Distance |
|---|---|---|
Merriwether Elementary School 565 Springhaven Drive, North Augusta, SC 29860 | PK-5 | 2.8 mi |
Merriwether Middle School 430 Murrah Road, North Augusta, SC 29860 | 6-8 | 2.2 mi |
Strom Thurmond High School 1131 Columbia Road, Johnston, SC 29832 | 9-12 | 14.7 mi |
Disclaimer:
School attendance boundaries provided by ATTOM Data Solutions and are for reference only. Contact the school directly to verify enrollment eligibility.
Price & Sales History for 1031 Cooper Pl Dr
Date
Details
Price
Change
Source
6/30/2026
Sold
$619,000
-0.15%
MLS
3/25/2026
Price Reduced
$619,900
-1.59%
MLS
12/30/2025
Price Reduced
$629,900
-2.94%
MLS
10/27/2025
Price Reduced
$649,000
-1.52%
MLS
9/29/2025
Price Reduced
$659,000
-1.49%
MLS
8/27/2025
Listed
$669,000
—
MLS
Disclaimer: Historical sales information is derived from public records provided by the county offices. Information is not guaranteed and should be independently verified.
1031 Cooper Place Drive, North Augusta, SC 29860 (MLS# 219233) is a Single Family property that was sold at $619,000 on June 30, 2026. Want to learn more about 1031 Cooper Place Drive? Do you have questions about finding other Single Family real estate for sale in North Augusta? You can browse all North Augusta real estate or contact a Coldwell Banker agent to request more information.