This is a carousel with tiles that activate property listing cards. Use the previous and next buttons to navigate.
1/36
$239,000 Sale Pending
This is a carousel with tiles that activate property listing cards. Use the previous and next buttons to navigate.
1/36
Property Description
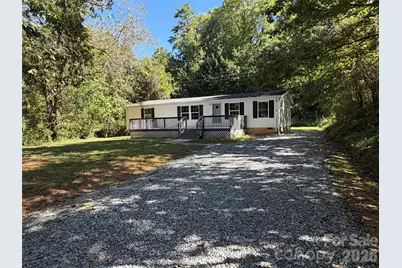
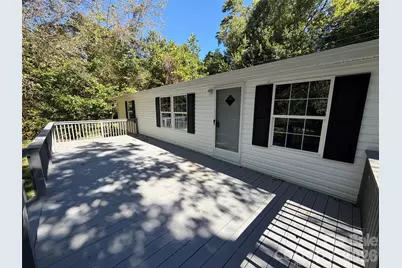
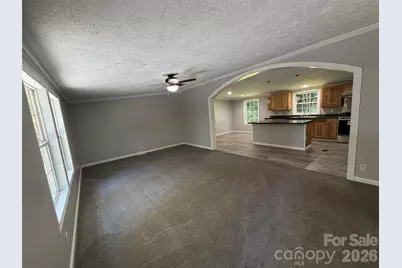
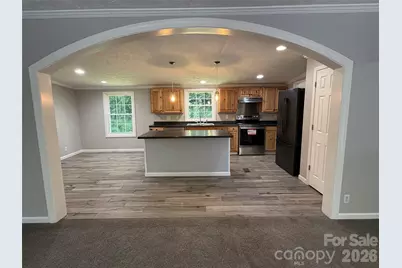
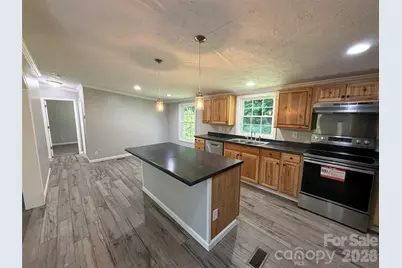
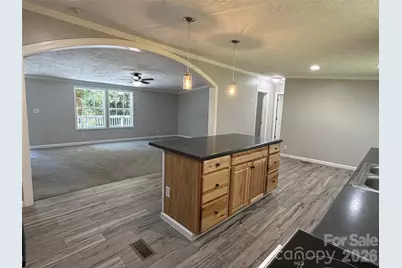
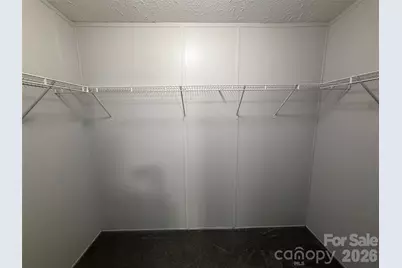
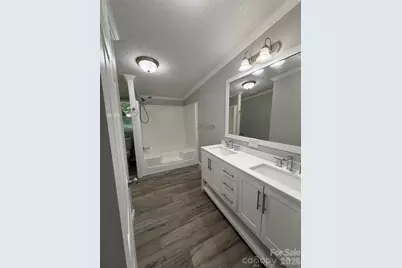
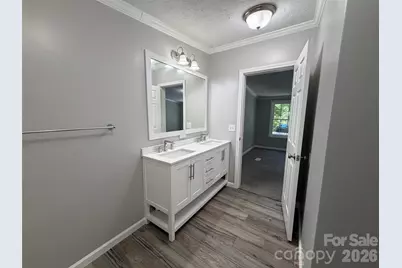
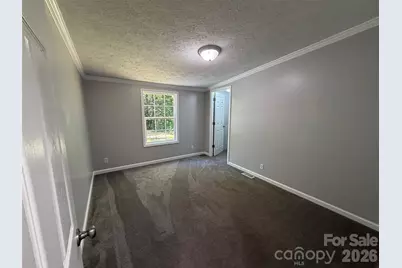
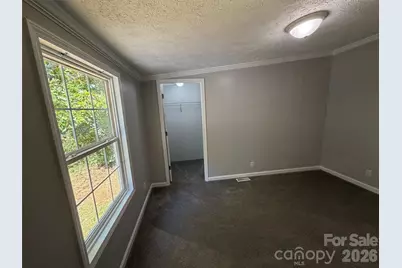
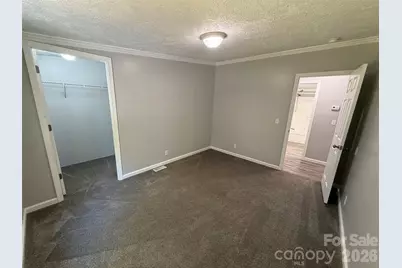
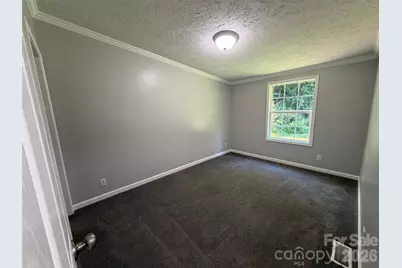
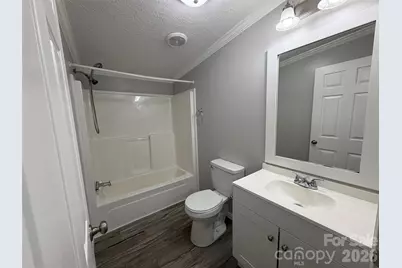
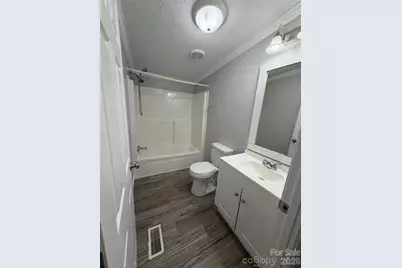
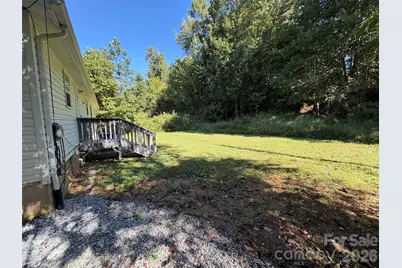
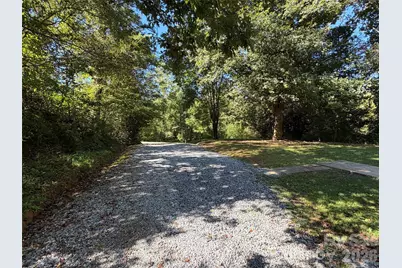
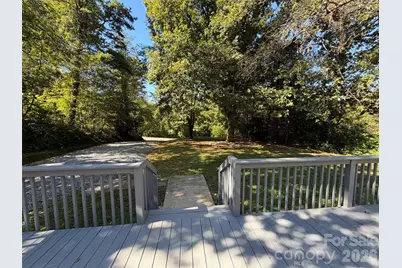
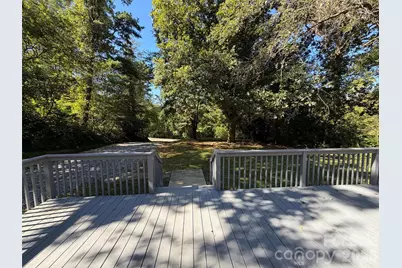
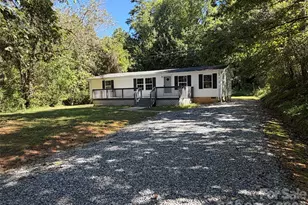
Charming, Doublewide mobile home with Stylish Updates & Prime Convenience Discover the comfort and appeal of this beautifully maintained, double-wide mobile home, offering a welcoming interior, stylish finishes, and an easy-care lifestyle. Thoughtful touches throughout include tile flooring in the kitchen and bathrooms and sleek stainless steel appliances, creating a clean and contemporary feel. Outside, enjoy the tranquility of a quiet, flat, shady lot-a peaceful place to relax while still being conveniently close to Interstate 40 and downtown. With city water and paved roads, this property offers everyday convenience without the hassle of high-maintenance living. Whether you're searching for a comfortable primary residence or a promising investment opportunity, this home brings together comfort, convenience, and lasting appeal in one desirable package. Well cared for. Stylishly appointed. Conveniently located. A wonderful place to call home.
Full Property Details
Full Property Details for 1034 Hidden View Loop
General
- Price: $239,000
- Status: Pending
- Type: Single Family
- Source: Charlotte_Regional_Realtor_Association
- MLS ID: 4429503
- Updated: 10/8/2026
- Added to Site: 14 day(s) ago
Interior
- Appliances: Electric Range, Refrigerator
Rooms
Bathrooms
- Total Bathrooms: 2
- Full Bathrooms: 2
- Main - Full Baths: 2
Bedrooms
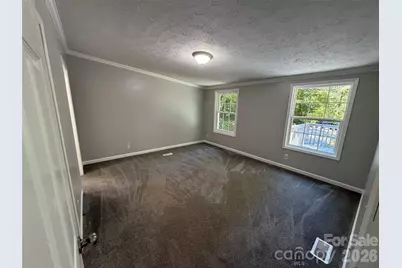
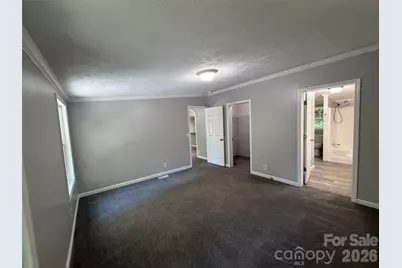
- Total Bedrooms: 3
- Bedrooms Main & Up: 3
Other Rooms
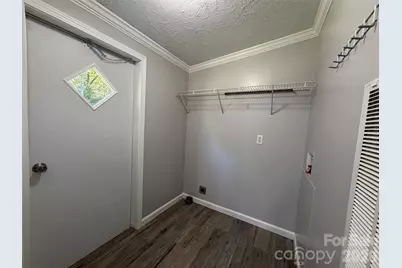
- Laundry: Mud Room
Parking
- Parking Features: Driveway
Location
- County: McDowell
- Driving Directions: From the courthouse in Marion. Head north on main st. Go 2 miles and turn left on hwy 70 W. Go 2 miles turn left onto Resistoflex Rd. Go .5 miles turn right onto Old Greenlee Rd. Go .6 miles turn left onto Hidden View Loop(second entrance). House will be on your left. Look for sign.
School Information
- Elementary School: Pleasant Gardens
- Middle School: West McDowell
- High School: McDowell
Heating & Cooling
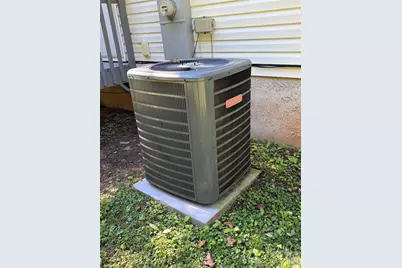
- Cooling Type: Central Air
- Heating Type: Heat Pump
Utilities
- Sewer: Septic Installed
- Water: City
Structural Information
- Construction: Manufactured
- Exterior Const.: Vinyl
- Main/1st Level: 1,404 Sq. Ft.
- Year Built: 2013
Lot Features
- Street/Road Desc.: Gravel, Paved
Financial Considerations
- Terms: Cash, Conventional, FHA
Disclosures and Reports
- Property ID: 0781-02-96-9107
- Lot Number: 1391/354
Listed by Realty Group 1 LLC
Get Pre-Approved Today
Schools
Schools serving 1034 Hidden View Loop
School District:McDowell County Schools
| Name | Grades | Distance |
|---|---|---|
Pleasant Gardens Elementary School 100 John Roach Drive, Marion, NC 28752 | PK-6 | 0.9 mi |
West Mcdowell Junior High School 346 West Mc Dowell Junior High School Road, Marion, NC 28752 | 7-9 | 2 mi |
Mcdowell High School 600 McDowell High School Road, Marion, NC 28752 | 9-12 | 2 mi |
Mcdowell Early Colle 54 College Drive, Marion, NC 28752 | 9-12 | 6 mi |
Disclaimer:
School attendance boundaries provided by ATTOM Data Solutions and are for reference only. Contact the school directly to verify enrollment eligibility.
Price & Sales History for 1034 Hidden View Loop
Date
Details
Price
Change
Source
9/29/2026
Listed
$239,000
—
MLS
Disclaimer: Historical sales information is derived from public records provided by the county offices. Information is not guaranteed and should be independently verified.

Estimate the Cost
Estimate the Cost for 1034 Hidden View Loop
1034 Hidden View Loop, Marion, NC 28752 (MLS# 4429503) is a Single Family property with 3 bedrooms and 2 full bathrooms. 1034 Hidden View Loop is currently listed for $239,000 and was received on September 29, 2026. Want to learn more about 1034 Hidden View Loop? Do you have questions about finding other Single Family real estate for sale in Marion? You can browse all Marion real estate or contact a Coldwell Banker agent to request more information.