This is a carousel with tiles that activate property listing cards. Use the previous and next buttons to navigate.
1/1
$175,000
This is a carousel with tiles that activate property listing cards. Use the previous and next buttons to navigate.
1/1
Property Description
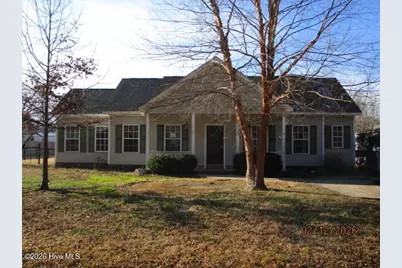
Exciting opportunity waiting for you in the highly sought-after Bray's Estates. This spacious 3-bedroom, 2-bath home offers generous living areas with bonus room that flow seamlessly into the dining room/kitchen, all overlooking the backyard on a .57-acre lot. The home does need some repairs like flooring, drywall, painting and a back deck or patio, etc.. HVAC may not work either. It has been priced with that in mind, making it a fantastic chance to customize, renovate, and build equity. This property may qualify for Seller Financing (Vendee) Id #172096.
Full Property Details
Full Property Details for 1036 Scott Rd
General
- Sold For: $175,000
- Taxes: $1,060 (2025)
- Status: Closed
- Type: Single Family
- Source: 2253
- MLS ID: 100559130
- Added to Site: 74 day(s) ago
Interior
- Number of Rooms: 6
- Interior Features: Walk-in Closet(s), Ceiling Fan(s), Walk-In Closet(s)
- Appliances: Refrigerator, Dishwasher, Electric Range
- Flooring: Concrete
Rooms
Bathrooms
- Total Bathrooms: 2
- Full Bathrooms: 2
Bedrooms
- Total Bedrooms: 3
- Primary Bedroom: Primary Living Area
Other Rooms
- Laundry: Dryer Hookup, Washer Hookup, Laundry Closet
Exterior
- Porch/Patio/Deck: Front Porch
Parking
- Parking Features: Unpaved
Location
- County: Pasquotank
- Subdivision: Brays Estates
- Driving Directions: Hwy 17 North to left onto Chicken Corner Rd. Turn right onto Scott Rd. Property is on the left.
School Information
- Elementary School: Northside Elementary
- Middle School: Elizabeth City Middle School
- High School: Pasquotank County High School
Heating & Cooling
- Cooling Type: None
- Heating Type: Electric, None
Utilities
- Sewer: Septic Tank
- Water: County Water
- Utility Description: Cable Available, Water Connected
Structural Information
- Architectural Style: STR
- Structure Type: Wood Frame, Stick Built
- Construction: Vinyl Siding, Wood Frame
- Roof: Composition
- Entry Floor Number: 1
- Square Feet: 1,418
- Year Built: 2006
Lot Features
- Lot Size (Acres): 0.57
- Lot Size (Sq. Ft.): 25,000
- Lot Dimensions: 121 x 218 x 124 x 191
- Frontage: City Street, State Road, Paved, Paved
- Lot Features: Level
- Zoning: RMH-15
- Fencing (Description): Partial, Back Yard
Financial Considerations
- For Sale: Yes
- Price Per Sq. Ft.: $110.01
- Assessment Amount: $170,900
- Tax Amount: $1,060
- Tax Year: 2025
- Terms: Cash, Conventional
Disclosures and Reports
- Special Conditions: Real Estate Owned
- Legal Description: Lot #4, Bray's Estate, Map Book 27, Pages 28-30, MAP: P118-51
- Property ID: 8905 229669
- Lot Number: 4
Listed by Taylor Mueller Realty, Inc., Norma James
Sold by Water Street Real Estate Group, Karey Priest Muller
Get Pre-Approved Today
Schools
Schools serving 1036 Scott Rd
School District:Pasquotank County Schools
| Name | Grades | Distance |
|---|---|---|
Northside Elementary 1062 Northside Road, Elizabeth City, NC 27909 | K-5 | 1.7 mi |
Elizabeth City Middle 1066 Northside Road, Elizabeth City, NC 27909 | 6-8 | 2.1 mi |
Pasquotank County High 1064 Northside Road, Elizabeth City, NC 27909 | 9-12 | 1.9 mi |
Disclaimer:
School attendance boundaries provided by ATTOM Data Solutions and are for reference only. Contact the school directly to verify enrollment eligibility.
Price & Sales History for 1036 Scott Rd
Date
Details
Price
Change
Source
5/11/2026
Sold
$175,000
—
MLS
Disclaimer: Historical sales information is derived from public records provided by the county offices. Information is not guaranteed and should be independently verified.

1036 Scott Road, Elizabeth City, NC 27909 (MLS# 100559130) is a Single Family property that was sold at $175,000 on May 11, 2026. Want to learn more about 1036 Scott Road? Do you have questions about finding other Single Family real estate for sale in Elizabeth City? You can browse all Elizabeth City real estate or contact a Coldwell Banker agent to request more information.