

This is a carousel with tiles that activate property listing cards. Use the previous and next buttons to navigate.
1/32
$420,000
This is a carousel with tiles that activate property listing cards. Use the previous and next buttons to navigate.
1/32
Property Description
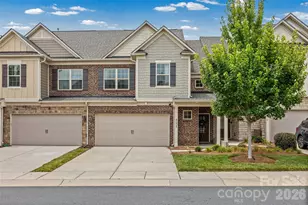
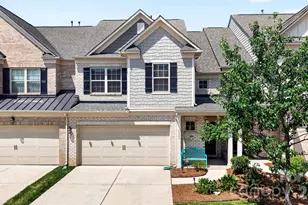
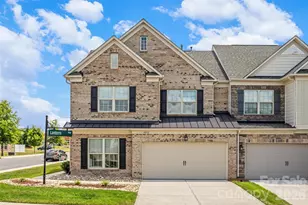
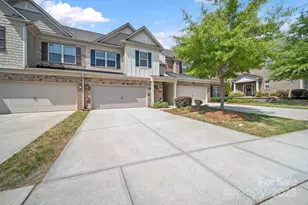
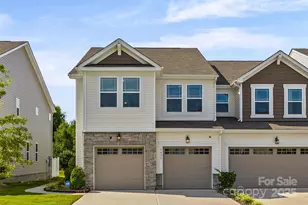
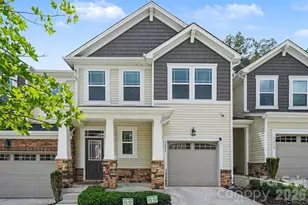
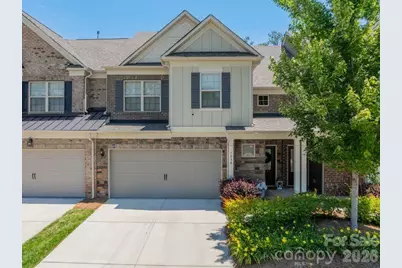
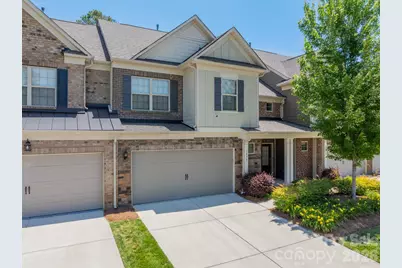
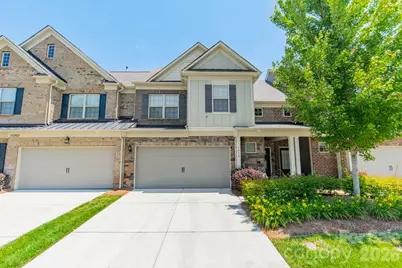
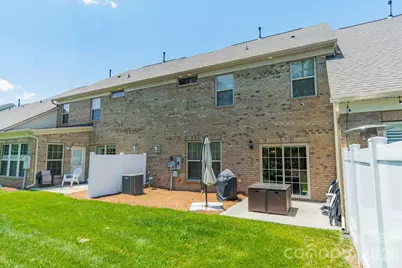
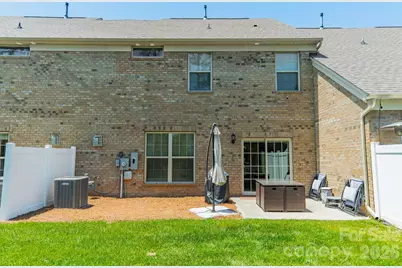
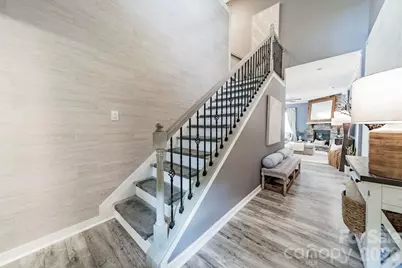
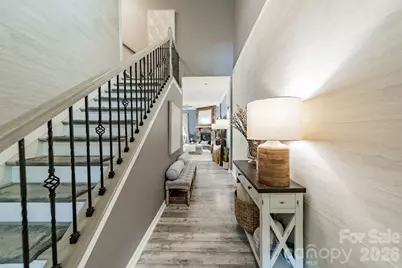
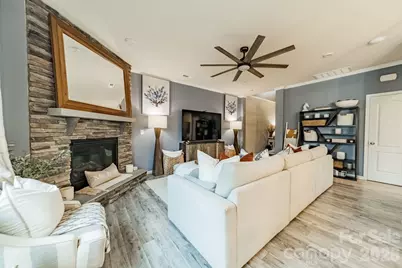
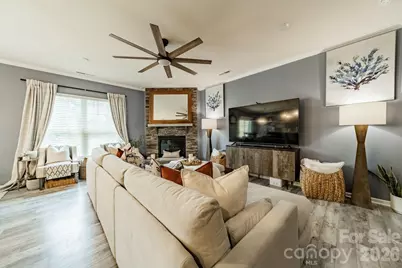
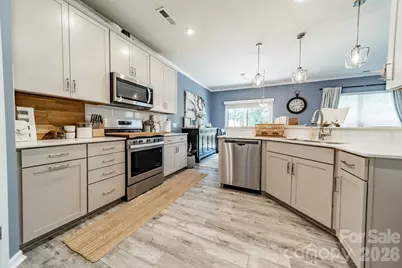
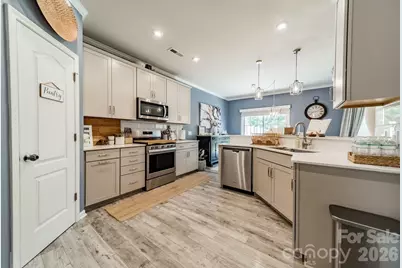
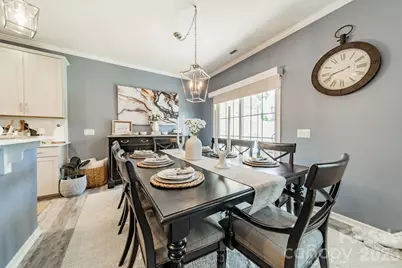
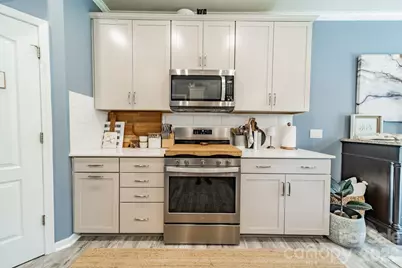
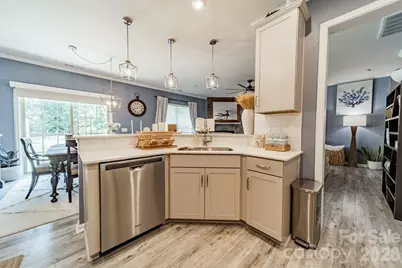
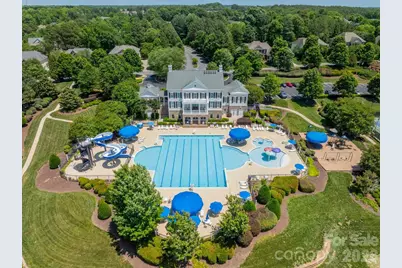
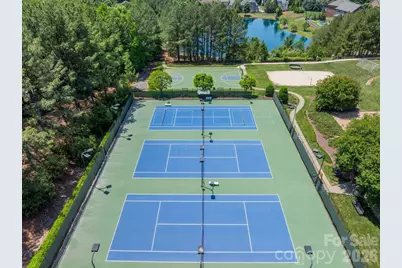
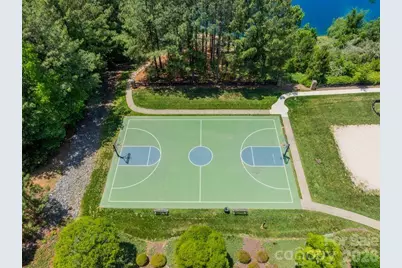
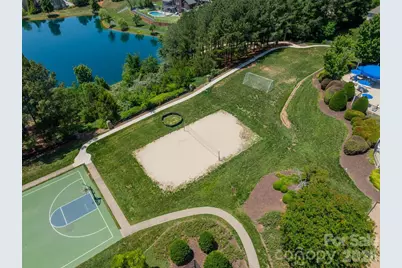
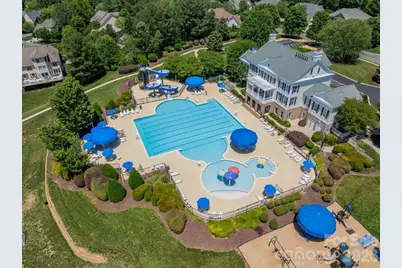
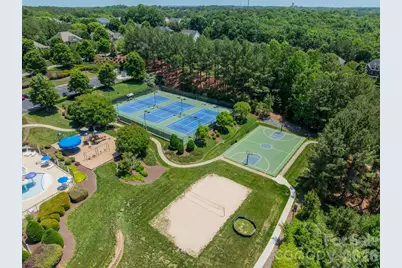
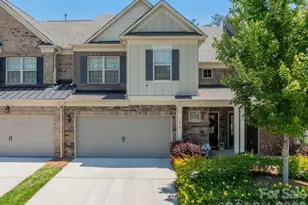
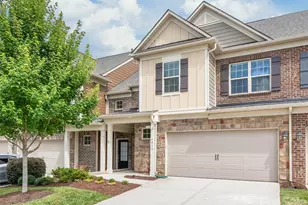
Welcome to 1038 Crest Oak Lane, a beautifully maintained townhome in the highly sought-after Bridgemill community of Indian Land. From the moment you enter, you'll appreciate the impressive two-story foyer, elegant iron baluster staircase, and stylish luxury vinyl plank flooring that creates a warm and inviting atmosphere. Designed with entertaining in mind, the open-concept layout features a spacious family room highlighted by a stacked stone fireplace, abundant natural light, and seamless flow into the dining area and kitchen. The heart of the home is the spacious kitchen featuring stainless steel appliances, Quartz countertops, generous counter space, abundant cabinet storage, a walk-in pantry, and a large island overlooking the dining area-- perfect for meal prep, casual dining, and gathering with family and friends. Residents of the Bridgemill community enjoy access to community amenities, including a pool, clubhouse, walking trails, playgrounds, and recreational areas, creating the perfect balance of convenience, recreation, and low-maintenance living. Conveniently located near shopping, dining, recreation, and all that the rapidly growing Indian Land area has to offer. Easy access to Ballantyne, Charlotte, and major commuter routes makes this location ideal for both work and play. Beautifully maintained and move-in ready, this home offers the perfect blend of comfort, style and convenience in the highly sought-after Bridgemill community.
Full Property Details
Full Property Details for 1038 Crest Oak Ln
General
- Price: $420,000
- HOA FEE: $260/month
- Status: Active
- Type: Townhouse
- Source: Charlotte_Regional_Realtor_Association
- MLS ID: 4384950
- Updated: 8/10/2026
- Added to Site: 65 day(s) ago
Interior
- Interior Features: Attic Stairs Pulldown, Garden Tub, Open Floorplan, Pantry, Walk-In Closet(s)
- Fireplace: Yes
- Fireplace(s): Gas Log, Great Room, Gas Log, Great Room
- Appliances: Dishwasher, Disposal, Gas Range, Microwave
- Flooring: Carpet, Tile, Vinyl
Rooms
Bathrooms
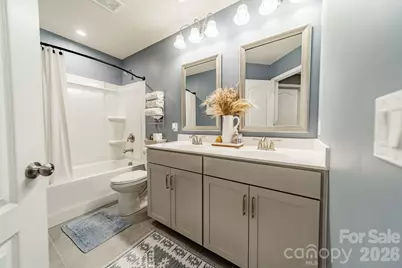
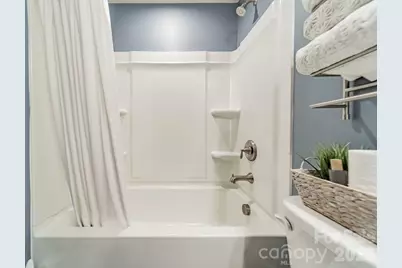
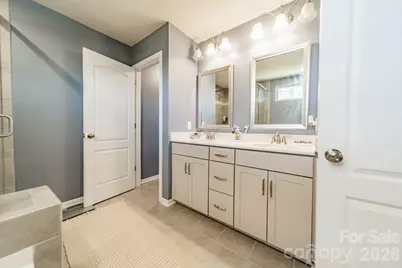
- Total Bathrooms: 3
- Full Bathrooms: 2
- Half Bathrooms: 1
- Upper - Full Baths: 2
- Main - 1/2 Baths: 1
Bedrooms
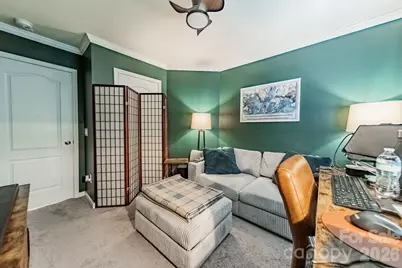
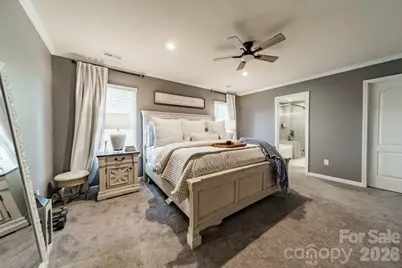
- Total Bedrooms: 3
- Bedrooms Upper: 3
Other Rooms
- Laundry: Electric Dryer Hookup, Washer Hookup
Additional Information
- Shared Amenities: Clubhouse, Dog Park, Fitness Center, Game Court, Outdoor Pool, Picnic Area, Playground, Pond, Recreation Area, Sidewalks, Street Lights, Tennis Court(s)
- Pool: Yes
Parking
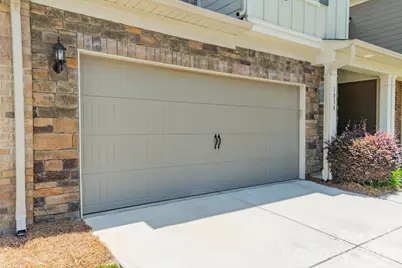
- Garage: Yes
- Garage Description: 424 Sq. Ft.
- Garage Spaces: 2
- Parking Features: Driveway, Attached Garage
Location
- County: Lancaster
- Subdivision: Bridgemill
- Driving Directions: From Charlotte Highway (US-521), turn onto Bridgemill Drive, then turn onto Crest Oak Lane. Home is located on the right.
School Information
- Elementary School: Indian Land
- Middle School: Indian Land Intermediate
- High School: Indian Land
Community
- Assoc. Name: Kuester Management
- Pets Allowed: Yes
- Pets: Yes
Heating & Cooling
- Cooling Type: Ceiling Fan(s), Central Air
- Heating Type: Natural Gas
Utilities
- Sewer: Public Sewer
- Water: City
Structural Information
- Builder: PULTE HOME
- Construction: Site Built
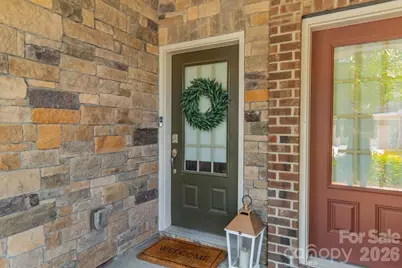
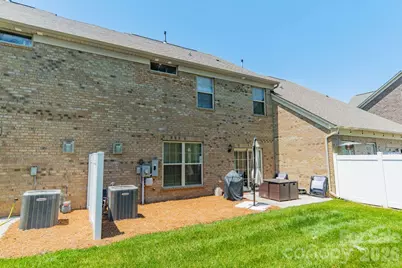
- Exterior Const.: Brick Full
- Roof: Composition
- Entry Floor Number: 2
- Upper: 1,040 Sq. Ft.
- Main/1st Level: 1,040 Sq. Ft.
- Year Built: 2021
Manufactured Home
- Land Included: Yes
Lot Features
- Street/Road Desc.: Concrete, Paved
- Fencing (Description): Back Yard, Partial
Financial Considerations
- Association Fee: $260
- Assoc Fee Freq.: Monthly
- Other Assoc Fees: $330
- Other Fee Freq.: Quarterly
- Terms: Cash, Conventional, FHA, VA Loan
Disclosures and Reports
- Restrictions: Livestock Restriction, Rental – See Restrictions Description
- Property ID: 0010A-0B-111.00
- Lot Number: 1461-102
Listed by EXP Realty LLC Rock Hill
Get Pre-Approved Today
Schools
Schools serving 1038 Crest Oak Ln
School District:Lancaster County School District
| Name | Grades | Distance |
|---|---|---|
Indian Land Elementary School 4137 Doby's Bridge Road, Indian Land, SC 29707 | K-5 | 1.6 mi |
Indian Land Middle School 8361 Charlotte Highway, Indian Land, SC 29707 | 6-8 | 1.7 mi |
Indian Land High School 6100 Charlotte Highway, Lancaster, SC 29720 | 9-12 | 6.6 mi |
Disclaimer:
School attendance boundaries provided by ATTOM Data Solutions and are for reference only. Contact the school directly to verify enrollment eligibility.
Price & Sales History for 1038 Crest Oak Ln
Date
Details
Price
Change
Source
6/09/2026
Listed
$420,000
—
MLS
Disclaimer: Historical sales information is derived from public records provided by the county offices. Information is not guaranteed and should be independently verified.
Tax History
Tax History for 1038 Crest Oak Ln
Year
Property Taxes
Change
Tax Assessment
Change
2025
$8,315
15%
$24,481
15%
2023
$7,258
1%
$21,288
—
2022
$7,172
1476%
$21,288
1426%
2021
$455
—
$1,395
—
2020
$454
-4%
$1,395
-94%
2019
$473
—
$23,250
—
Disclaimer: Historical tax information is derived from public records provided by the county offices. Information is not guaranteed and should be independently verified.

Estimate the Cost
Estimate the Cost for 1038 Crest Oak Ln
1038 Crest Oak Lane, Fort Mill, SC 29707 (MLS# 4384950) is a Townhouse property with 3 bedrooms, 2 full bathrooms and 1 partial bathroom. 1038 Crest Oak Lane is currently listed for $420,000 and was received on June 09, 2026. Want to learn more about 1038 Crest Oak Lane? Do you have questions about finding other Townhouse real estate for sale in Fort Mill? You can browse all Fort Mill real estate or contact a Coldwell Banker agent to request more information.