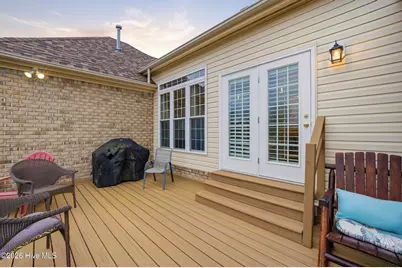
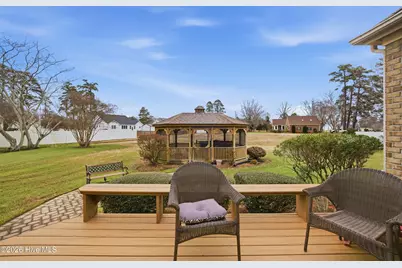
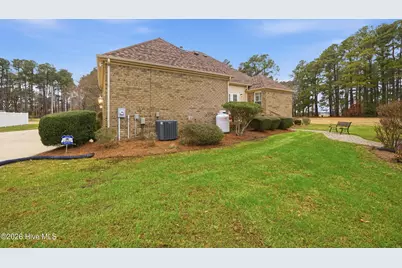
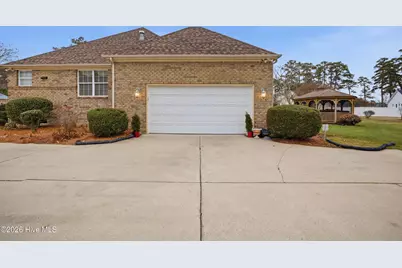
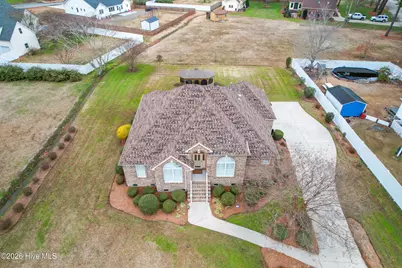
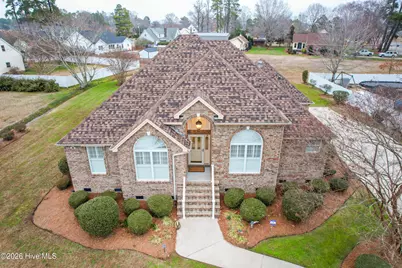
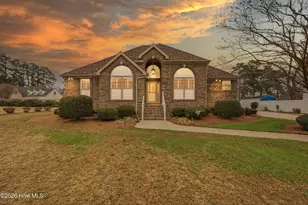
Full Property Details for 104 Beverly Dr
General
- Price: $474,500
- Taxes: $2,035 (2023)
- Status: Active
- Type: Single Family
- Source: 2253
- MLS ID: 100555177
- Updated: 5/13/2026
- Added to Site: 98 day(s) ago
Interior
- Number of Rooms: 8
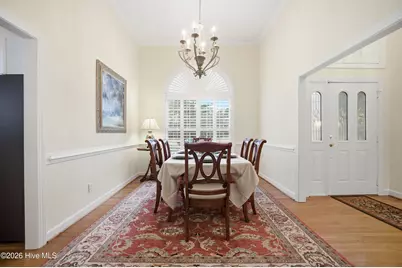
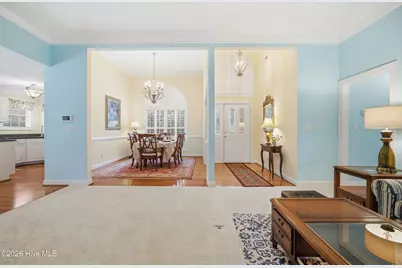
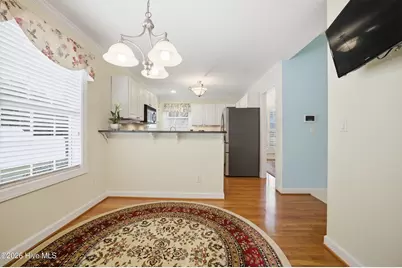
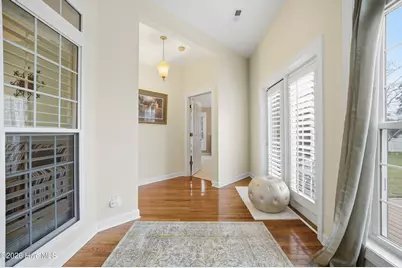
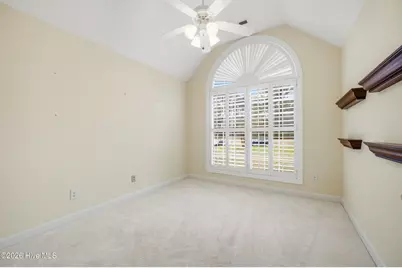
- Interior Features: Walk-in Closet(s), High Ceilings, Entrance Foyer, Solid Surface, Bookcases, Ceiling Fan(s), Hot Tub, Walk-in Shower, Blinds/Shades, Eat-in Kitchen, Gas Log, Walk-In Closet(s)
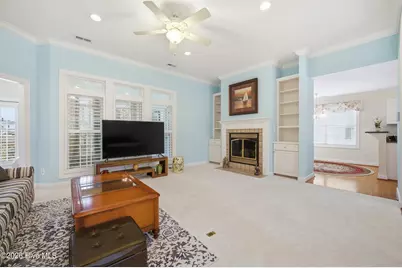
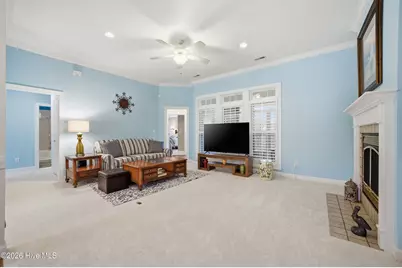
- Fireplace: Yes
- Fireplace(s): Gas Log
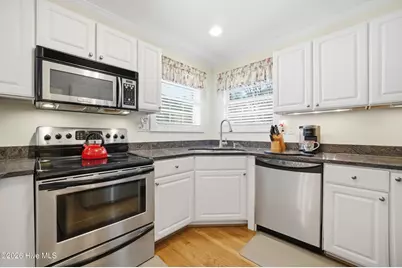
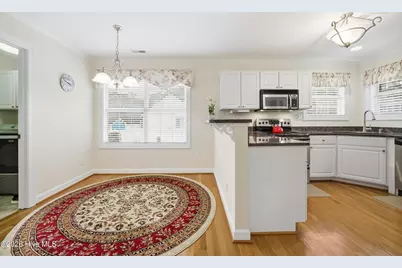
- Appliances: Built-In Microwave, Dishwasher, Electric Range
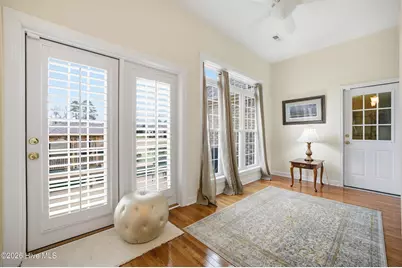
- Flooring: Carpet, Tile, Hardwood
Rooms
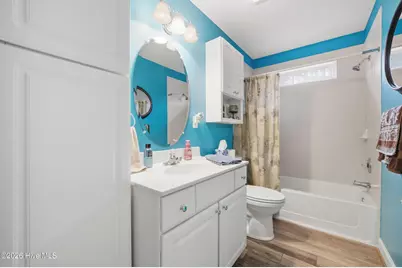
- Total Bathrooms: 2
- Full Bathrooms: 2
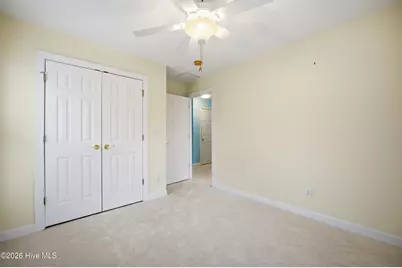
- Total Bedrooms: 3
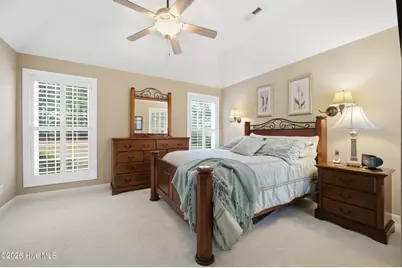
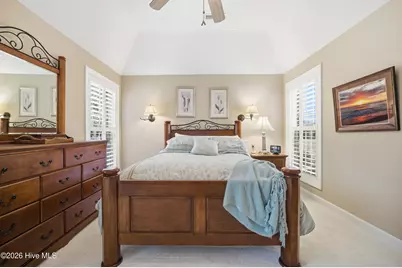
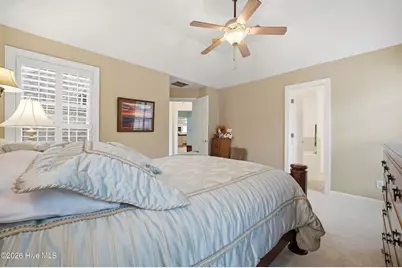
- Primary Bedroom: Primary Living Area
- Eat-in kitchen: Yes
- Laundry: Dryer Hookup, Washer Hookup, Laundry Room
Additional Information
- Security/Safety: Security System
Exterior
Parking
- Attached garage: Yes
- Garage Spaces: 1
- Parking Features: Concrete
Location
- County: Pasquotank
- Subdivision: Newbegun Land
- Driving Directions: Weeksville Hwy to Consolidated Rd., first right on and immediate left on Davis Bay directly into entrance of Newbegun Land. 1st right on William Drive, to left on Beverly Drive, home will be on the left.
School Information
- Elementary School: J.C. Sawyer Elementary
- Middle School: River Road Middle School
- High School: Northeastern High School
Heating & Cooling
- Air Conditioning: Yes
- Cooling Type: Central Air
- Heating Type: Electric, Heat Pump
Utilities
- Sewer: Septic Tank
- Water: Public
- Utility Description: Cable Available, Underground Utilities, Water Connected
Structural Information
- Structure Type: Wood Frame, Stick Built
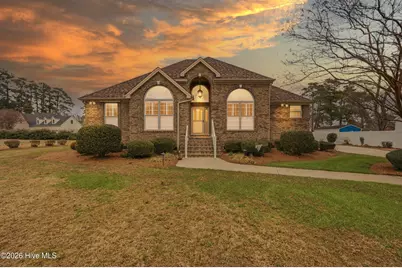
- Construction: Brick, Wood Frame
- Basement Desc.: None
- Roof: Architectural Shingle
- Square Feet: 1,647
- Year Built: 2004
Additional Structures
Lot Features
- Lot Size (Acres): 0.57
- Lot Size (Sq. Ft.): 24,829
- Lot Dimensions: 125 x 202 x 126 x 200
- Frontage: City Street, State Road, Paved, Paved
- Lot Features: Open Lot, Level
- Zoning: R-15
- Fencing (Description): None
Financial Considerations
- For Sale: Yes
- Price Per Sq. Ft.: $288.1
- Assessment Amount: $305,000
- Tax Amount: $2,035
- Tax Year: 2023
- Terms: Cash, Conventional, FHA, VA Loan
Disclosures and Reports
- Special Conditions: Standard
- Legal Description: 894101388082
- Property ID: 894101388082
- Lot Number: 32
Listed by Berkshire Hathaway HomeServices RW Towne Realty/Moyock, The Morrisette Group