This is a carousel with tiles that activate property listing cards. Use the previous and next buttons to navigate.
1/1
$400,050
This is a carousel with tiles that activate property listing cards. Use the previous and next buttons to navigate.
1/1
Property Description
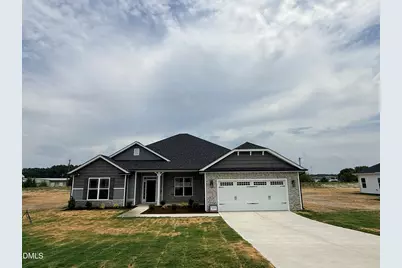
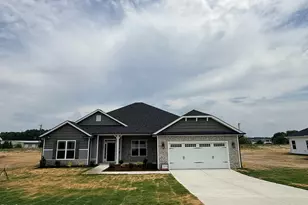
Incredible opportunity to own a stunning 4-bedroom, 3-bathroom dream home masterfully crafted by Adams Homes. Designed for both style and functionality, this home boasts a vinyl and stone exterior, a covered porch, and a spacious patio-perfect for relaxing or entertaining. Step inside to an inviting foyer that seamlessly flows into the open family room, featuring a cozy fireplace, 9 ft. smooth ceilings, and flush-mount lighting. The heart of the home-the chef's kitchen-is a true showstopper, complete with: Quartz countertops, Upgraded stainless-steel appliance package, Oversized Island with pendant lighting, Massive walk-in pantry, breakfast nook with direct access to the 6FT Extended covered patio - ideal for outdoor dining. Prefer indoor entertaining? The formal dining room exudes elegance with tray ceilings and board and batten, offering ample space for gatherings. The primary suite is a luxurious retreat, featuring Spa-like bathroom with a separate tub and walk-in ceramic tile shower, cultured marble countertop with dual sinks & a private water closet. Bedrooms 2 & 3 are generously sized, one of which includes a walk-in closet. Need an in-law suite or guest space? Bedroom 4 offers direct access to a bathroom for added privacy. Additional Highlights: Designated laundry room, finished 4FT extension on garage with door opener & two remotes. NO CITY TAXES and easy access to SJAFB, Kinston, New Bern, Hwy 42, and North Carolina's stunning beaches. This home is under construction. Photos, features, colors, and sizes are for illustration purposes only and may vary from the finished home.
Full Property Details
Full Property Details for 104 Brighton St
General
- Sold For: $400,050
- Taxes: $241
- Status: Closed
- Type: Single Family
- Source: 2218
- MLS ID: 10124996
- Added to Site: 288 day(s) ago
Interior
- Number of Rooms: 8
- Appliances: Dishwasher, Microwave, Range
- Flooring: Carpet, Laminate, Vinyl
Rooms
Bathrooms
- Total Bathrooms: 3
- Full Bathrooms: 3
Bedrooms
- Total Bedrooms: 4
Exterior
- Porch/Patio/Deck: Covered, Front Porch, Patio
Parking
- Garage: Yes
- Attached garage: Yes
- Garage Spaces: 2
Location
- County: Wayne
- Subdivision: Hadley Acres
- Driving Directions: 70 E, Right onto S. Beston, Right onto Hadley Drive, Right onto Manchester Court.
School Information
- Elementary School: Wayne - Spring Creek Elementary School
- Middle School: Wayne - Spring Creek Middle School
- High School: Wayne - Spring Creek High School
Heating & Cooling
- Air Conditioning: Yes
- Cooling Type: Ceiling Fan(s), Central Air, Electric
- Heating Type: Electric, Fireplace(s), Heat Pump, Propane
Utilities
- Sewer: Septic Tank
- Water: Public
Structural Information
- Architectural Style: Ranch
- Structure Type: House
- Exterior Const.: Lap Siding, Stone Veneer, Vinyl Siding
- Roof: Shingle
- Building Size: 2620
- Square Feet: 2,620
- Finished Above Grnd: 2,620 Sq. Ft.
- Year Built: 2026
Lot Features
- Lot Size (Acres): 0.46
- Lot Size (Sq. Ft.): 20,037.6
- Fence: Yes
- Fencing (Description): None
Financial Considerations
- Tax Amount: $241.82
Disclosures and Reports
- Special Conditions: Standard
- Property ID: 3547118217
- Lot Number: 56
Listed by Adams Homes Realty, Inc, Teresa Honeycutt (252) 521-0651
Sold by Non Member Office, Non Member

Get Pre-Approved Today
Schools
Schools serving 104 Brighton St
School District:Wayne County Public Schools
| Name | Grades | Distance |
|---|---|---|
Spring Creek Elementary School 1050 Saint John Church Road, Goldsboro, NC 27534 | PK-4 | 2.4 mi |
Spring Creek Middle 3579 North Carolina 111, Seven Springs, NC 28578 | 5-8 | 6.2 mi |
Spring Creek High School 4340 Indian Springs Road, Seven Springs, NC 28578 | 9-12 | 6.6 mi |
Disclaimer:
School attendance boundaries provided by ATTOM Data Solutions and are for reference only. Contact the school directly to verify enrollment eligibility.
Price & Sales History for 104 Brighton St
Date
Details
Price
Change
Source
6/24/2026
Sold
$400,050
—
MLS
10/01/2025
Listed
$400,050
—
MLS
Disclaimer: Historical sales information is derived from public records provided by the county offices. Information is not guaranteed and should be independently verified.
104 Brighton Street, La Grange, NC 28551 (MLS# 10124996) is a Single Family property that was sold at $400,050 on June 24, 2026. Want to learn more about 104 Brighton Street? Do you have questions about finding other Single Family real estate for sale in La Grange? You can browse all La Grange real estate or contact a Coldwell Banker agent to request more information.