This is a carousel with tiles that activate property listing cards. Use the previous and next buttons to navigate.
1/1
$715,000
This is a carousel with tiles that activate property listing cards. Use the previous and next buttons to navigate.
1/1
Property Description
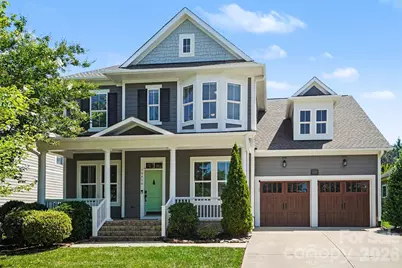
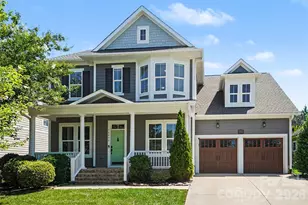
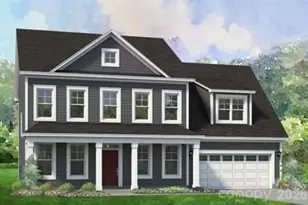
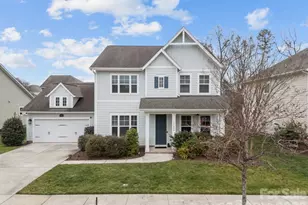
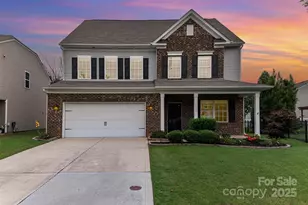
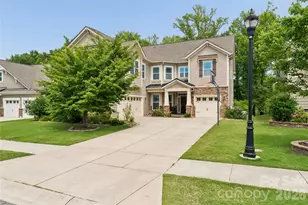
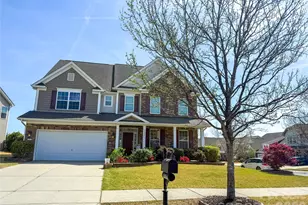
Welcome to this stunning David Weekley home in the highly sought-after Parkside at Skybrook North community in Huntersville! Thoughtfully designed with five spacious bedrooms and four full bathrooms, this exceptional residence offers the perfect blend of luxury, comfort, and functionality. The highly desirable floor plan features a spacious primary suite on the main level, along with a secondary guest bedroom, full bath, and office-ideal for multi-generational living, overnight guests, or other flex space options. The heart of the home showcases an open-concept design with abundant natural light, generous living spaces, and seamless flow for both everyday living and entertaining. Upstairs, you'll find additional bedrooms, full baths, and flexible living space to accommodate a variety of lifestyles. Every detail reflects the quality craftsmanship and timeless design David Weekley Homes is known for. Step outside to your private backyard retreat, where beautifully manicured landscaping creates an inviting outdoor oasis. Enjoy relaxing or entertaining on the spacious flagstone-paved patio, featuring a partially covered area for year-round enjoyment and an accent-lighted seating area that provides the perfect ambiance for evening gatherings with family and friends. Situated in one of the area's most desirable neighborhoods, Parkside at Skybrook North offers convenient access to shopping, dining, entertainment, and major highways. Residents have the opportunity to enjoy optional membership to Skybrook's premier amenities, including an 18-hole championship golf course, clubhouse, fitness center, swimming pools, tennis courts, parks, walking trails, and a vibrant social atmosphere. Experience the perfect combination of elegant living, exceptional outdoor spaces, and an outstanding community lifestyle.
Full Property Details
Full Property Details for 10416 Ambercrest Ct NW
General
- Sold For: $715,000
- HOA FEE: $48/month
- HOA FEE FREQ.: Annually
- Status: Closed
- Type: Single Family
- Source: Charlotte_Regional_Realtor_Association
- MLS ID: 4404130
- Added to Site: 42 day(s) ago
Interior
- Fireplace: Yes
- Fireplace(s): Gas Log, Gas Log
- Appliances: Dishwasher, Gas Cooktop, Gas Water Heater, Microwave, Wall Oven
Rooms
Bathrooms
- Total Bathrooms: 4
- Full Bathrooms: 4
- Upper - Full Baths: 2
- Main - Full Baths: 2
Bedrooms
- Total Bedrooms: 5
- Bedrooms Upper: 3
- Bedrooms Main & Up: 2
Other Rooms
- Laundry: Laundry Room
Parking
- Garage: Yes
- Garage Spaces: 2
- Parking Features: Attached Garage
Location
- County: Cabarrus
- Subdivision: Skybrook North Parkside
School Information
- Elementary School: Odell
- Middle School: Harris
- High School: Cox Mill
Community
- Assoc. Name: Key CMI
Heating & Cooling
- Cooling Type: Central Air
- Heating Type: Forced Air
Utilities
- Sewer: Public Sewer
- Water: City
Structural Information
- Builder: David Weekley
- Construction: Site Built
- Exterior Const.: Fiber Cement
- Upper: 1,042 Sq. Ft.
- Main/1st Level: 1,925 Sq. Ft.
- Year Built: 2016
Lot Features
- Street/Road Desc.: Concrete, Paved
- Rcmdd Zoning: CURV
Financial Considerations
- Association Fee: $580
- Assoc Fee Freq.: Annually
- Terms: Cash, Conventional
Disclosures and Reports
- Property ID: 4671-72-4942-0000
- Lot Number: 13407-303
Listed by Southern Homes of the Carolinas, Inc
Sold by WEICHERT REALTORS-LKN Partners

Get Pre-Approved Today
Schools
Schools serving 10416 Ambercrest Ct NW
School District:Cabarrus County Schools
| Name | Grades | Distance |
|---|---|---|
W R Odell Primary 1 Dragon Pride Drive, Concord, NC 28027 | K-2 | 1 mi |
W R Odell Elementary 1885 Odell School Road, Concord, NC 28027 | 3-5 | 1.9 mi |
Harris Road Middle 1251 Patriot Blvd, Concord, NC 28027 | 6-8 | 0.9 mi |
Cox Mill High School 1355 Cox Mill Road, Concord, NC 28027 | 9-12 | 2.3 mi |
Disclaimer:
School attendance boundaries provided by ATTOM Data Solutions and are for reference only. Contact the school directly to verify enrollment eligibility.
Price & Sales History for 10416 Ambercrest Ct NW
Date
Details
Price
Change
Source
8/20/2026
Sold
$715,000
-1.92%
MLS
7/17/2026
Listed
$729,000
—
MLS
Disclaimer: Historical sales information is derived from public records provided by the county offices. Information is not guaranteed and should be independently verified.
10416 Ambercrest Court NW, Huntersville, NC 28078 (MLS# 4404130) is a Single Family property that was sold at $715,000 on August 20, 2026. Want to learn more about 10416 Ambercrest Court NW? Do you have questions about finding other Single Family real estate for sale in Huntersville? You can browse all Huntersville real estate or contact a Coldwell Banker agent to request more information.