


This is a carousel with tiles that activate property listing cards. Use the previous and next buttons to navigate.
1/39
$580,000
This is a carousel with tiles that activate property listing cards. Use the previous and next buttons to navigate.
1/39
Property Description
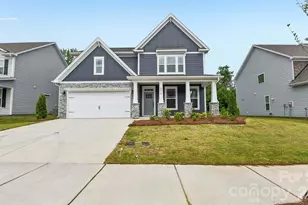
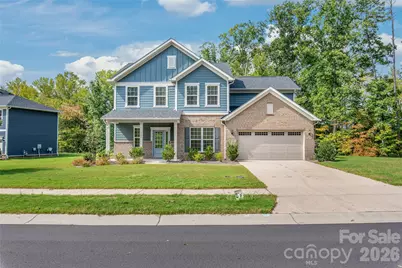
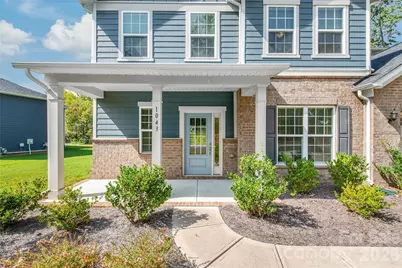
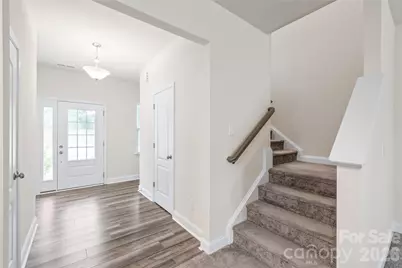
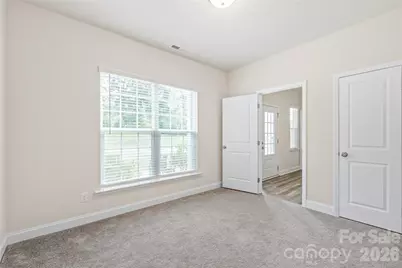
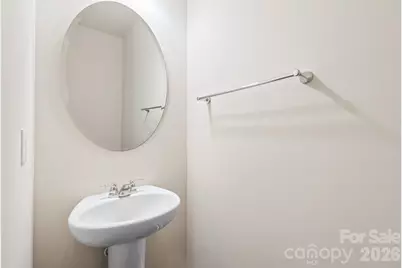
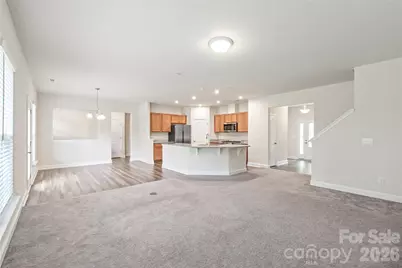
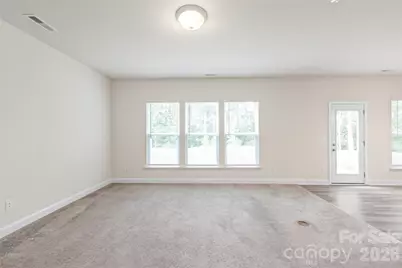
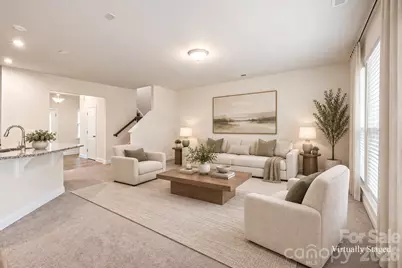
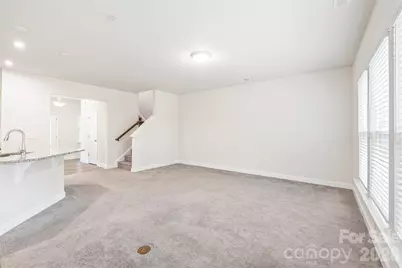
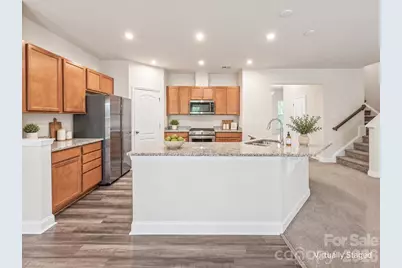
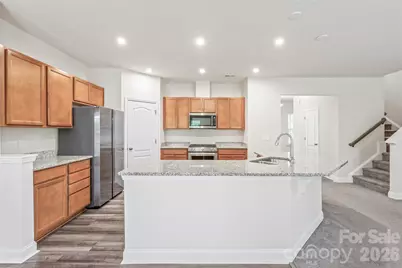
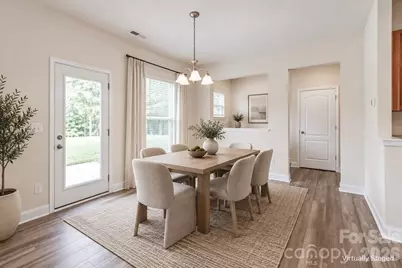
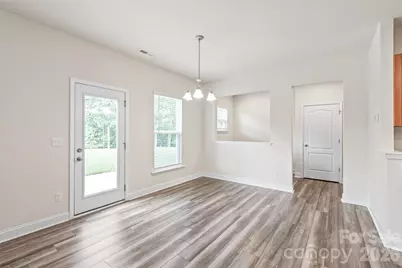
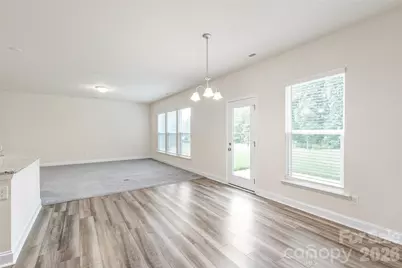
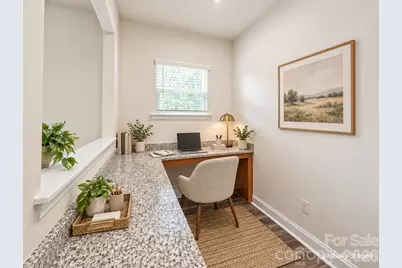
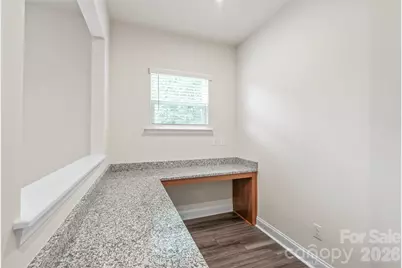
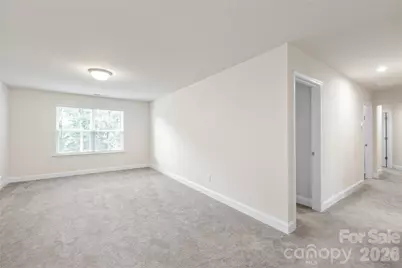
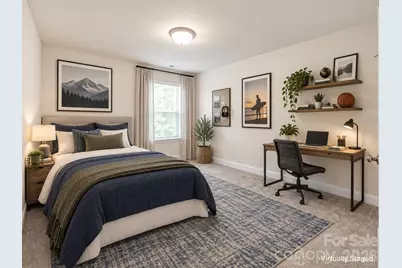
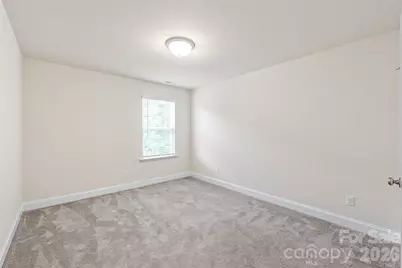
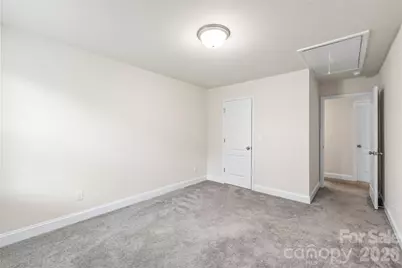
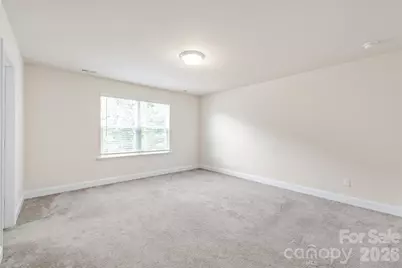
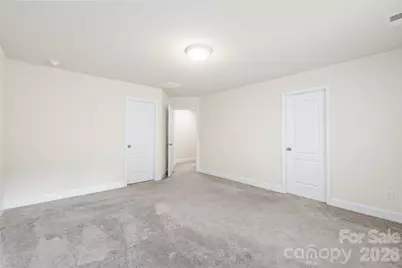
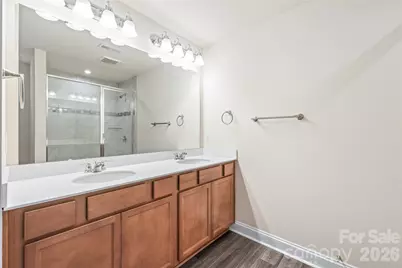
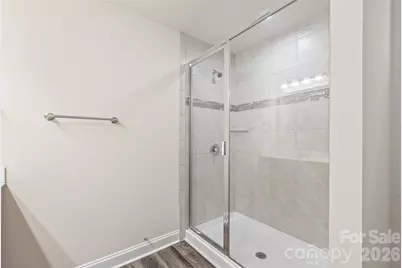
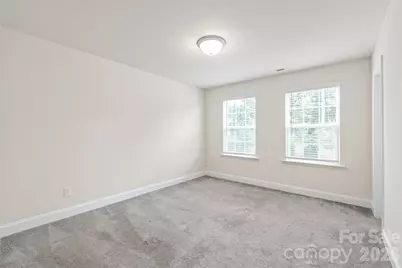
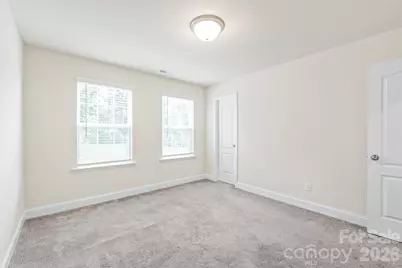
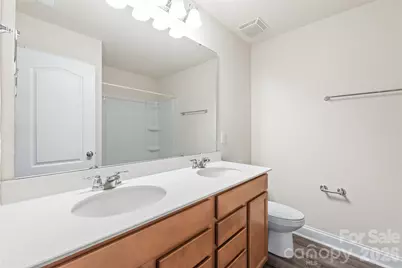
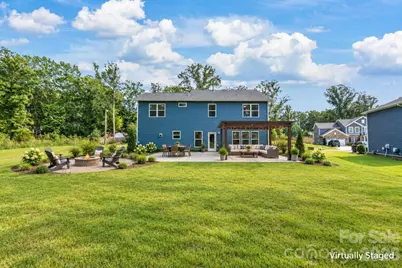
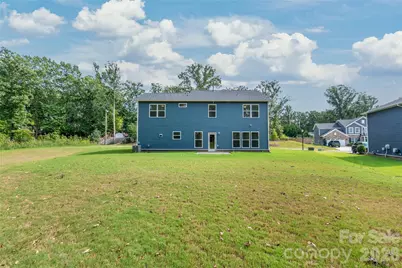
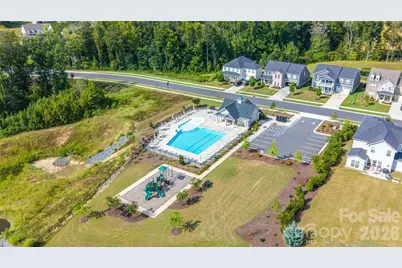
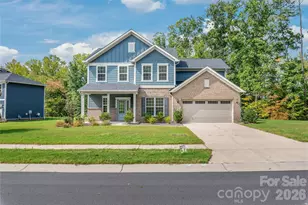
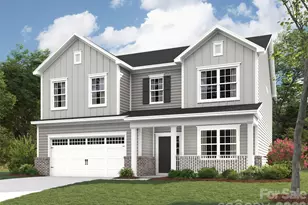
Welcome to this beautiful, move-in ready home built in 2022, offering 4 bedrooms, 2.5 baths, and 2,512 sq ft of thoughtfully designed living space! The bright, open-concept floor plan is perfect for both everyday living and entertaining. At the heart of the home, the spacious kitchen features granite countertops, stainless steel KitchenAid appliances, a gas range and oven, plenty of cabinet space, and a range hood vented to the exterior. The oversized 2-car garage provides plenty of room for vehicles plus additional storage. Outside, enjoy a spacious 0.3-acre lot backing to the woods for added privacy, with neighbors on only one side! The community offers a swimming pool, playground, walking trails, and sidewalks, all within a highly rated school district. Conveniently located near shopping and dining with easy access to I-485, approximately 20 minutes from Ballantyne and 30 minutes from Uptown Charlotte. Built in 2022, beautifully maintained, and ready for its next owner, this home truly checks all the boxes. Come see it for yourself and schedule your showing today!
Full Property Details
Full Property Details for 1043 Kalli Dr
General
- Price: $580,000
- HOA FEE: $120/month
- HOA FEE FREQ.: Quarterly
- Status: Active
- Type: Single Family
- Source: Charlotte_Regional_Realtor_Association
- MLS ID: 4427491
- Updated: 9/26/2026
- Added to Site: 10 day(s) ago
Interior
- Appliances: Dishwasher, Disposal, Exhaust Hood, Gas Oven, Gas Range, Gas Water Heater, Microwave, Refrigerator with Ice Maker
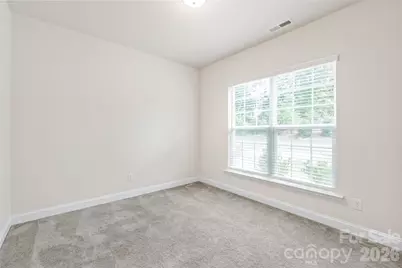
- Flooring: Carpet, Vinyl
Rooms
Bathrooms
- Total Bathrooms: 3
- Full Bathrooms: 2
- Half Bathrooms: 1
- Upper - Full Baths: 2
- Main - 1/2 Baths: 1
Bedrooms
- Total Bedrooms: 4
- Bedrooms Upper: 3
- Bedrooms Main & Up: 1
Other Rooms
- Laundry: Laundry Room, Sink, Upper Level
Additional Information
- Shared Amenities: Cabana, Clubhouse, Outdoor Pool, Picnic Area, Playground, Sidewalks, Walking Trails
- Pool: Yes
Parking
- Garage: Yes
- Garage Description: 596 Sq. Ft.
- Garage Spaces: 2
- Parking Features: Driveway, Attached Garage, Garage Faces Front
Location
- County: Union
- Subdivision: Southstone
School Information
- Elementary School: Stallings
- Middle School: Porter Ridge
- High School: Porter Ridge
Community
- Assoc. Name: Cedar Management Group
Heating & Cooling
- Cooling Type: Central Air
- Heating Type: Forced Air
Utilities
- Sewer: Public Sewer
- Water: City
Structural Information
- Construction: Site Built
- Exterior Const.: Brick Partial, Fiber Cement
- Upper: 1,402 Sq. Ft.
- Main/1st Level: 1,110 Sq. Ft.
- Year Built: 2022
Lot Features
- Street/Road Desc.: Concrete, Paved
- Lot Features: Level
Financial Considerations
- Association Fee: $360
- Assoc Fee Freq.: Quarterly
- Terms: Cash, Conventional, FHA, VA Loan
Disclosures and Reports
- Property ID: 07-033-443
- Lot Number: 8559-253
Listed by Keller Williams Ballantyne Area
Get Pre-Approved Today
Schools
Schools serving 1043 Kalli Dr
School District:Union County Public Schools
| Name | Grades | Distance |
|---|---|---|
Stallings Elementary School 3501 Stallings Road, Stallings, NC 28104 | K-5 | 2.9 mi |
Porter Ridge Middle School 2827 Ridge Road, Indian Trail, NC 28079 | 6-8 | 4 mi |
Porter Ridge High School 2839 Ridge Road, Indian Trail, NC 28079 | 9-12 | 3.8 mi |
Disclaimer:
School attendance boundaries provided by ATTOM Data Solutions and are for reference only. Contact the school directly to verify enrollment eligibility.
Price & Sales History for 1043 Kalli Dr
Date
Details
Price
Change
Source
9/26/2026
Listed
$580,000
24.33%
MLS
7/21/2022
Sold
$466,500
—
Public Record
Disclaimer: Historical sales information is derived from public records provided by the county offices. Information is not guaranteed and should be independently verified.
Tax History
Tax History for 1043 Kalli Dr
Year
Property Taxes
Change
Tax Assessment
Change
2025
$3,867
22%
$570,600
57%
2024
$3,179
7%
$363,900
—
2023
$2,977
336%
$363,900
367%
2022
$683
—
$77,900
—
Disclaimer: Historical tax information is derived from public records provided by the county offices. Information is not guaranteed and should be independently verified.
Estimate the Cost
Estimate the Cost for 1043 Kalli Dr
1043 Kalli Drive, Matthews, NC 28104 (MLS# 4427491) is a Single Family property with 4 bedrooms, 2 full bathrooms and 1 partial bathroom. 1043 Kalli Drive is currently listed for $580,000 and was received on September 26, 2026. Want to learn more about 1043 Kalli Drive? Do you have questions about finding other Single Family real estate for sale in Matthews? You can browse all Matthews real estate or contact a Coldwell Banker agent to request more information.