This is a carousel with tiles that activate property listing cards. Use the previous and next buttons to navigate.
1/15
$339,900
This is a carousel with tiles that activate property listing cards. Use the previous and next buttons to navigate.
1/15
Property Description
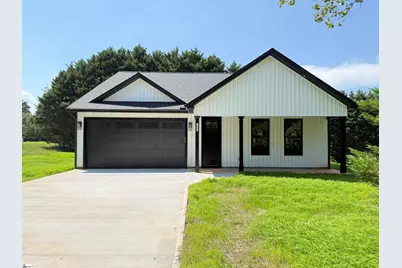
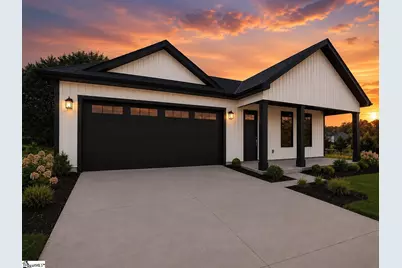
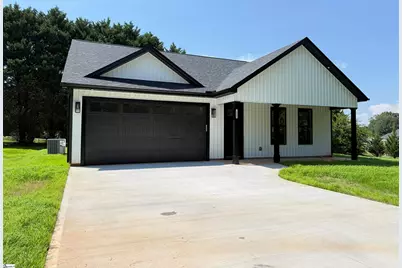
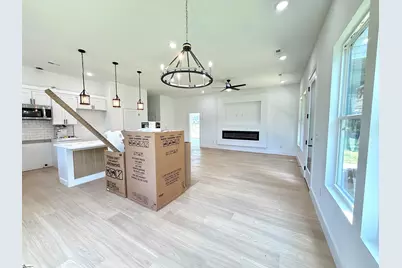
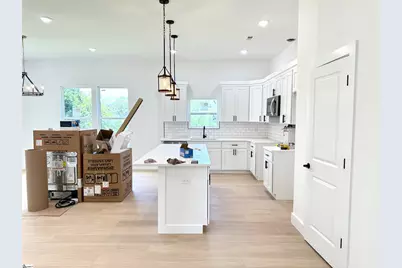
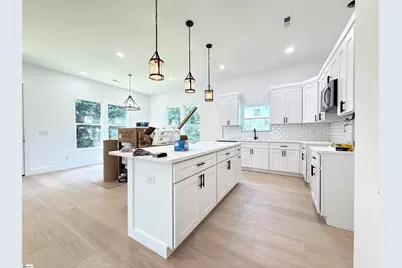
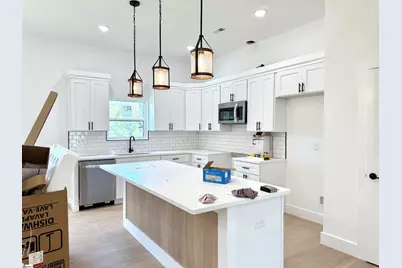
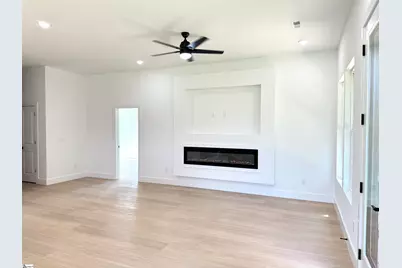
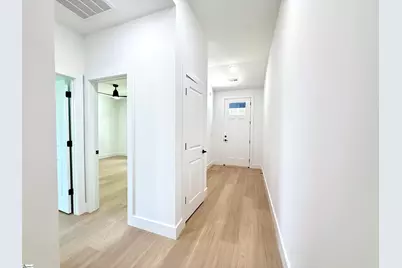
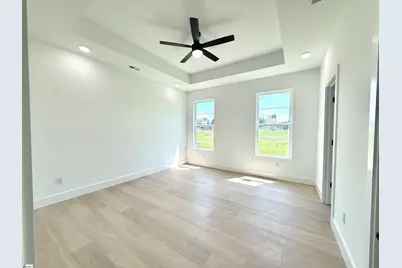
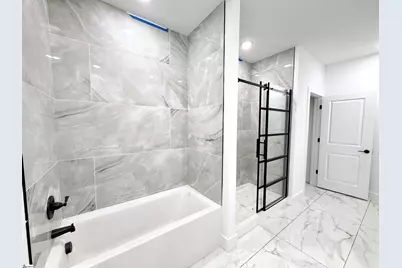
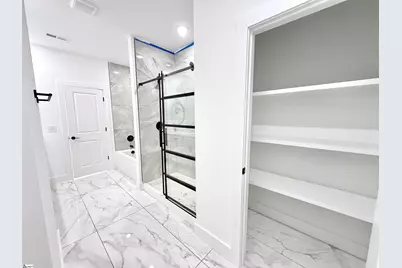
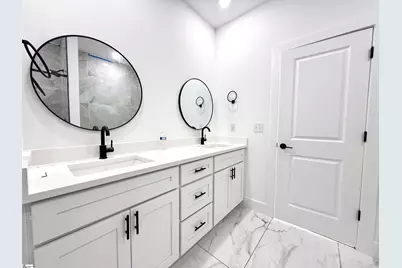
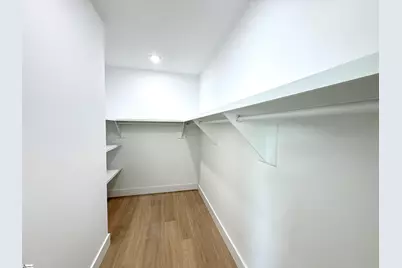
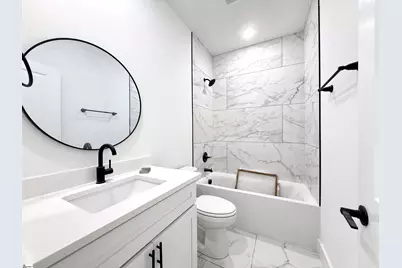
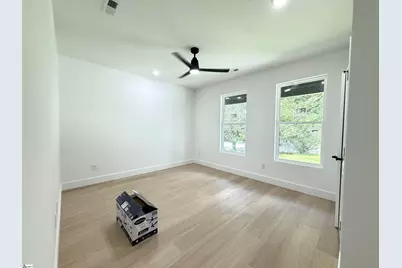
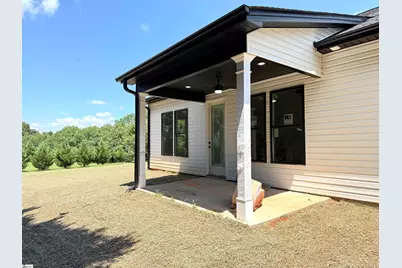
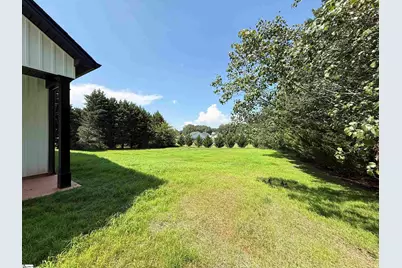
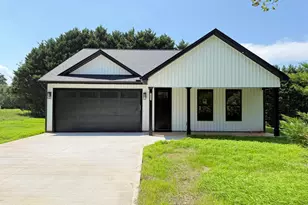
New Construction with Premium Upgrades and No HOA! Completion date by the end of July 2026. This exceptional new construction home offers 1,640 square feet of thoughtfully designed living space, all on one level and situated on a spacious, level 0.78-acre lot. Featuring 3 bedrooms and 2 bathrooms, this stunning residence perfectly blends style, comfort, and functionality. From the moment you step inside, you'll be welcomed by soaring 9- to 10-foot ceilings, abundant natural light, luxury vinyl plank flooring throughout, and an inviting atmosphere of elegance and comfort. The open-concept layout and desirable split-bedroom floor plan provide both privacy and seamless flow for everyday living and entertaining. At the heart of the home, the expansive great room impresses with a dramatic tray ceiling, a beautiful fireplace, and large windows that fill the space with natural light. The great room flows effortlessly into the dining area and gourmet kitchen, creating the perfect gathering space. The chef's kitchen is beautifully appointed with quartz countertops, a classic subway tile backsplash, a large center island, stainless steel appliances, soft-close cabinetry and drawers, and an impressive walk-in pantry featuring custom shelving. The luxurious owner's suite serves as a private retreat, complete with a tray ceiling, expansive windows, and plenty of room for king-sized furnishings. The spa-inspired ensuite bath features a tiled walk-in shower with a glass enclosure, a soaking tub, dual vanities, and an impressive walk-in closet. The secondary bedrooms are generously sized and offer ample storage with double-door closets. Step outside to enjoy the spacious covered back porch overlooking a peaceful wooded backyard, creating the perfect setting for relaxing, entertaining, or simply enjoying nature. With its outstanding floor plan, quality craftsmanship, premium finishes, private setting, and no HOA, this beautiful home is one you don't want to miss. Conveniently located while offering the tranquility of country living. Agent related to seller.
Full Property Details
Full Property Details for 1044 W 11 Hwy
General
- Price: $339,900
- Taxes: $400
- Status: Active
- Type: Single Family
- Source: 2257
- MLS ID: 1595933
- Updated: 6/25/2026
- Added to Site: 19 day(s) ago
Interior
- Interior Features: High Ceilings, Ceiling Fan(s), Ceiling Smooth, Tray Ceiling(s), Open Floorplan, Walk-In Closet(s), Split Floor Plan, Countertops – Quartz, Pantry, Tile Counters
- Fireplace: Yes
- Number of Fireplaces: 1
- Fireplace(s): Screen
- Appliances: Dishwasher, Disposal, Free-Standing Electric Range, Microwave, Electric Water Heater
- Flooring: Luxury Vinyl
Rooms
Bathrooms
- Total Bathrooms: 2
- Full Bathrooms: 2
- Main Floor Baths: 2
Bedrooms
- Total Bedrooms: 3
- Bedrooms Main: 3
- Primary Bedroom: Double Sink, Full Bath, Primary on Main Lvl, Shower-Separate, Tub-Separate, Walk-in Closet, Multiple Closets
Other Rooms
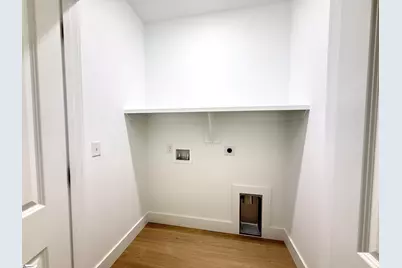
- Laundry: 1st Floor, Walk-in, Electric Dryer Hookup, Washer Hookup
Additional Information
- Security/Safety: Smoke Detector(s)
Exterior
- Porch/Patio/Deck: Front Porch, Rear Porch
Parking
- Garage: Yes
- Attached garage: Yes
- Garage Spaces: 2
- Parking Features: Attached, Concrete, Garage Door Opener
Location
- Area: 15
- County: Spartanburg
- Subdivision: Other
School Information
- Elementary School: Chesnee
- Middle School: Chesnee
- High School: Chesnee
Community
- Assoc. Fees Include: None
Heating & Cooling
- Air Conditioning: Yes
- Cooling Type: Central Air
- Heating Type: Heat Pump
Utilities
- Sewer: Septic Tank
- Water: Public
Structural Information
- Architectural Style: Traditional, Craftsman
- Exterior Const.: Vinyl Siding
- Basement: Yes
- Basement Desc.: None
- Roof: Architectural
- Windows: Tilt Out Windows
- Stories/Levels: 1
- Property Condition: Under Construction
Lot Features
- Lot Size (Acres): 0.78
- Lot Size (Sq. Ft.): 33,976.8
- Lot Dimensions: 153 x 215 x 146 x 217
- Topography: Level
- Lot Features: 1/2 - Acre, Corner Lot, Few Trees
Financial Considerations
- Price Per Sq. Ft.: $207.26
- Tax Amount: $400
Disclosures and Reports
- Documents Avail.: Other/See Remarks
- Property ID: 21300138
Listed by Keller Williams Realty
Get Pre-Approved Today
Schools
Schools serving 1044 W 11 Hwy
School District:Spartanburg School District 2
| Name | Grades | Distance |
|---|---|---|
Chesnee Elementary School 985 Fairfield Road, Chesnee, SC 29323 | PK-5 | 1.1 mi |
Chesnee Middle School 805 South Alabama Avenue, Chesnee, SC 29323 | 6-8 | 2.2 mi |
Chesnee High School 795 South Alabama Avenue, Chesnee, SC 29323 | 9-12 | 2.2 mi |
Disclaimer:
School attendance boundaries provided by ATTOM Data Solutions and are for reference only. Contact the school directly to verify enrollment eligibility.
Price & Sales History for 1044 W 11 Hwy
Date
Details
Price
Change
Source
6/25/2026
Listed
$339,900
—
MLS
Disclaimer: Historical sales information is derived from public records provided by the county offices. Information is not guaranteed and should be independently verified.

Estimate the Cost
Estimate the Cost for 1044 W 11 Hwy
1044 W 11 Highway, Chesnee, SC 29323 (MLS# 1595933) is a Single Family property with 3 bedrooms and 2 full bathrooms. 1044 W 11 Highway is currently listed for $339,900 and was received on June 25, 2026. Want to learn more about 1044 W 11 Highway? Do you have questions about finding other Single Family real estate for sale in Chesnee? You can browse all Chesnee real estate or contact a Coldwell Banker agent to request more information.