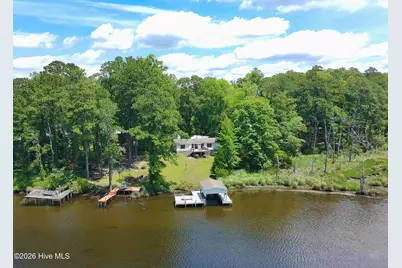
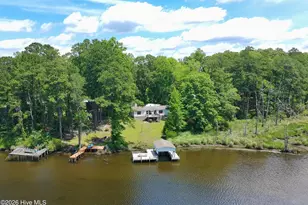
Full Property Details for 1045 River Rd
General
- Sold For: $292,500
- HOA FEE: $5/month
- HOA FEE FREQ.: Annually
- Taxes: $1,421 (2025)
- Status: Closed
- Type: Mobile Home
- Source: 2253
- MLS ID: 100576760
- Added to Site: 148 day(s) ago
Interior
- Number of Rooms: 9
- Interior Features: Walk-in Closet(s), Vaulted Ceiling(s), Ceiling Fan(s), Pantry, Walk-In Closet(s)
- Fireplace: Yes
- Number of Fireplaces: 1
- Appliances: Vented Exhaust Fan, Washer, Refrigerator, Range, Dryer, Dishwasher
- Furnishings: Unfurnished
- Flooring: LVT/LVP
Rooms
- Total Bathrooms: 2
- Full Bathrooms: 2
- Total Bedrooms: 3
- Primary Bedroom: Primary Living Area
- Laundry: Dryer Hookup, Washer Hookup, Laundry Room
Additional Information
- Shared Amenities: Waterfront Community, Beach Access, Clubhouse, Maintenance Common Areas, Maintenance Roads, Picnic Area, Playground, Ramp
- Security/Safety: Smoke Detector(s)
Exterior
- Porch/Patio/Deck: Deck, Porch, Front Porch
Parking
- Carport Spaces: 2
- Parking Features: Gravel, Unpaved
Location
- County: Beaufort
- Subdivision: Crystal Beach
- Driving Directions: From Chocowinity - Follow NC-33 E toward Aurora. Left onto Core Point Rd. Left onto Crystal Beach Rd. Right onto Sycamore Ln and continue onto Oak Dr. Right onto Pine Cone Ln. Left onto Driftwood Dr. Left onto Holly Ln. Right onto River Rd. Home will be down on left, see sign. Home shares driveway with neighbor. 1045 is at end of driveway on left.
School Information
- High School District: Beaufort
- Elementary School: Chocowinity Primary School
- Middle School: Chocowinity Middle School
- High School: Southside
Community
- Association: Yes
- Assoc. Name: Crystal Beach Improvement Corporation
Heating & Cooling
- Cooling Type: Heat Pump
- Heating Type: Heat Pump, Electric
Utilities
- Sewer: Septic Tank
- Water: County Water
- Utility Description: Water Connected
Structural Information
- Structure Type: Wood Frame
- Construction: Vinyl Siding, Wood Frame
- Basement Desc.: None
- Roof: Shingle, Composition
- Entry Floor Number: 1
- Square Feet: 1,500
- Year Built: 1987
Additional Structures
- Other Structures: Covered Area, Boat House, Shed(s), Storage
Lot Features
- Lot Size (Acres): 1.36
- Lot Size (Sq. Ft.): 59,242
- Lot Dimensions: 108 x 490 x 108 x 450
- Frontage: Private Road, Maintained, Gravel, Unpaved
- Lot Features: Wooded, Boat Dock, Deeded Waterfront, Pier, Water Access Comm, Rural
- Zoning: residential
- Fencing (Description): None
Water Features
- Water Front: Yes
- Water Front Desc.: Pier, Deeded Waterfront, Water Access Comm
Financial Considerations
- For Sale: Yes
- Price Per Sq. Ft.: $199.93
- Association Fee: $55
- Assoc Fee Freq.: Annually
- Assessment Amount: $246,010
- Tax Amount: $1,421.13
- Tax Year: 2025
- Terms: Cash, Other
Disclosures and Reports
- Special Conditions: Standard
- Legal Description: 2 L 19 And 20 Blk 3 Crystal Bch And D/W Tl
- Property ID: 23994
- Lot Number: 19 & 20
Listed by Experience Realty-Waterfront Professionals, Stephen Atkins Il
Sold by eXp Realty, Clairissa Lewis