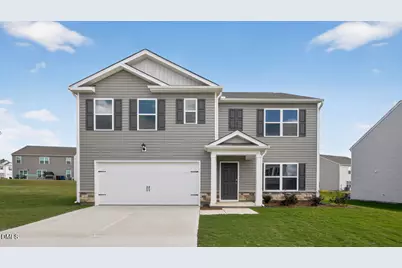
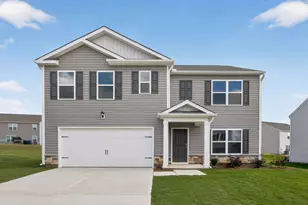
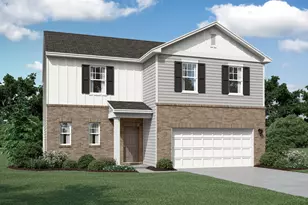
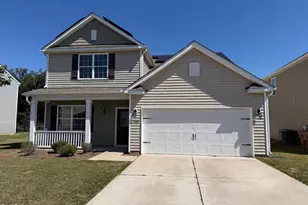
This is a carousel with tiles that activate property listing cards. Use the previous and next buttons to navigate.
1/1
$364,990
This is a carousel with tiles that activate property listing cards. Use the previous and next buttons to navigate.
1/1
Property Description
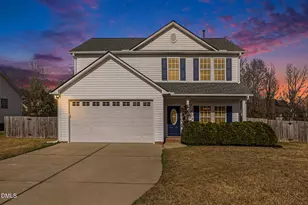
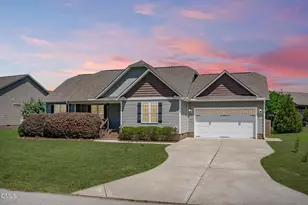
Welcome to 105 Daniel Road at Wilson's Ridge! The Hayden is one of our two-story plans featured at Wilson's RIdge in Wilson's Mill, NC. The home features 5 bedrooms, 3 bathrooms, 2,511 sq. ft. of living space, and a 2-car garage. Upon entering the home, you'll be greeted by an inviting foyer connecting to a home office, then lead into the center of the home. This open-concept space features a large living room, dining area, and functional kitchen. The kitchen is equipped with a walk-in pantry, stainless steel appliances, and center island with a breakfast bar. Also located on the first floor, located off the living room, is a convenient guest bedroom and full bathroom. The Hayden upstairs features a spacious primary bedroom, complete with walk-in closet and primary bathroom with dual vanities. The additional three bedrooms share a third full bathroom. There is an upstairs loft space, perfect for family entertainment, gaming, or a reading area. With its thoughtful, luxury design, spacious layout, and modern conveniences, the Hayden is the perfect new home for you at Wilson's Ridge. Amenities in this brand-new community include large and small dog park, playground, pavilion, cornhole area, and pocket park with firepit and seating area. This beautiful new home will come equipped with a smart home package. With its thoughtful design, spacious layout, and modern conveniences, the Hayden is the perfect new home for you at Wilson's Ridge. Contact us today to schedule a tour! * Photos are not of actual home or interior features and are representative of floor plan only. *
Full Property Details
Full Property Details for 105 Daniel Rd
General
- Sold For: $364,990
- HOA FEE: $190/month
- Taxes: (2026)
- Status: Closed
- Type: Single Family
- Source: 2218
- MLS ID: 10186987
- Added to Site: 57 day(s) ago
Interior
- Number of Rooms: 1
- Interior Features: Bathtub/Shower Combination, Double Vanity, Kitchen Island, Pantry, Quartz Counters, Separate Shower, Smart Thermostat, Smooth Ceilings, Walk-In Closet(s), Walk-In Shower, Water Closet
- Appliances: Dishwasher, Electric Water Heater, Free-Standing Electric Range, Microwave, Stainless Steel Appliance(s)
- Flooring: Carpet, Vinyl
Rooms
Bathrooms
- Total Bathrooms: 3
- Full Bathrooms: 3
Bedrooms
- Total Bedrooms: 5
Other Rooms
- Laundry: Electric Dryer Hookup, Laundry Room, Upper Level, Washer Hookup
Additional Information
- Shared Amenities: Maintenance Grounds
- Security/Safety: Smoke Detector(s)
Exterior
- Porch/Patio/Deck: Patio
Parking
- Garage: Yes
- Attached garage: Yes
- Garage Spaces: 2
- Total Spaces: 4
- Parking Features: Attached, Concrete, Driveway, Garage, Garage Door Opener, Garage Faces Front
Location
- County: Johnston
- Subdivision: Wilsons Ridge
School Information
- Elementary School: Johnston - Wilsons Mills Elementary
- Middle School: Johnston - Smithfield Middle
- High School: Johnston - Smithfield Selma High
Community
- Association: Yes
- Assoc. Name: Omega Management
- Assoc. Fees Include: Maintenance Grounds
Heating & Cooling
- Central air: Yes
- Air Conditioning: Yes
- Cooling Type: Central Air, Electric
- Heating Type: Central
- Water Heater: Electric
Utilities
- Sewer: Public Sewer
- Water: Public
- Utility Description: Electricity Available, Sewer Available, Water Available
Structural Information
- Architectural Style: Traditional
- Structure Type: House, Site Built
- Builder: D.R. Horton
- Exterior Const.: Batts Insulation, Blown-In Insulation, Board & Batten Siding, Brick, Vinyl Siding
- Roof: Architectural Shingle
- Stories/Levels: 2
- Building Size: 2511
- Square Feet: 2,511
- Living Area: 2,511 Sq. Ft.
- Finished Above Grnd: 2,511 Sq. Ft.
- Year Built: 2026
- Property Condition: New Construction
Lot Features
- Lot Size (Acres): 0.27
- Lot Size (Sq. Ft.): 11,761.2
- Frontage: City Street
- Street/Road Desc.: Asphalt
Green Features
- Energy Efficient: Thermostat, Windows
Financial Considerations
- Association Fee: Yes
- Association Fee: $190
- Assoc Fee Freq.: Monthly
- Tax Year: 2026
- Terms: Cash, Conventional, FHA, VA Loan
Disclosures and Reports
- Special Conditions: Standard
- APN: 17K08025Q
- Lot Number: 137
Listed by D.R. Horton, Inc., Kenneth Ward (919) 713-8414
Sold by DASH Carolina, Sherri Richter

Get Pre-Approved Today
Schools
Schools serving 105 Daniel Rd
School District:Johnston County Schools
| Name | Grades | Distance |
|---|---|---|
Wilson's Mills Elementary 4654 Wilson's Mills Rd, Wilsons Mills, NC 27593 | K-5 | 0.4 mi |
Smithfield Middle 1455 Buffalo Road, Smithfield, NC 27577 | 6-8 | 3.6 mi |
Smithfield-Selma High 700 M Durwood Stephenson Parkway, Smithfield, NC 27577 | 9-12 | 3.8 mi |
Disclaimer:
School attendance boundaries provided by ATTOM Data Solutions and are for reference only. Contact the school directly to verify enrollment eligibility.
Price & Sales History for 105 Daniel Rd
Date
Details
Price
Change
Source
9/30/2026
Sold
$364,990
—
MLS
8/18/2026
Listed
$364,990
—
MLS
Disclaimer: Historical sales information is derived from public records provided by the county offices. Information is not guaranteed and should be independently verified.
105 Daniel Road, Wilsons Mills, NC 27577 (MLS# 10186987) is a Single Family property that was sold at $364,990 on September 30, 2026. Want to learn more about 105 Daniel Road? Do you have questions about finding other Single Family real estate for sale in Wilsons Mills? You can browse all Wilsons Mills real estate or contact a Coldwell Banker agent to request more information.