Full Property Details for 105 Indian Kettle Rd
General
- Price: $464,900
- HOA FEE: $43/month
- HOA FEE FREQ.: Annually
- Taxes: $989 (2026)
- Status: Active
- Type: Single Family
- Source: 2253
- MLS ID: 100551116
- Updated: 10/2/2026
- Added to Site: 73 day(s) ago
Interior
- Number of Rooms: 5
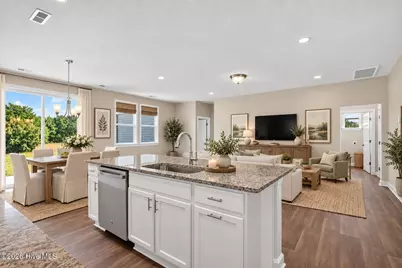
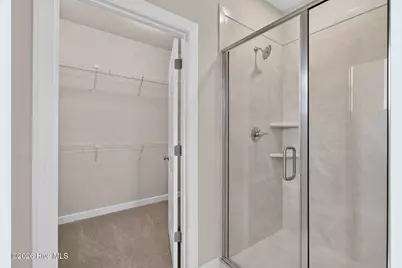
- Interior Features: Master Downstairs, Walk-in Closet(s), High Ceilings, Entrance Foyer, Mud Room, Solid Surface, Kitchen Island, Pantry, Reverse Floor Plan, Walk-in Shower, Eat-in Kitchen, Walk-In Closet(s)
- Appliances: Built-In Microwave, Dishwasher, Tankless Water Heater, Gas Range
- Furnishings: Unfurnished
- Flooring: Carpet, Vinyl
Rooms
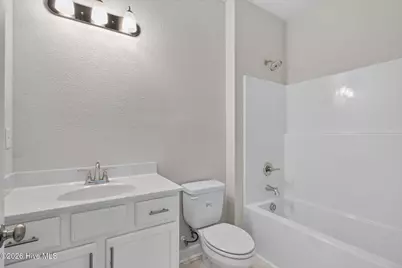
- Total Bathrooms: 2
- Full Bathrooms: 2
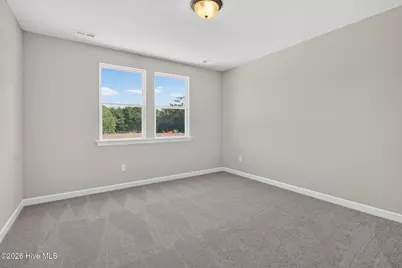
- Total Bedrooms: 3
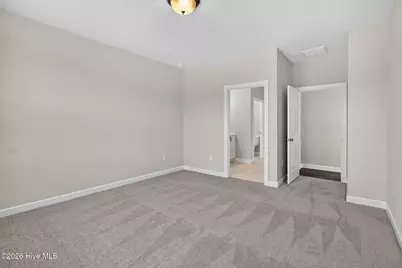
- Primary Bedroom: Primary Living Area
- Eat-in kitchen: Yes
- Laundry: Dryer Hookup, Washer Hookup, Laundry Room
Additional Information
- Shared Amenities: Maintenance Common Areas, None
- Security/Safety: Smoke Detector(s)
Exterior
- Exterior Features: Cluster Mailboxes, Thermal Doors
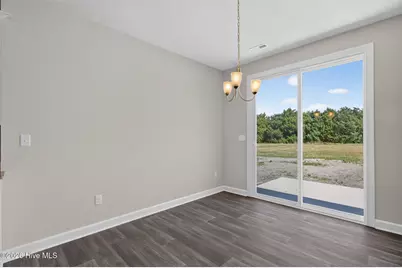
- Porch/Patio/Deck: Covered, Patio, Porch
Parking
- Garage: Yes
- Attached garage: Yes
- Garage Spaces: 2
- Parking Features: Garage Faces Front, Attached, Concrete, Garage
Location
- County: Currituck
- Subdivision: Algonquin
- Driving Directions: HEADED SOUTH ON 168, TURN LEFT ON FORBES RD, THEN 2ND RIGHT ON INDIAN KETTLE RD. LOTS ARE MARKED
School Information
- Elementary School: Jarvisburg Elementary
- Middle School: Moyock Middle School
- High School: Currituck County High
Community
- Association: Yes
- Assoc. Name: Kirbor Homes
Heating & Cooling
- Air Conditioning: Yes
- Cooling Type: Central Air, Zoned, Heat Pump
- Heating Type: Heat Pump, Electric
Utilities
- Sewer: Septic Permit On File, Septic Tank
- Water: County Water
- Utility Description: Natural Gas Connected, Water Connected
Structural Information
- Architectural Style: STR
- Structure Type: Wood Frame, Stick Built
- Construction: Block, Brick, Stucco, Vinyl Siding, Wood Frame
- Basement Desc.: None
- Roof: Architectural Shingle
- Windows: Thermal Windows
- Doors: Thermal Doors
- Entry Floor Number: 1
- Square Feet: 1,619
- Year Built: 2026
- Property Condition: New Construction, To Be Built, Under Construction
Lot Features
- Lot Size (Acres): 0.92
- Lot Size (Sq. Ft.): 40,075
- Lot Dimensions: .92 ACRES
- Frontage: Maintained, Asphalt
- Lot Features: Cul-De-Sac, Open Lot, Landscaped
- Zoning: SFM
- Fencing (Description): None
Green Features
- Building Certification: None
- Energy Efficient: Lighting, Thermostat, LED Lighting
- Water Conservation: Water-Smart Landscaping, High Efficiency Toilets
Financial Considerations
- For Sale: Yes
- Price Per Sq. Ft.: $287.15
- Association Fee: $520
- Assoc Fee Freq.: Annually
- Assessment Amount: $508,565
- Tax Amount: $989.52
- Tax Year: 2026
- Terms: Cash, Conventional, FHA, VA Loan
Disclosures and Reports
- Special Conditions: Standard
- Legal Description: RESIDUAL - EXEMPT RECOMB ALGONQUIN SUBD/JUSTICE (S/222)
- Property ID: 0109000053k0000
- Lot Number: 1
Listed by AtCoastal Realty, LLC, Joy Mills and AtCoastal Realty, LLC, Deana Renn