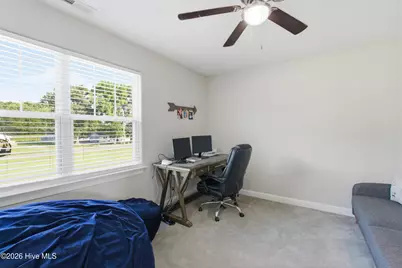
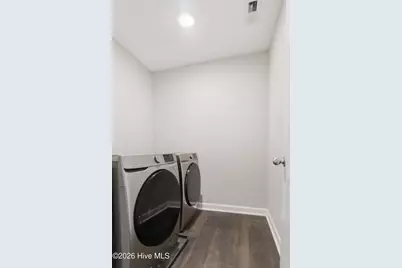
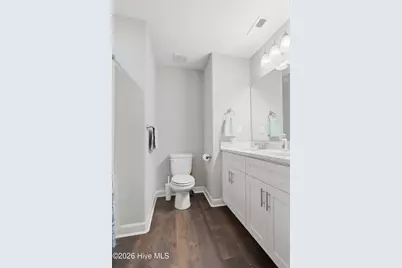
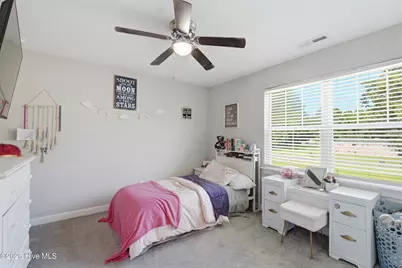
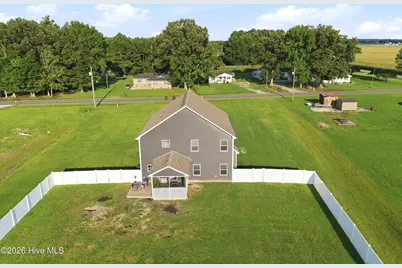
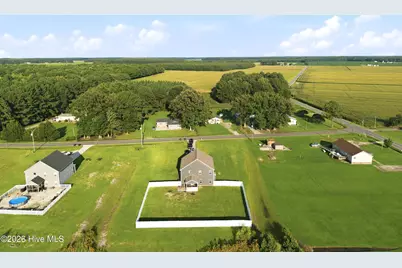
This is a carousel with tiles that activate property listing cards. Use the previous and next buttons to navigate.
1/53
$515,000
This is a carousel with tiles that activate property listing cards. Use the previous and next buttons to navigate.
1/53
Property Description
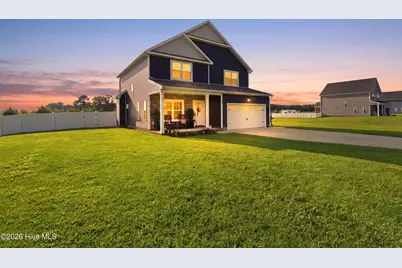
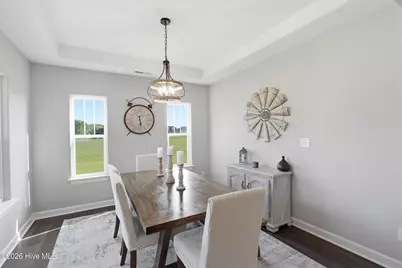
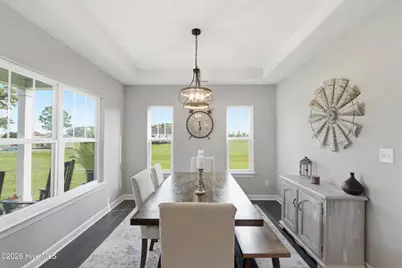
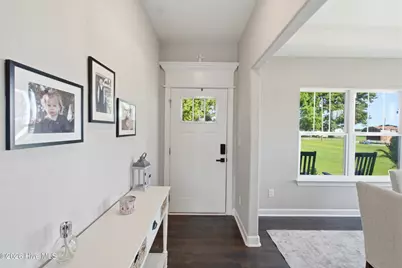
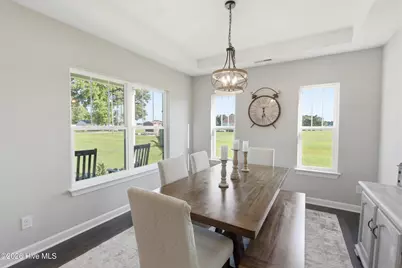
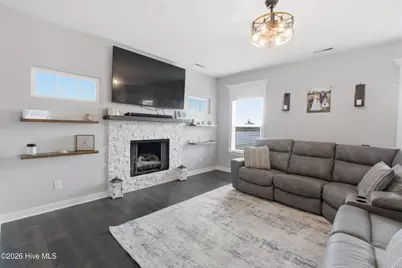
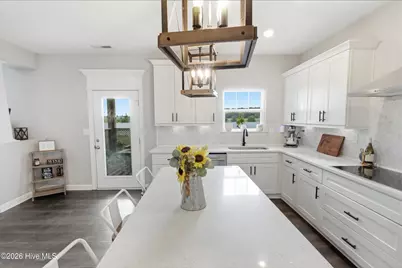
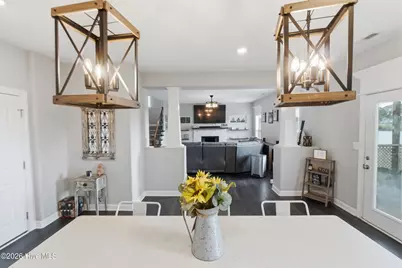
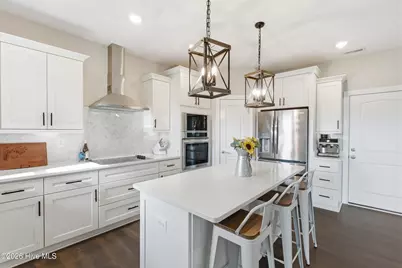
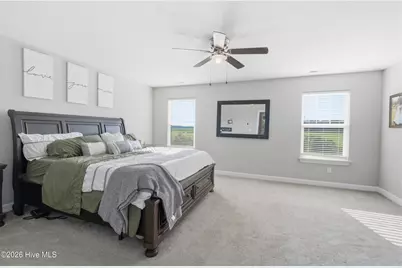
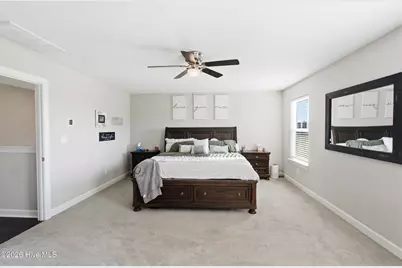
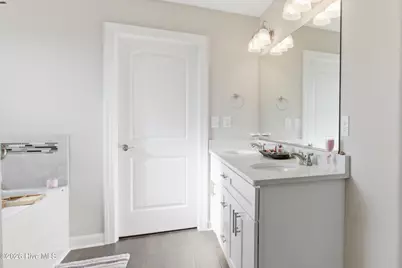
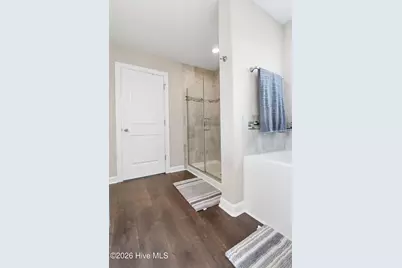
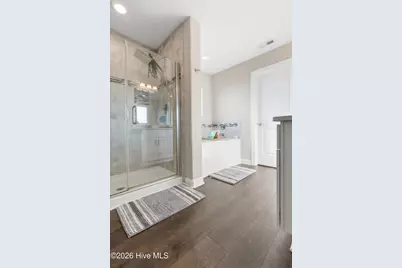
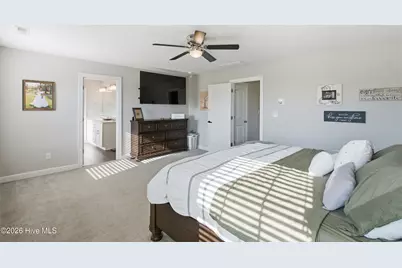
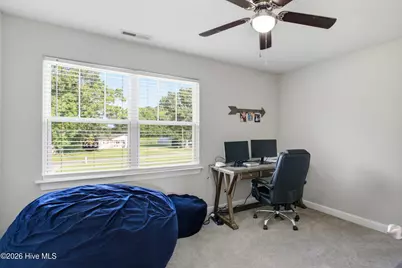
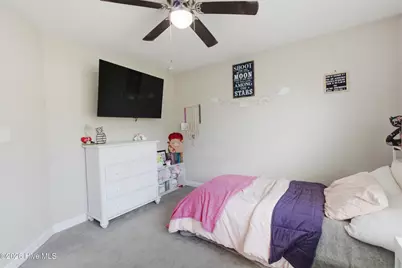
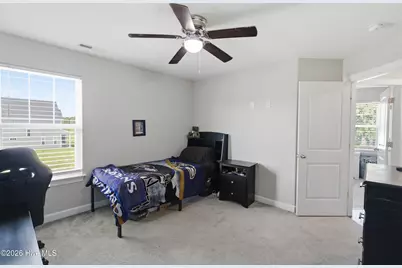
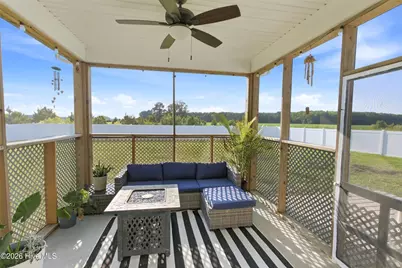
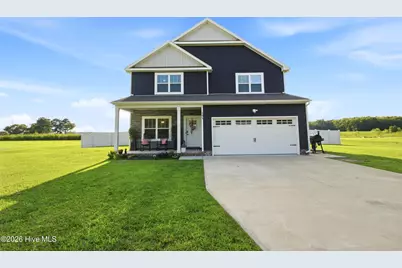
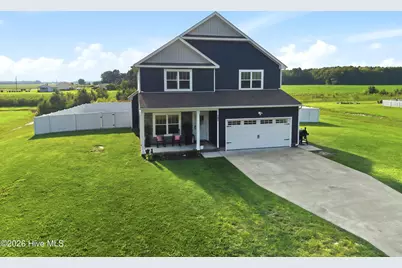
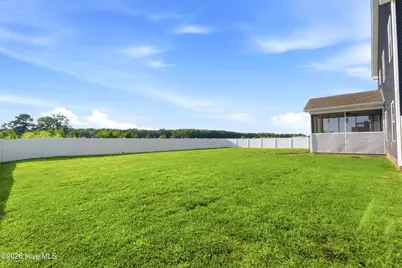
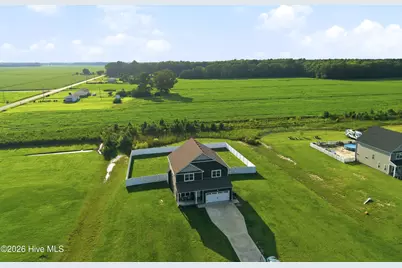
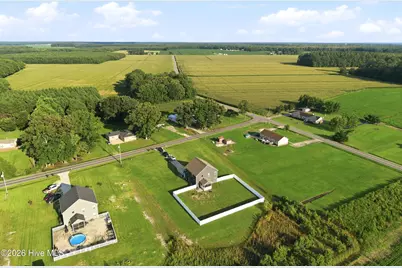
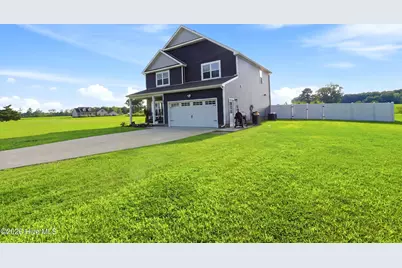
Step into luxury with this stunning 4-bedroom, 3-bath home featuring an open-concept floor plan designed for both comfort and entertaining. The gourmet kitchen is a chef's dream, complete with stainless steel appliances, quartz countertops, a stylish tile backsplash, a spacious pantry, and abundant workspace. The expansive primary suite offers a private retreat with a spa-like ensuite featuring a large walk-in shower, a deep soaking tub, and generous closet space. Three additional bedrooms are all generously sized and share a beautifully appointed hall bath. On the main level, cozy up by the fireplace in the inviting living room or make use of the versatile bonus room with elegant tray ceilings--perfect as a home office, formal dining room, playroom, or flex space to fit your lifestyle. A full bath downstairs adds extra convenience for guests. Step outside and enjoy peaceful mornings on the large covered front porch or unwind in the screened back porch overlooking the spacious 1.75-acre lot, complete with a vinyl privacy fence. This home has been thoughtfully upgraded with high-end luxury vinyl plank flooring, designer light fixtures, a beautiful stone fireplace surround, a custom kitchen backsplash, and many additional improvements. Experience the best of country living while remaining just minutes from schools, shopping, and everyday conveniences, with the beautiful Outer Banks only a short drive away. This exceptional home is truly a must-see!
Full Property Details
Full Property Details for 105 Pinch Gut Rd
General
- Price: $515,000
- Taxes: $3,117 (2024)
- Status: Active
- Type: Single Family
- Source: 2253
- MLS ID: 100590150
- Updated: 8/20/2026
- Added to Site: 30 day(s) ago
Interior
- Number of Rooms: 8
- Interior Features: Walk-in Closet(s), High Ceilings, Solid Surface, Kitchen Island, Ceiling Fan(s), Hot Tub, Pantry, Walk-in Shower, Eat-in Kitchen, Gas Log, Walk-In Closet(s)
- Fireplace: Yes
- Number of Fireplaces: 1
- Fireplace(s): Gas Log
- Appliances: Electric Oven, Electric Cooktop, Built-In Microwave, Refrigerator, Dishwasher
- Furnishings: Unfurnished
- Flooring: LVT/LVP, Carpet
Rooms
Bathrooms
- Total Bathrooms: 3
- Full Bathrooms: 3
Bedrooms
- Total Bedrooms: 4
- Primary Bedroom: Non Primary Living Area
Other Rooms
- Eat-in kitchen: Yes
- Laundry: Dryer Hookup, Washer Hookup
Additional Information
- Shared Amenities: None
Exterior
- Exterior Features: None
- Porch/Patio/Deck: Covered, Enclosed, Patio, Porch
Parking
- Garage: Yes
- Attached garage: Yes
- Garage Spaces: 2
- Parking Features: Concrete, Garage Door Opener
Location
- County: Camden
- Subdivision: Martins Ridge
- Driving Directions: From Elizabeth City Take 158 toward Currituck, Right on Belcross rd, Left on Pinch Gut, Home on Left
School Information
- Elementary School: Grandy Primary/Camden Intermediate
- Middle School: Camden Middle
- High School: Camden County High
Heating & Cooling
- Air Conditioning: Yes
- Cooling Type: Central Air, Heat Pump
- Heating Type: Heat Pump, Electric
Utilities
- Sewer: Septic Tank
- Water: County Water
- Utility Description: Cable Available, Water Available
Structural Information
- Structure Type: Wood Frame, Stick Built
- Construction: Vinyl Siding, Wood Frame
- Basement Desc.: None
- Roof: Architectural Shingle
- Entry Floor Number: 1
- Square Feet: 2,215
- Year Built: 2022
- Property Condition: Under Construction
Lot Features
- Lot Size (Acres): 1.75
- Lot Size (Sq. Ft.): 76,230
- Lot Dimensions: 176 x 322 x 213 x 66 x 382 x 352
- Frontage: City Street, State Road
- Lot Features: Irregular Lot
- Zoning: sf
- Fencing (Description): Back Yard, Vinyl
Green Features
- Building Certification: None
Financial Considerations
- For Sale: Yes
- Price Per Sq. Ft.: $232.51
- Assessment Amount: $407,149
- Tax Amount: $3,117.9
- Tax Year: 2024
- Terms: Cash, Conventional, FHA, USDA Loan, VA Loan
Disclosures and Reports
- Special Conditions: Standard
- Legal Description: 28945005475710
- Property ID: 02.8945.00.54.7571.0000
- Lot Number: 4
Listed by Inner Banks Real Estate Group, Inc., Sue Hicks

Get Pre-Approved Today
Schools
Schools serving 105 Pinch Gut Rd
School District:Camden County Schools
| Name | Grades | Distance |
|---|---|---|
Grandy Primary 175 North Carolina Highway 343 North, Camden, NC 27921 | PK-3 | 2.7 mi |
Camden Intermediate School 123 Noblitt Drive, Camden, NC 27921 | 4-6 | 3.1 mi |
Camden Middle 248 Scotland Road, Camden, NC 27921 | 7-8 | 3 mi |
Camden County High School 103 U.S. 158, Camden, NC 27921 | 9-12 | 2.5 mi |
Disclaimer:
School attendance boundaries provided by ATTOM Data Solutions and are for reference only. Contact the school directly to verify enrollment eligibility.
Price & Sales History for 105 Pinch Gut Rd
Date
Details
Price
Change
Source
8/01/2026
Listed
$515,000
25.61%
MLS
9/21/2022
Sold
$410,000
—
Public Record
Disclaimer: Historical sales information is derived from public records provided by the county offices. Information is not guaranteed and should be independently verified.
Tax History
Tax History for 105 Pinch Gut Rd
Year
Property Taxes
Change
Tax Assessment
Change
2026
$3,013
-3%
$407,149
—
2024
$3,118
—
$407,149
—
Disclaimer: Historical tax information is derived from public records provided by the county offices. Information is not guaranteed and should be independently verified.
Estimate the Cost
Estimate the Cost for 105 Pinch Gut Rd
105 Pinch Gut Road, Camden, NC 27921 (MLS# 100590150) is a Single Family property with 4 bedrooms and 3 full bathrooms. 105 Pinch Gut Road is currently listed for $515,000 and was received on August 01, 2026. Want to learn more about 105 Pinch Gut Road? Do you have questions about finding other Single Family real estate for sale in Camden? You can browse all Camden real estate or contact a Coldwell Banker agent to request more information.