This is a carousel with tiles that activate property listing cards. Use the previous and next buttons to navigate.
1/79
$429,000
This is a carousel with tiles that activate property listing cards. Use the previous and next buttons to navigate.
1/79
Property Description
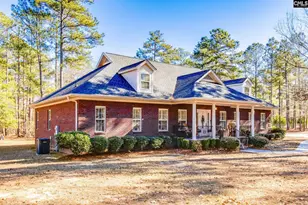
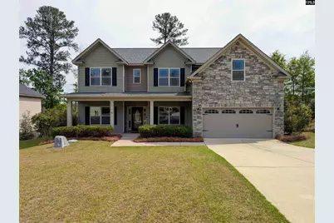
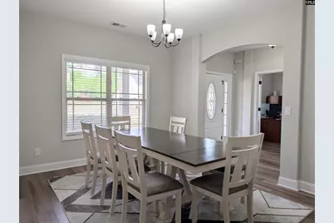
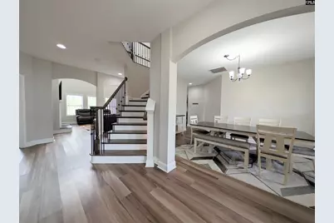
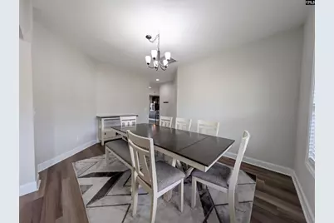
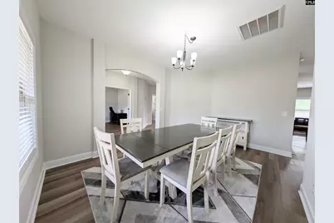
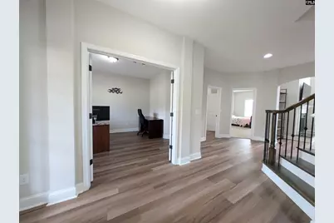
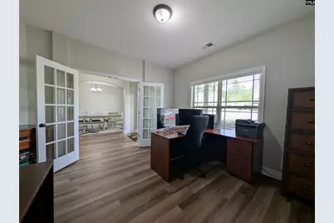
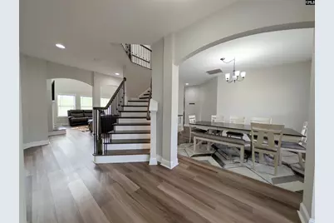
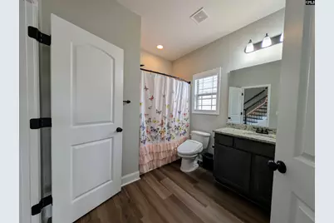
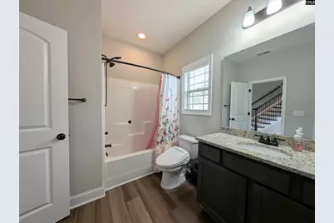
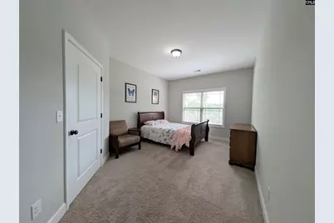
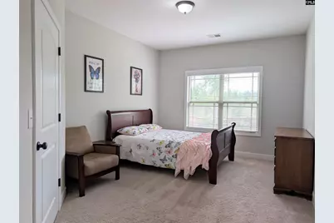
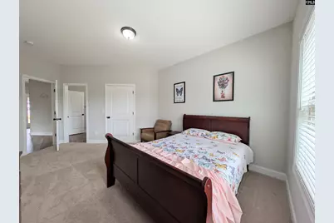
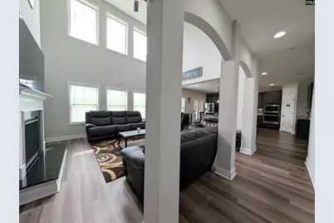
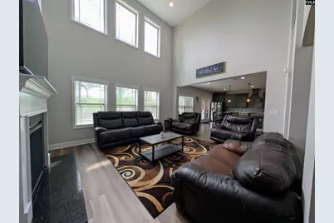
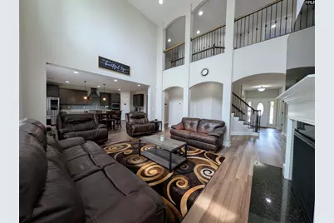
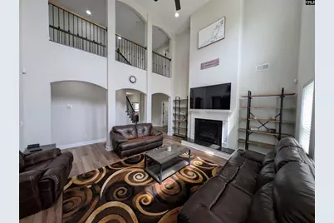
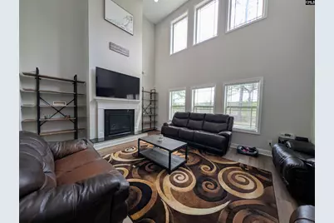
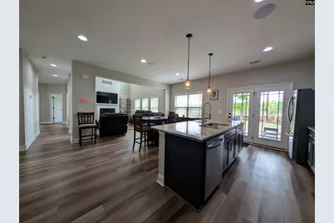
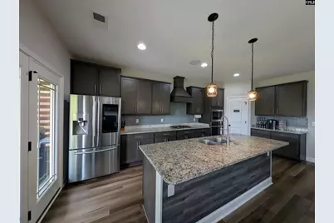
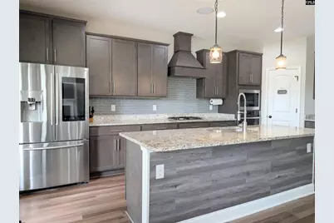
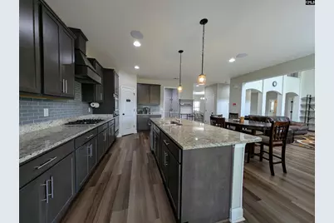
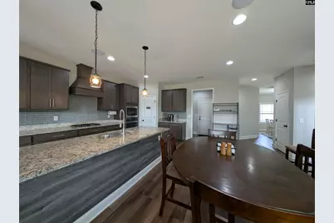
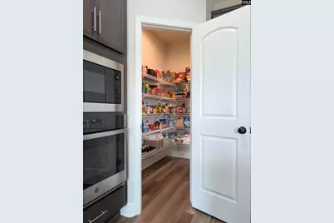
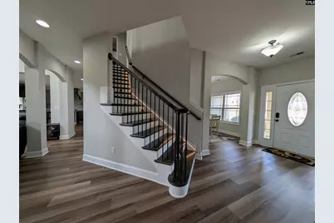
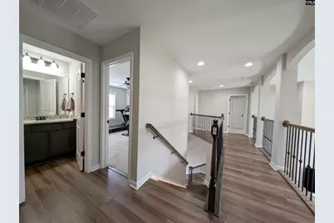
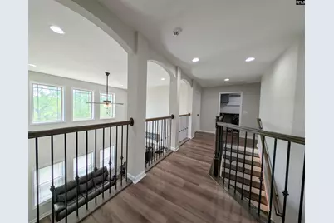
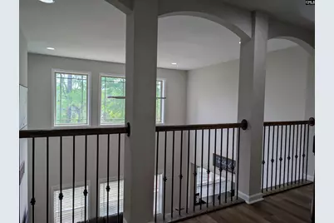
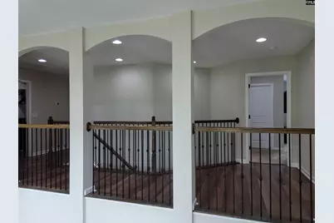
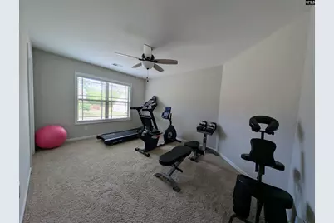
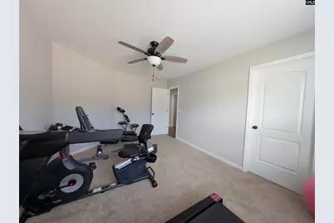
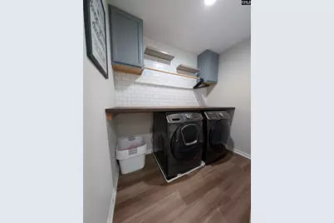
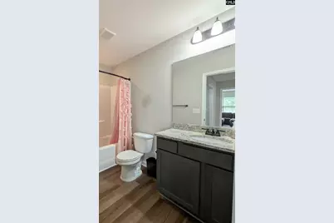
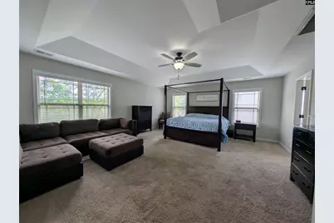
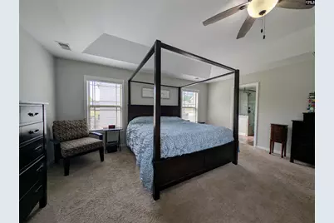
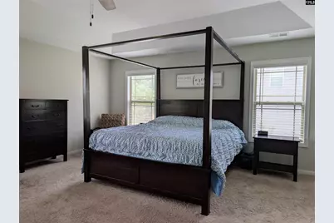
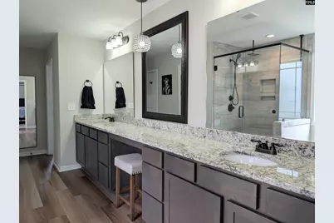
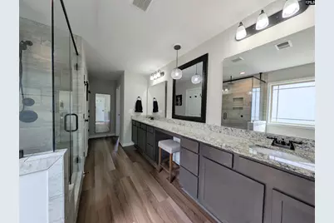
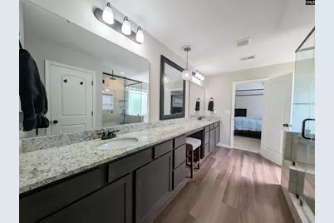
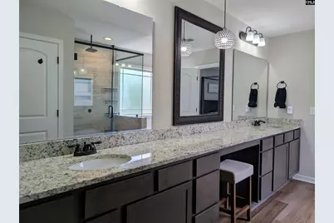
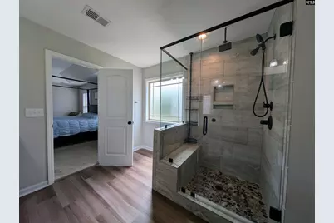
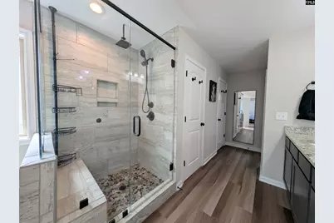
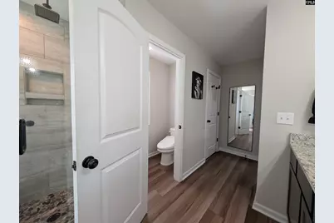
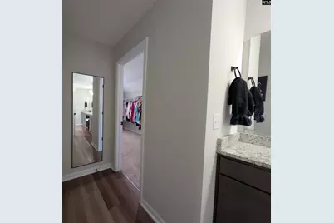
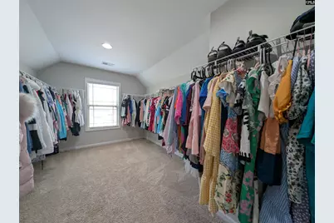
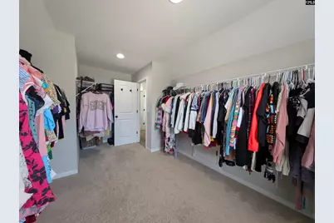
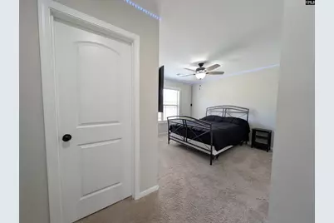
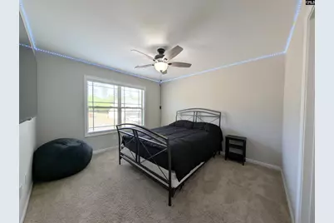
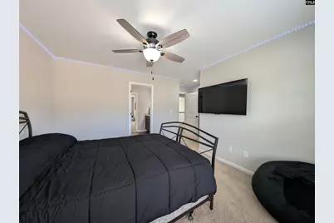
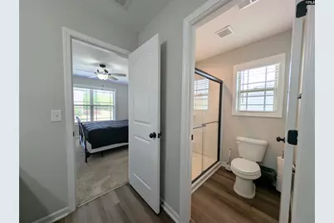
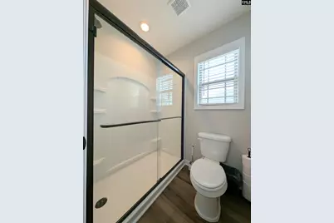
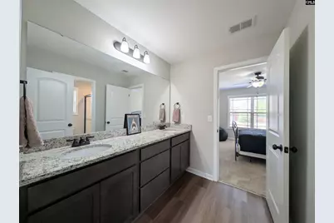
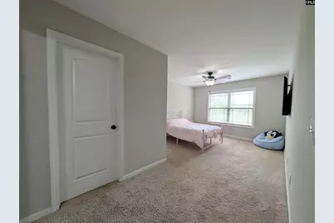
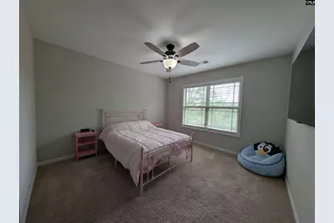
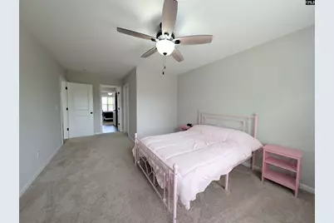
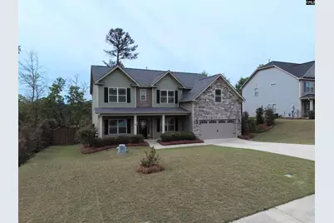
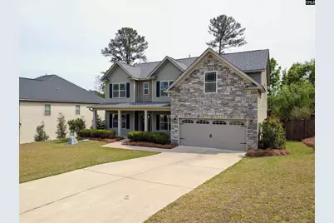
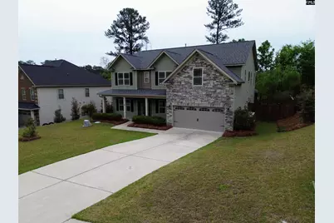
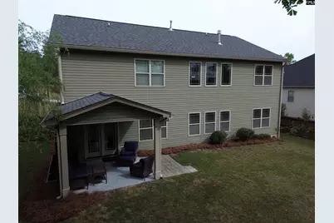
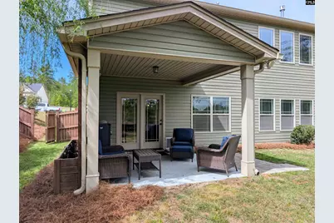
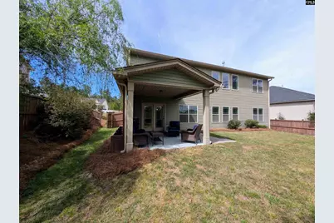
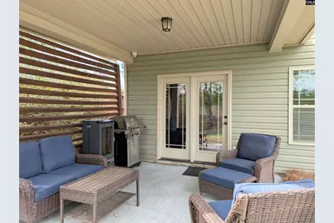
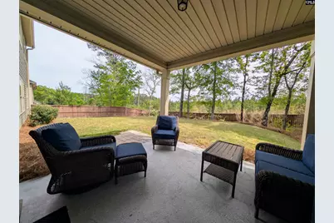
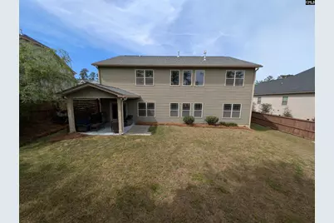
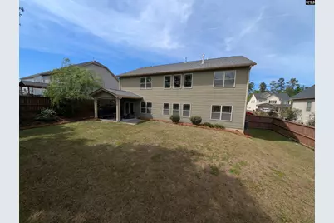
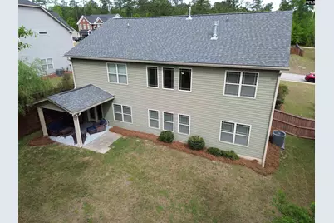
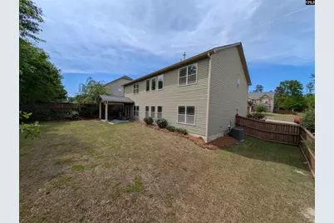
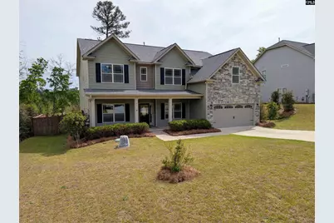
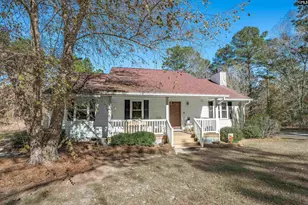
Nestled within an enclave of just 31 semi-custom homes on spacious 1/3-acre lots, this exceptional property offers the perfect blend of peaceful country living and practical convenience, located just 20 minutes from downtown Columbia and 30 minutes from Orangeburg. Built in 2019 by Hurricane Builders and meticulously maintained, this home boasts high-end upgrades alongside striking architectural details throughout its spacious, highly functional layout. The main level is anchored by a dramatic, two-story living room featuring a sweeping wall of windows that beautifully frame views of the picturesque backyard. This space flows seamlessly through a bright breakfast area into the chef-inspired kitchen, complete with a massive center island, granite countertops, premium cabinetry, high end appliances, and a large walk-in pantry. The first floor also features a formal dining room, a private home office enclosed by elegant French doors, and a functional mudroom leading to the garage. A main-level bedroom with direct access to a full bath serves as the perfect, private retreat for overnight guests. Upstairs, the grand primary suite serves as a true sanctuary, featuring a luxurious, spa-like bath with an oversized shower, expansive vanity space, and a massive walk-in closet. Across a stunning mezzanine overlooking the living room, you will find two additional bedrooms connected by a large Jack-and-Jill bath. Rounding out the second floor is the conveniently located laundry room, a fourth full bath, and a fifth bedroom that is currently configured as a home gym. Outside, the front of the home features a large rocking chair front porch, while the covered back patio offers the ultimate spot to unwind while overlooking a fully fenced backyard that backs up to a peaceful, private wooded backdrop.Beyond its visual appeal, the home provides incredible peace of mind with premium mechanical systems, including a high-efficiency 5-ton Trane split-system HVAC, a Rinnai tankless gas water heater, AT&T ultra-high-speed fiber internet, and an integrated security system with a smart doorbell and multiple outdoor cameras.
Full Property Details
Full Property Details for 105 Tall Pnes Rd
General
- Price: $429,000
- HOA FEE: $42/month
- HOA FEE FREQ.: Yearly
- Status: Active
- Type: Single Family
- Source: Consolidated_MLS_2
- MLS ID: 631199
- Updated: 7/7/2026
- Added to Site: 99 day(s) ago
Interior
- Number of Fireplaces: 1
Rooms
Bathrooms
- Total Bathrooms: 4
- Full Bathrooms: 4
- Level 2 - Full Baths: 3
- Main - Full Baths: 1
Bedrooms
- Total Bedrooms: 5
- Primary Bedroom: Double Vanity, Closet-Walk in, Ceilings-Tray, Separate Water Closet, Second
- Bedroom 2: Main
- Bedroom 3: Second
- Bedroom 4: Second
- Bedroom 5: Second
Other Rooms
- Great Room: Ceilings-High (over 9 Ft), Ceiling Fan, Recessed Lights
- Kitchen: Eat In, Island, Pantry, Counter Tops-Granite, Cabinets-Stained, Recessed Lights
Parking
- Garage Spaces: 2
- Garage Description: Garage Attached, Front Entry
Location
- Area: Calhoun County
- County: Calhoun
- Subdivision: TALL PINES
School Information
- School District: Calhoun
- Elementary School: Sandy Run
- Middle School: Sandy Run
- High School: Calhoun County
Heating & Cooling
- Cooling Type: Central, Split System, Zoned
- Heating Type: Central, Gas 1st Lvl, Gas 2nd Lvl, Split System, Zoned
Utilities
- Sewer: Community, Septic
- Water: Public
Structural Information
- Architectural Style: Traditional
- Basement Desc.: No Basement
- Foundation: Slab
- Square Feet: 3,586
- Heated/Cooled: 3,586 Sq. Ft.
Lot Features
- Lot Size (Acres): 0.35
- Street/Road Desc.: Paved
- Fencing (Description): Rear Only Wood
Financial Considerations
- Association Fee: $500
- Assoc Fee Freq.: Yearly
Disclosures and Reports
- APN: 029-00-00-099
Listed by NorthGroup Real Estate LLC
Get Pre-Approved Today
Schools
Schools serving 105 Tall Pnes Rd
School District:Calhoun County School District
| Name | Grades | Distance |
|---|---|---|
Sandy Run School 450 Old Swamp Road, Swansea, SC 29160 | PK-8 | 3.2 mi |
Calhoun County High School 150 Saints Avenue, Saint Matthews, SC 29135 | 9-12 | 15.8 mi |
Disclaimer:
School attendance boundaries provided by ATTOM Data Solutions and are for reference only. Contact the school directly to verify enrollment eligibility.
Price & Sales History for 105 Tall Pnes Rd
Date
Details
Price
Change
Source
7/07/2026
Price Reduced
$429,000
-3.38%
MLS
5/12/2026
Price Reduced
$444,000
-5.33%
MLS
4/09/2026
Listed
$469,000
17.25%
MLS
1/31/2024
Sold
$400,000
—
Public Record
Disclaimer: Historical sales information is derived from public records provided by the county offices. Information is not guaranteed and should be independently verified.
Tax History
Tax History for 105 Tall Pnes Rd
Year
Property Taxes
Change
Tax Assessment
Change
2025
$2,376
-52%
$16,000
-12%
2024
$4,919
230%
$18,170
50%
2023
$1,490
17%
$12,112
11%
2021
$1,275
-12%
$10,950
-10%
2022
$1,445
13%
$12,110
935%
2021
$1,275
311%
$1,170
-94%
2019
$310
3%
$19,500
—
2018
$301
2%
$19,500
—
2017
$294
—
$19,500
—
Disclaimer: Historical tax information is derived from public records provided by the county offices. Information is not guaranteed and should be independently verified.
Estimate the Cost
Estimate the Cost for 105 Tall Pnes Rd
105 Tall Pines Road, Gaston, SC 29053 (MLS# 631199) is a Single Family property with 5 bedrooms and 4 full bathrooms. 105 Tall Pines Road is currently listed for $429,000 and was received on April 09, 2026. Want to learn more about 105 Tall Pines Road? Do you have questions about finding other Single Family real estate for sale in Gaston? You can browse all Gaston real estate or contact a Coldwell Banker agent to request more information.