This is a carousel with tiles that activate property listing cards. Use the previous and next buttons to navigate.
1/1
$350,000
This is a carousel with tiles that activate property listing cards. Use the previous and next buttons to navigate.
1/1
Property Description
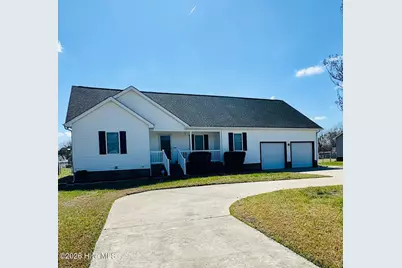
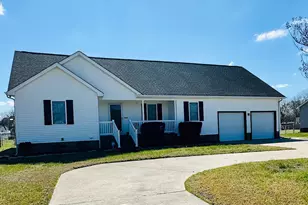
This home sits back from the road at the end of a graceful circular driveway, its presence quiet but unmistakably refined. Everything about it feels cared for--immaculate Through the front door, the home opens into a bright, welcoming space. An open floor plan thoughtfully maintained with great room, fireplace, dining, Spacious kitchen, and coffee bar area. A split plan w/ owner's en-suite on one side (Large room with duel sinks, walk-in shower and walk-in closet) and two bedrooms and hall bath on the other, arranged with both comfort and privacy in mind. Above the garage, a finished room offers a flexible retreat, perfect for a quiet office, a guest hideaway, or a place to unwind at the end of the day. Out back, the home truly stretched into its surroundings. A large screened porch invited long evenings without interruption, where you catch the cool breezes and relax in peace. Beyond it, a fenced-in yard provided space to roam, to gather, or simply to enjoy the quiet openness. The attached double garage blended seamlessly with the home, practical and convenient, while farther back stood a separate workshop with electricity--a place for projects, hobbies, or quiet productivity. It completes the property in a way that feels both useful and full of possibility. Altogether, the home isn't just well-kept--it offers space, function, and a sense of calm.
Full Property Details
Full Property Details for 105 Terrilynn Way
General
- Sold For: $350,000
- Taxes: $1,772 (2023)
- Status: Closed
- Type: Single Family
- Source: 2253
- MLS ID: 100561260
- Added to Site: 119 day(s) ago
Interior
- Number of Rooms: 7
- Interior Features: Master Downstairs, Walk-in Closet(s), Vaulted Ceiling(s), Ceiling Fan(s), Walk-in Shower, Blinds/Shades, Gas Log, Walk-In Closet(s)
- Fireplace: Yes
- Fireplace(s): Gas Log
- Appliances: Built-In Microwave, Washer, Refrigerator, Dryer, Dishwasher, Gas Range
- Furnishings: Unfurnished
- Flooring: LVT/LVP, Carpet, Vinyl
Rooms
Bathrooms
- Total Bathrooms: 2
- Full Bathrooms: 2
Bedrooms
- Total Bedrooms: 3
- Primary Bedroom: Primary Living Area
Other Rooms
- Laundry: Dryer Hookup, Washer Hookup
Exterior
- Exterior Features: Storm Doors
- Porch/Patio/Deck: Covered, Screened, Front Porch, Rear Porch
Parking
- Garage: Yes
- Attached garage: Yes
- Garage Spaces: 2
- Parking Features: Garage Faces Front, Circular Driveway, Concrete, Off Street, Garage
Location
- County: Pasquotank
- Subdivision: Peartree East
- Driving Directions: From Weeksville Road, take a Right on Pitts Chapel Road. Left on Terrilynn Way. Or, Halstead to Peartree Rd, left on Pitts Chapel and right on Terrilyn.
School Information
- Elementary School: Pasquotank Elementary
- Middle School: River Road Middle School
- High School: Northeastern High School
Heating & Cooling
- Air Conditioning: Yes
- Cooling Type: Central Air, Ceiling Fan(s), Heat Pump
- Heating Type: Propane, Gas Pack, Heat Pump, Fireplace(s), Electric, Zoned
Utilities
- Sewer: Septic Tank
- Water: Public
- Utility Description: Cable Available, Water Connected
Structural Information
- Structure Type: Wood Frame, Stick Built
- Construction: Vinyl Siding, Wood Frame
- Basement Desc.: None
- Roof: Architectural Shingle
- Doors: Storm Door(s)
- Entry Floor Number: 1
- Square Feet: 1,926
- Year Built: 2002
Additional Structures
- Other Structures: Shed(s), Storage, Workshop
Lot Features
- Lot Size (Acres): 0.58
- Lot Size (Sq. Ft.): 25,313
- Lot Dimensions: 112.5 x 225
- Frontage: Maintained, City Street, State Road, Paved, Paved
- Zoning: R-25
- Fencing (Description): Chain Link, Back Yard
Financial Considerations
- For Sale: Yes
- Price Per Sq. Ft.: $178.61
- Assessment Amount: $262,600
- Tax Amount: $1,772
- Tax Year: 2023
- Terms: Cash, Conventional, FHA, USDA Loan, VA Loan
Disclosures and Reports
- Special Conditions: Standard
- Legal Description: 8921087797
- Property ID: 8921 087797
Listed by Howard Hanna WEW/EC, Lynn Bulman
Sold by Inner Banks Real Estate Inc/EC, Jennifer Roughton Duncan

Get Pre-Approved Today
Schools
Schools serving 105 Terrilynn Way
School District:Pasquotank County Schools
| Name | Grades | Distance |
|---|---|---|
Pasquotank Elementary 1407 Peartree Road, Elizabeth City, NC 27909 | K-5 | 2.8 mi |
River Road Middle 1701 River Road, Elizabeth City, NC 27909 | 6-8 | 2.5 mi |
Northeastern High 963 Oak Stump Road, Elizabeth City, NC 27909 | 9-12 | 3.7 mi |
Disclaimer:
School attendance boundaries provided by ATTOM Data Solutions and are for reference only. Contact the school directly to verify enrollment eligibility.
Price & Sales History for 105 Terrilynn Way
Date
Details
Price
Change
Source
5/28/2026
Sold
$350,000
1.74%
MLS
3/19/2026
Listed
$344,000
—
MLS
Disclaimer: Historical sales information is derived from public records provided by the county offices. Information is not guaranteed and should be independently verified.
105 Terrilynn Way, Elizabeth City, NC 27909 (MLS# 100561260) is a Single Family property that was sold at $350,000 on May 28, 2026. Want to learn more about 105 Terrilynn Way? Do you have questions about finding other Single Family real estate for sale in Elizabeth City? You can browse all Elizabeth City real estate or contact a Coldwell Banker agent to request more information.