This is a carousel with tiles that activate property listing cards. Use the previous and next buttons to navigate.
1/1
$279,706
This is a carousel with tiles that activate property listing cards. Use the previous and next buttons to navigate.
1/1
Property Description
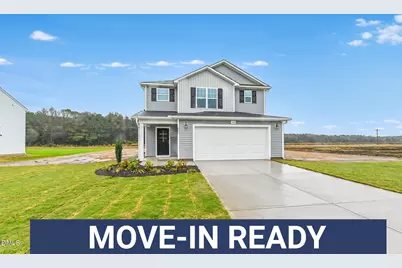
Ask about buyer incentives! Welcome to The Prestwick! A two-story design that balances style, flow, and everyday ease. Step inside to a welcoming foyer that opens into a bright, open-concept living space built for connection and comfort. The kitchen anchors the main level with a large island, granite countertops, stainless steel appliances, and plenty of workspace, flowing effortlessly into the dining area with views of the patio beyond. A thoughtfully placed mudroom with a drop zone keeps daily comings and goings organized and clutter-free. Upstairs, all three bedrooms are perfectly positioned for privacy, including a spacious primary suite featuring a walk-in closet and a private bath with dual vanities. Two additional bedrooms share a full bath and are conveniently located near the laundry room. With its modern layout and intentional design, The Prestwick delivers spaces that feel open, functional, and easy to live in whether hosting or simply enjoying the day-to-day.
Full Property Details
Full Property Details for 105 Twin Pnes Ct #67
General
- Sold For: $279,706
- HOA FEE: $13/month
- HOA FEE FREQ.: Annually
- Status: Closed
- Type: Single Family
- Source: 2218
- MLS ID: 10109480
- Added to Site: 366 day(s) ago
Interior
- Number of Rooms: 6
- Interior Features: Bathtub/Shower Combination, Double Vanity, Eat-in Kitchen, Entrance Foyer, Granite Counters, Kitchen/Dining Room Combination, Open Floorplan, Pantry, Smooth Ceilings, Walk-In Closet(s), Walk-In Shower
- Appliances: Dishwasher, Electric Range, Microwave
- Flooring: Carpet, Vinyl
Rooms
Bathrooms
- Total Bathrooms: 3
- Full Bathrooms: 2
- Half Bathrooms: 1
Bedrooms
- Total Bedrooms: 3
Other Rooms
- Laundry: Laundry Room
Additional Information
- Shared Amenities: Maintenance Grounds
Exterior
- Porch/Patio/Deck: Patio
Parking
- Garage: Yes
- Attached garage: Yes
- Garage Spaces: 2
- Parking Features: Attached, Driveway, Garage
Location
- County: Wayne
- Subdivision: Lyon Estates
- Driving Directions: From LaGrange, take W. Washington St to New Hope Rd. Turn right onto New Hope Rd and Lyons Estate is 1.5 miles north on the left. From Goldsboro, take E. Ash Rd east for 9.6 miles. Turn left onto N. Beston Rd. Turn right onto New Hope Rd and Lyons Estate is 1.1 miles north on the left. GPS Address: 2771 New Hope Rd, La Grange
School Information
- Elementary School: Wayne - Eastern Wayne Elementary School
- Middle School: Wayne - Eastern Wayne Middle School
- High School: Wayne - Eastern Wayne High School
Community
- Association: Yes
- Assoc. Fees Include: Maintenance Grounds
Heating & Cooling
- Air Conditioning: Yes
- Cooling Type: Central Air
- Heating Type: Electric, Heat Pump
Utilities
- Sewer: Septic Tank
- Water: Public
Structural Information
- Architectural Style: Transitional
- Structure Type: House, Site Built
- Builder: JSJ Builders
- Exterior Const.: Vinyl Siding
- Roof: Shingle
- Building Size: 1804
- Square Feet: 1,804
- Sq. Ft. Source: Builder
- Finished Above Grnd: 1,804 Sq. Ft.
- Year Built: 2025
Lot Features
- Lot Size (Acres): 0.47
- Lot Size (Sq. Ft.): 20,473.2
- Lot Features: Landscaped
Financial Considerations
- Association Fee: $160
- Assoc Fee Freq.: Annually
Disclosures and Reports
- Special Conditions: Standard
- Property ID: 3547773554
- Lot Number: 67
Listed by eXp Realty, LLC - C, April Stephens (919) 651-4663
Sold by Non Member Office, Non Member

Get Pre-Approved Today
Schools
Schools serving 105 Twin Pnes Ct #67
School District:Wayne County Public Schools
| Name | Grades | Distance |
|---|---|---|
Eastern Wayne Elementary School 1271 East New Hope Road, Goldsboro, NC 27534 | PK-5 | 3.6 mi |
Eastern Wayne Middle School 3518 Central Heights Road, Goldsboro, NC 27534 | 6-8 | 5.5 mi |
Eastern Wayne High School 1135 East New Hope Road, Goldsboro, NC 27534 | 9-12 | 4.1 mi |
Disclaimer:
School attendance boundaries provided by ATTOM Data Solutions and are for reference only. Contact the school directly to verify enrollment eligibility.
Price & Sales History for 105 Twin Pnes Ct #67
Date
Details
Price
Change
Source
7/10/2026
Sold
$279,706
—
MLS
5/31/2026
Price Reduced
$279,706
-3.45%
MLS
2/11/2026
Price Reduced
$289,706
-3.34%
MLS
7/15/2025
Listed
$299,706
—
MLS
Disclaimer: Historical sales information is derived from public records provided by the county offices. Information is not guaranteed and should be independently verified.
105 Twin Pines Court #67, La Grange, NC 28551 (MLS# 10109480) is a Single Family property that was sold at $279,706 on July 10, 2026. Want to learn more about 105 Twin Pines Court #67? Do you have questions about finding other Single Family real estate for sale in La Grange? You can browse all La Grange real estate or contact a Coldwell Banker agent to request more information.