This is a carousel with tiles that activate property listing cards. Use the previous and next buttons to navigate.
1/1
$315,000
This is a carousel with tiles that activate property listing cards. Use the previous and next buttons to navigate.
1/1
Property Description
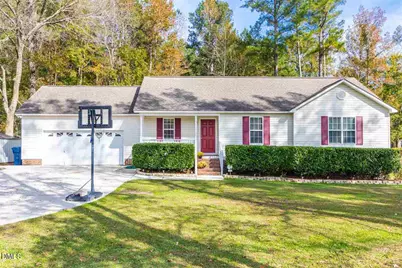
Charming ranch-style home featuring 3 bedrooms and 2 full baths. Step into a spacious living room with LVP flooring, vaulted ceilings, and a cozy fireplace--perfect for relaxing or entertaining. Hardwoods through living room and bedrooms. NO CARPET in this house. The open kitchen and dining area offer a functional layout ideal for everyday living. Enjoy the amazing floor plan with a 2-car garage and a large primary suite with vaulted ceilings. The primary bath includes a double vanity, a separate shower, and a garden tub for ultimate comfort. Outside, you'll love the nice deck and a beautifully flat, landscaped backyard--great for outdoor gatherings. The refrigerator and TWO sheds will convey. Long wide driveway offers plenty of parking. NO HOA!! The property is USDA eligible. The seller has never occupied the property.
Full Property Details
Full Property Details for 105 Webfoot Dr
General
- Sold For: $315,000
- Taxes: $2,057
- Status: Closed
- Type: Single Family
- Source: 2218
- MLS ID: 10157822
- Added to Site: 100 day(s) ago
Interior
- Number of Rooms: 3
- Interior Features: Eat-in Kitchen, High Ceilings, Open Floorplan, Vaulted Ceiling(s), Walk-In Closet(s)
- Fireplace: Yes
- Fireplace(s): Family Room, Gas Log
- Appliances: Dishwasher, Electric Cooktop, Electric Oven, Microwave, Refrigerator
- Flooring: Hardwood, Vinyl
Rooms
Bathrooms
- Total Bathrooms: 2
- Full Bathrooms: 2
Bedrooms
- Total Bedrooms: 3
Exterior
- Exterior Features: Garden
- Porch/Patio/Deck: Deck, Porch
Parking
- Garage: Yes
- Attached garage: Yes
- Garage Spaces: 2
- Parking Features: Garage, Garage Faces Front
Location
- County: Johnston
- Subdivision: Mallards Ridge
- Driving Directions: Use GPS
School Information
- Elementary School: Johnston - West View Elementary
- Middle School: Johnston - Cleveland Middle
- High School: Johnston - Clayton High
Heating & Cooling
- Air Conditioning: Yes
- Cooling Type: Central Air, Electric
- Heating Type: Electric
Utilities
- Sewer: Septic Tank
- Water: Public
Structural Information
- Architectural Style: Ranch, Traditional, Transitional
- Structure Type: House, Site Built
- Exterior Const.: Vinyl Siding
- Roof: Shingle
- Stories/Levels: 1
- Building Size: 1345
- Square Feet: 1,345
- Finished Above Grnd: 1,345 Sq. Ft.
- Year Built: 2003
Additional Structures
- Other Structures: Shed(s)
Lot Features
- Lot Size (Acres): 0.91
- Lot Size (Sq. Ft.): 39,639.6
- Zoning: RAG
Financial Considerations
- Tax Amount: $2,057.66
Disclosures and Reports
- Special Conditions: Standard
- Property ID: 05F02030G
- Lot Number: 53
Listed by The Key Team, Inc., Cassondra Liles (919) 523-5065
Sold by EXP Realty LLC, Patricia Santibanez

Get Pre-Approved Today
Schools
Schools serving 105 Webfoot Dr
School District:Johnston County Schools
| Name | Grades | Distance |
|---|---|---|
West View Elementary 11755 Cleveland Road, Garner, NC 27529 | PK-5 | 2.3 mi |
Cleveland Middle 2323 Cornwallis Road, Garner, NC 27529 | 6-8 | 3.5 mi |
Clayton High 600 South Fayetteville Street, Clayton, NC 27520 | 9-12 | 5.2 mi |
Disclaimer:
School attendance boundaries provided by ATTOM Data Solutions and are for reference only. Contact the school directly to verify enrollment eligibility.
Price & Sales History for 105 Webfoot Dr
Date
Details
Price
Change
Source
7/01/2026
Sold
$315,000
-3.08%
MLS
4/06/2026
Listed
$325,000
—
MLS
Disclaimer: Historical sales information is derived from public records provided by the county offices. Information is not guaranteed and should be independently verified.
105 Webfoot Drive, Garner, NC 27529 (MLS# 10157822) is a Single Family property that was sold at $315,000 on July 01, 2026. Want to learn more about 105 Webfoot Drive? Do you have questions about finding other Single Family real estate for sale in Garner? You can browse all Garner real estate or contact a Coldwell Banker agent to request more information.