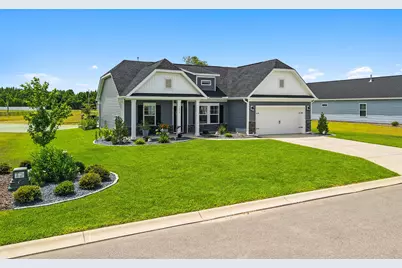
This is a carousel with tiles that activate property listing cards. Use the previous and next buttons to navigate.
1/66
$376,500
This is a carousel with tiles that activate property listing cards. Use the previous and next buttons to navigate.
1/66
Property Description
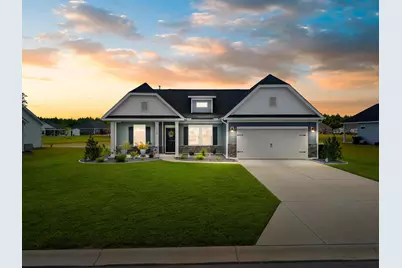
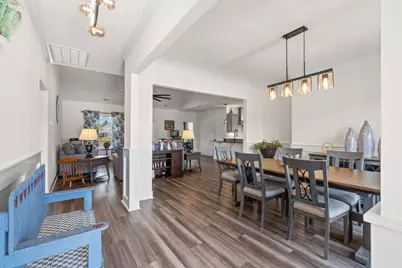
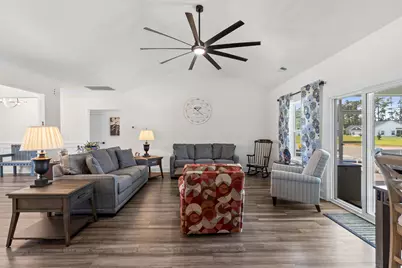
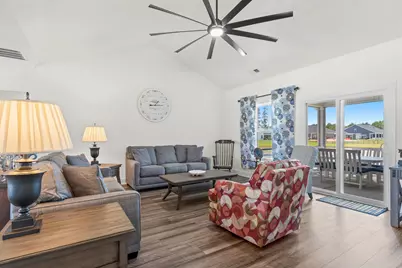
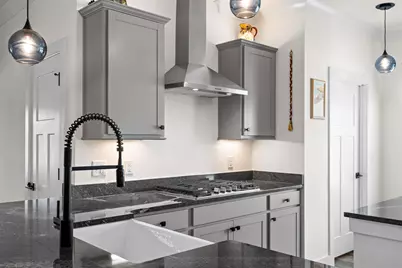
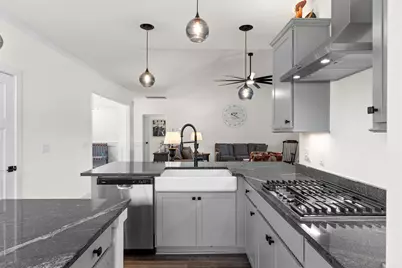
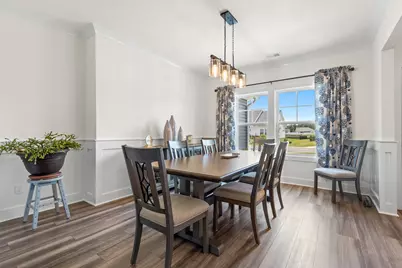
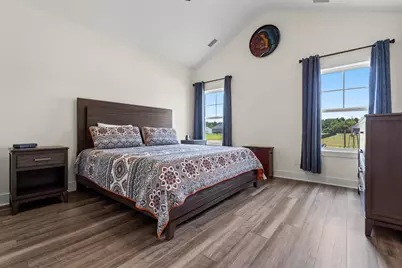
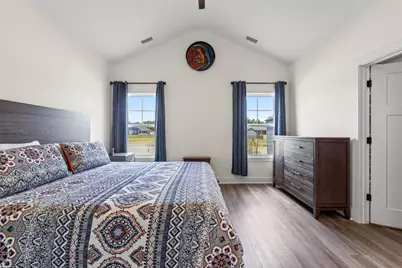
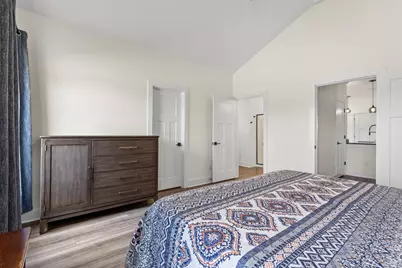
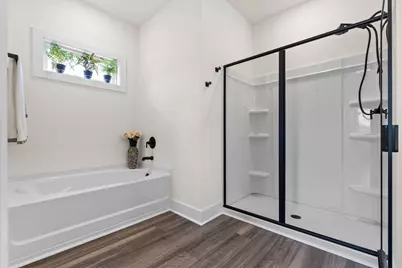
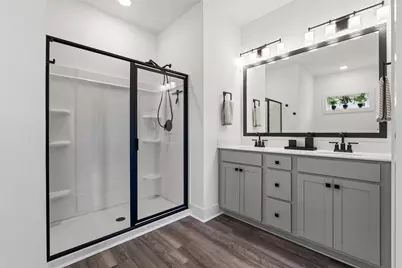
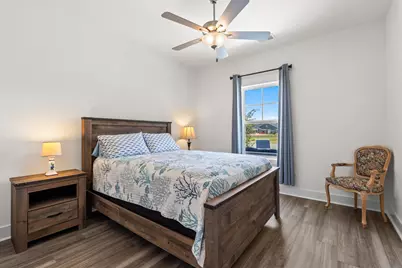
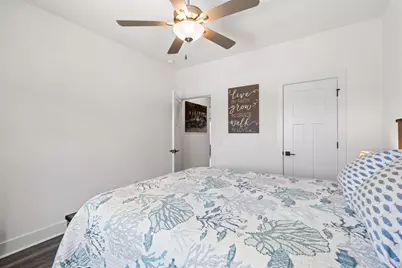
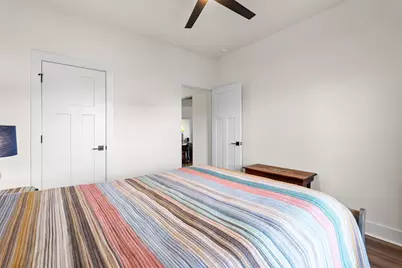
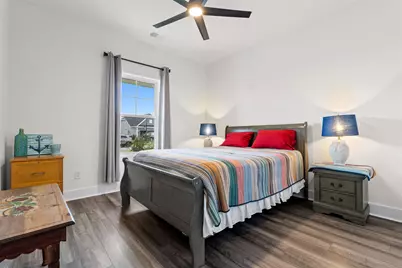
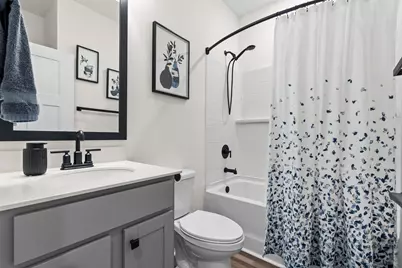
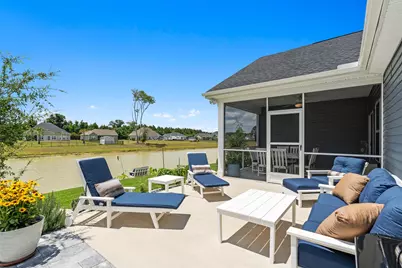
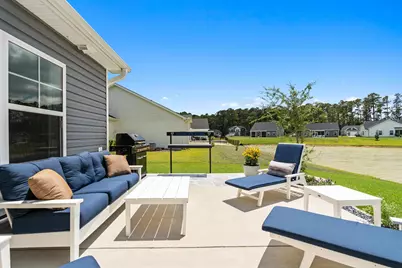
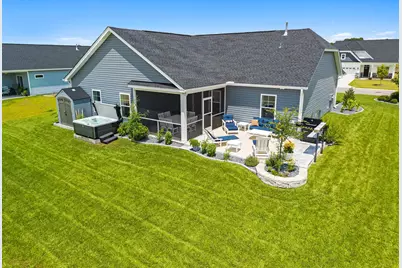
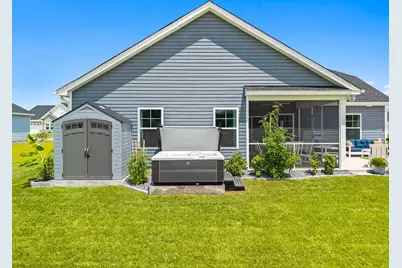
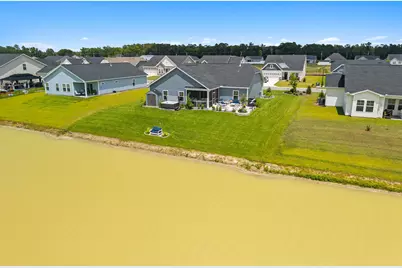
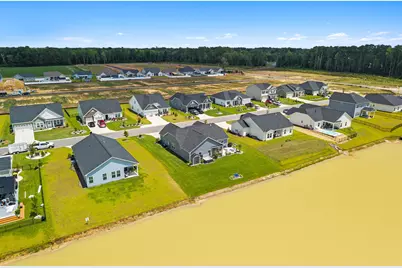
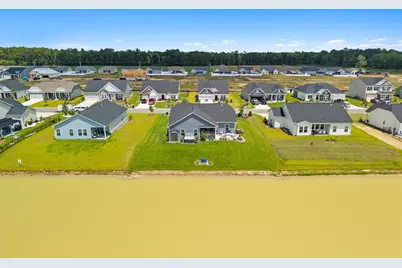
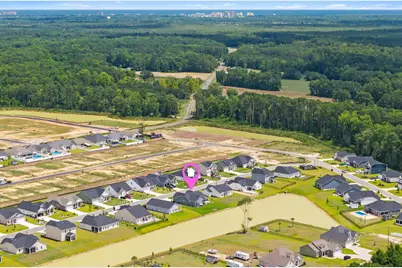
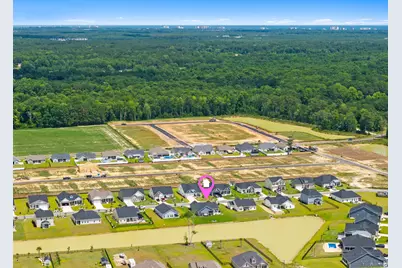
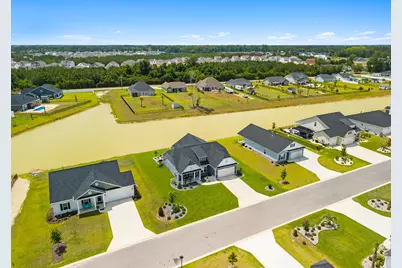
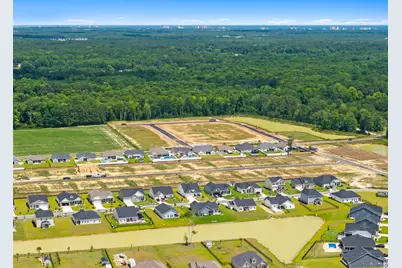
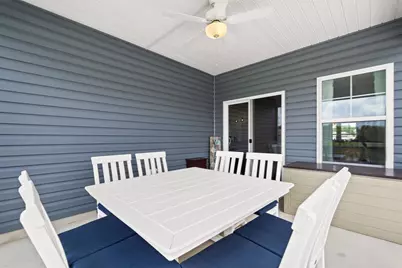
Welcome to 1052 Jase Drive, a beautifully maintained 3-bedroom, 2-bath home offering comfortable single-level living in the growing community of Avery Woods in Longs. Thoughtfully designed with both style and functionality in mind, this popular Wisteria II floor plan features an open layout that's perfect for everyday living and entertaining. The spacious kitchen is the heart of the home, complete with granite countertops, stainless steel Energy Star appliances, abundant cabinetry, and a seamless flow into the living and dining areas. A separate formal dining room offers the flexibility for hosting family gatherings, holiday meals, or creating the perfect home office or flex space. The private primary suite provides a relaxing retreat, while two additional bedrooms offer plenty of space for family, guests, or hobbies. Energy-efficient features, including a tankless gas water heater, help provide year-round comfort and convenience. Step outside to the covered rear porch overlooking the backyard-an ideal spot to enjoy your morning coffee, unwind after a long day, or entertain friends. The fully sodded yard with irrigation makes maintaining your outdoor space simple and enjoyable. Conveniently located just minutes from shopping, dining, golf, medical facilities, and the beautiful beaches of the Grand Strand, this home offers the perfect combination of peaceful neighborhood living and easy access to everything the area has to offer. Skip the wait for new construction and start enjoying your new home today. Schedule your private showing before this opportunity is gone!
Full Property Details
Full Property Details for 1052 Jase Dr
General
- Price: $376,500
- HOA FEE: $76/month
- Status: Active
- Type: Single Family
- Source: 2260
- MLS ID: 2616471
- Updated: 6/30/2026
- Added to Site: 15 day(s) ago
Interior
- Interior Features: Attic, Dual Sinks, Garden Tub/Roman Tub, Main Level Primary, Pull Down Attic Stairs, Permanent Attic Stairs, Separate Shower, Vanity, Vaulted Ceiling(s), Walk-In Closet(s), Breakfast Bar, Bedroom on Main Level, Entrance Foyer, Stainless Steel Appliances, Solid Surface Counters
- Appliances: Dishwasher, Disposal, Microwave, Range, Refrigerator
- Flooring: Carpet, Luxury Vinyl, Luxury VinylPlank
Rooms
Bathrooms
- Total Bathrooms: 2
- Full Bathrooms: 2
Bedrooms
- Total Bedrooms: 3
Other Rooms
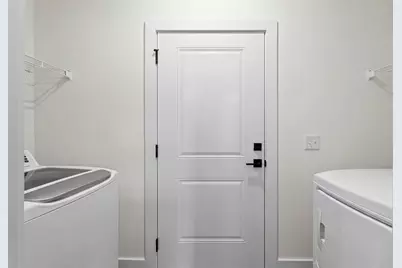
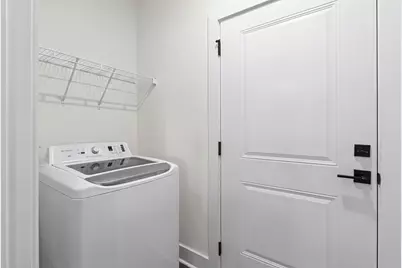
- Laundry: Washer Hookup
Additional Information
- Shared Amenities: Owner Allowed Golf Cart, Owner Allowed Motorcycle, Pet Restrictions
- Pool: Yes
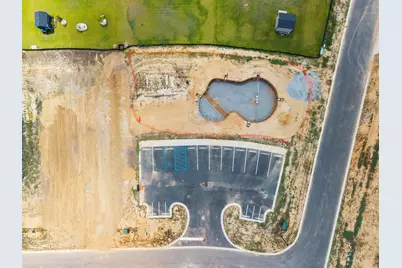
- Pool Description: Community, Outdoor Pool
- Security/Safety: Smoke Detector(s)
Exterior
- Exterior Features: Sprinkler/Irrigation, Porch
- Porch/Patio/Deck: Rear Porch, Front Porch
Parking
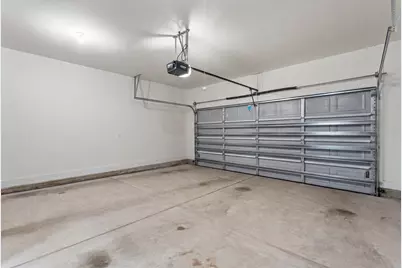
- Garage: Yes
- Attached garage: Yes
- Garage Spaces: 2
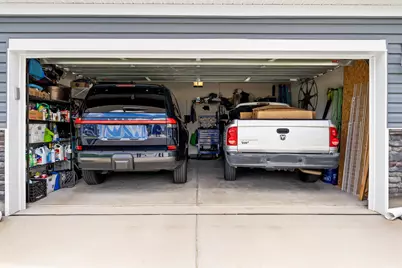
- Parking Features: Attached, Garage, Two Car Garage, Garage Door Opener
Location
- Area: 10A Conway to Myrtle Beach Area--between 90 & waterway Redhill/Grande Dunes
- County: Horry
- Subdivision: Avery Woods
- Driving Directions: Head north on US-17 Bypass toward North Myrtle Beach. Take the exit for SC-22 West (Veterans Highway) toward Conway. Continue on SC-22 West for approximately 10 miles. Take the exit for SC-90 toward Longs. Turn right onto SC-90 and continue for about 2 miles. Turn left into the Avery Woods community onto Avery Woods Drive. Turn right onto Jase Drive. Continue to 1052 Jase Drive, which will be on your left.
School Information
- Elementary School: Riverside Elementary
- Middle School: North Myrtle Beach Middle School
- High School: North Myrtle Beach High School
Community
- Association: Yes
- Pets Allowed: Yes
Heating & Cooling
- Cooling Type: Central Air
- Heating Type: Central, Electric, Gas
Utilities
- Water: Public
- Utility Description: Cable Available, Electricity Available, Natural Gas Available, Phone Available, Sewer Available, Underground Utilities, Water Available
Structural Information
- Property Detached: Yes
- Architectural Style: Ranch
- Exterior Const.: Masonry, Vinyl Siding
- Windows/Doors: Insulated Doors
- Stories/Levels: 1
- Square Feet: 2,341
- Living Area: 1,773 Sq. Ft.
- Year Built: 2024
- Property Condition: Resale
Lot Features
- Property View: Lake
- Lot Size (Acres): 0.23
- Lot Size Source: Public Records
- Lot Features: Outside City Limits, Rectangular, Rectangular Lot
- Zoning: res
Green Features
- Energy Efficient: Doors, Windows
Financial Considerations
- Association Fee: $76
- Assoc Fee Freq.: Monthly
- Terms: Cash, Conventional, FHA, VA Loan
Disclosures and Reports
- Disclosures/Reports: Covenants/Restrictions Disclosure
- Property ID: 34606020021
Listed by Welcome Home Realty

Get Pre-Approved Today
Schools
Schools serving 1052 Jase Dr
School District:Horry County School District
| Name | Grades | Distance |
|---|---|---|
Riverside Elementary 1287 Highway 57 South, Little River, SC 29566 | PK-5 | 4.1 mi |
North Myrtle Beach Middle School 11240 South Carolina 90, Little River, SC 29566 | 6-8 | 6.4 mi |
North Myrtle Beach High School 3750 Sea Mountain Highway, Little River, SC 29566 | 9-12 | 7.1 mi |
Disclaimer:
School attendance boundaries provided by ATTOM Data Solutions and are for reference only. Contact the school directly to verify enrollment eligibility.
Price & Sales History for 1052 Jase Dr
Date
Details
Price
Change
Source
6/30/2026
Listed
$376,500
6.06%
MLS
11/07/2024
Sold
$355,000
—
Public Record
Disclaimer: Historical sales information is derived from public records provided by the county offices. Information is not guaranteed and should be independently verified.
Tax History
Tax History for 1052 Jase Dr
Year
Property Taxes
Change
Tax Assessment
Change
2025
—
—
Disclaimer: Historical tax information is derived from public records provided by the county offices. Information is not guaranteed and should be independently verified.
Estimate the Cost
Estimate the Cost for 1052 Jase Dr
1052 Jase Dr., Longs, SC 29568 (MLS# 2616471) is a Single Family property with 3 bedrooms and 2 full bathrooms. 1052 Jase Dr. is currently listed for $376,500 and was received on June 30, 2026. Want to learn more about 1052 Jase Dr.? Do you have questions about finding other Single Family real estate for sale in Longs? You can browse all Longs real estate or contact a Coldwell Banker agent to request more information.