This is a carousel with tiles that activate property listing cards. Use the previous and next buttons to navigate.
1/35
$320,000 Contingent
This is a carousel with tiles that activate property listing cards. Use the previous and next buttons to navigate.
1/35
Property Description
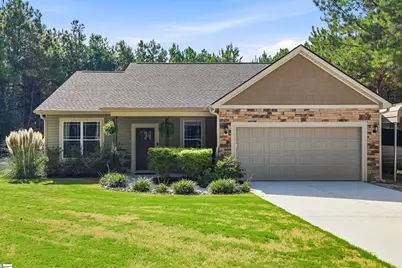
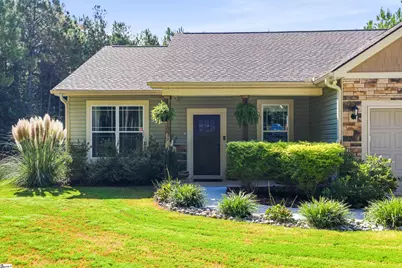
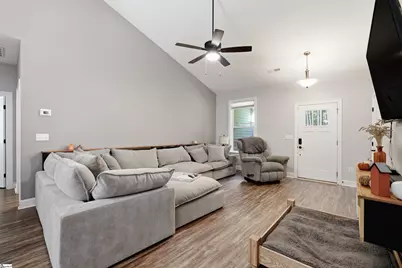
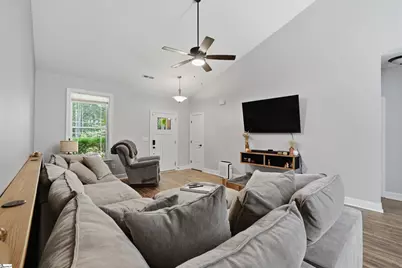
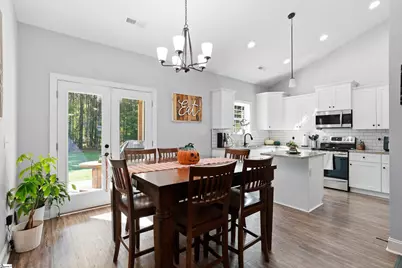
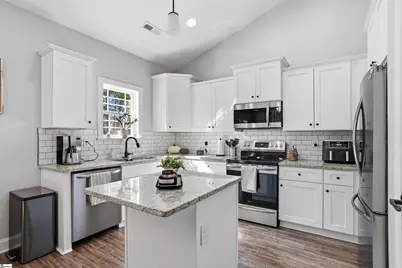
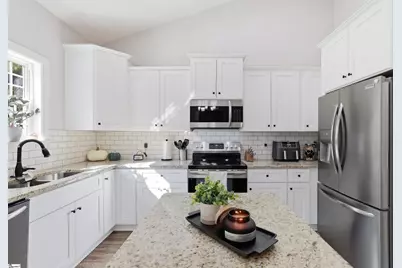
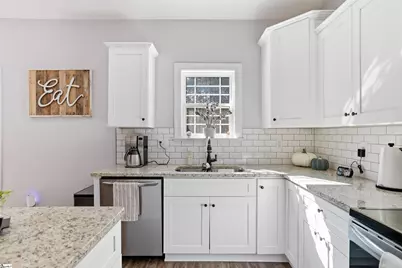
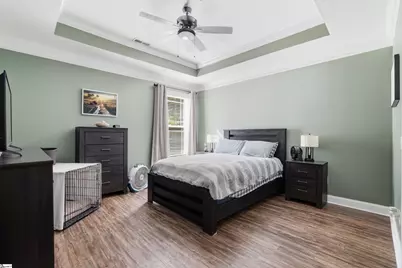
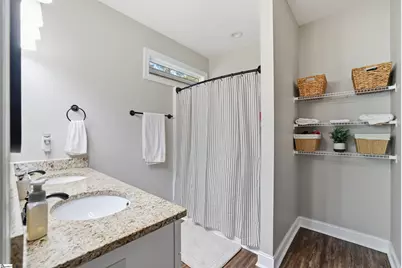
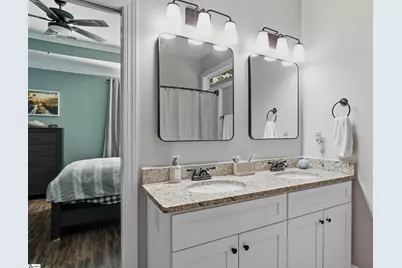
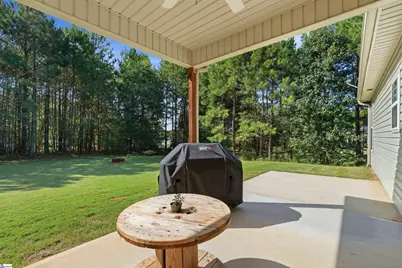
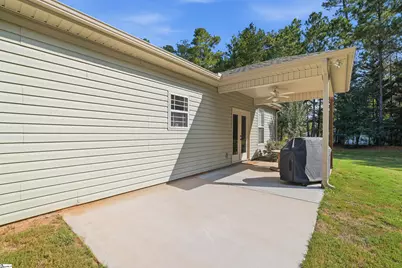
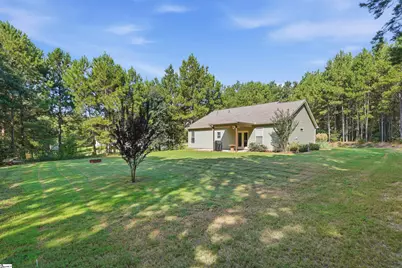
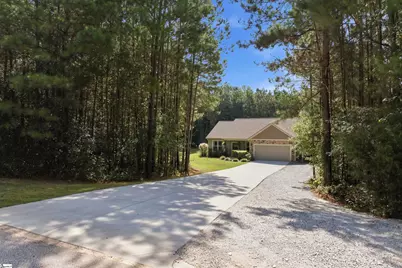
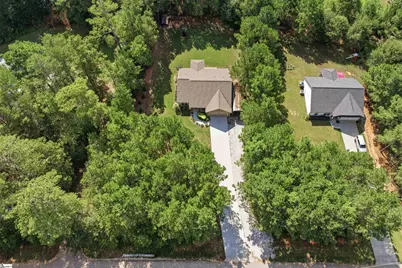
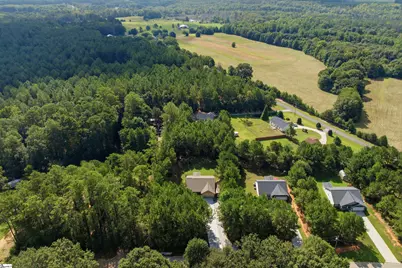
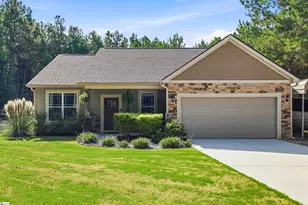
Real trees, real land, and a home that looks like it belongs there! This craftsman-style home sits on two-thirds of an acre in Twin Pines, wooded enough to give you privacy and shade, big enough to actually spread out, and no HOA telling you what to do with it. Built in 2022, it's got the curb appeal that turns heads: covered front porch, covered back porch, architectural shingle roof, clean vinyl siding that holds up for years. Step inside and it opens right up! Nine-foot ceilings and a vaulted ceiling in the main living space give it that open, airy feel, and the open floor plan ties the living room, dining space, and kitchen together. The kitchen's got granite counters and real pantry space, built for someone who actually cooks. Three bedrooms, two full baths, all on one level, and a split floor plan that gives the primary suite its own corner of the house, complete with a trey ceiling, double sinks, a walk-in closet, and a tub-shower combo. Park with room to spare, attached 2-car garage plus a 1-car perfect for boat storage. Public water, septic, and 2025 taxes running about $1,552 a year, easy to live with. Zoned for Mount Lebanon Elementary, Riverside Middle, and Pendleton High. Homes on real acreage with mature trees, no HOA, and this kind of move-in-ready condition do not last! All appliances to convey with Purchase.
Full Property Details
Full Property Details for 106 Charlie Rd
General
- Price: $320,000
- Taxes: $1,552
- Status: Contingent
- Type: Single Family
- Source: 2257
- MLS ID: 1602883
- Updated: 9/8/2026
- Added to Site: 39 day(s) ago
Interior
- Interior Features: High Ceilings, Ceiling Fan(s), Vaulted Ceiling(s), Ceiling Smooth, Tray Ceiling(s), Granite Counters, Open Floorplan, Soaking Tub, Walk-In Closet(s), Split Floor Plan, Pantry
- Fireplace(s): None
- Appliances: Cooktop, Dishwasher, Dryer, Freezer, Self Cleaning Oven, Refrigerator, Washer, Electric Oven, Ice Maker, Microwave, Electric Water Heater
- Flooring: Carpet, Luxury Vinyl
Rooms
Bathrooms
- Total Bathrooms: 2
- Full Bathrooms: 2
- Main Floor Baths: 2
Bedrooms
- Total Bedrooms: 3
- Bedrooms Main: 3
- Primary Bedroom: Double Sink, Full Bath, Primary on Main Lvl, Shower Only, Walk-in Closet, 14 x 17, 238 Sq. Ft.
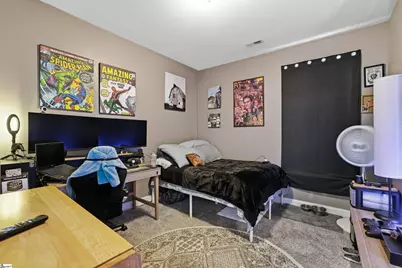
- Bedroom 2: 10 x 14, 140 Sq. Ft.
- Bedroom 3: 10 x 12, 120 Sq. Ft.
Other Rooms
- Living Room: 14 x 21, 294 Sq. Ft.
- Kitchen: 9 x 13, 117 Sq. Ft.
- Dining Room: 10 x 13, 130 Sq. Ft.
- Laundry: 1st Floor, Walk-in, Electric Dryer Hookup, Washer Hookup, Laundry Room
Additional Information
- Security/Safety: Smoke Detector(s)
Exterior
- Porch/Patio/Deck: Patio, Front Porch, Rear Porch
Parking
- Garage: Yes
- Attached garage: Yes
- Garage Spaces: 3
- Carports: Yes
- Parking Features: Attached, Gravel, Concrete, Carport
Location
- Area: 54
- County: Anderson
- Subdivision: Twin Pines
School Information
- Elementary School: Mount Lebanon Elementary
- Middle School: Riverside - Anderson 4
- High School: Pendleton
Community
- Assoc. Fees Include: None
Heating & Cooling
- Air Conditioning: Yes
- Cooling Type: Central Air, Electric
- Heating Type: Electric, Forced Air
Utilities
- Sewer: Septic Tank
- Water: Public
- Utility Description: Cable Available
Structural Information
- Architectural Style: Ranch, Craftsman
- Builder: Homeland Builders LLC
- Exterior Const.: Stone, Vinyl Siding
- Basement: Yes
- Basement Desc.: None
- Roof: Architectural
- Windows: Tilt Out Windows, Vinyl/Aluminum Trim
- Stories/Levels: 1
- Year Built: 2022
- Property Condition: 1-5
Lot Features
- Lot Size (Acres): 0.67
- Lot Size (Sq. Ft.): 29,185.2
- Lot Dimensions: 125' x 235' x 125' x 235'
- Topography: Level
- Lot Features: 1/2 - Acre, Few Trees, Wooded
Financial Considerations
- Price Per Sq. Ft.: $215.49
- Tax Amount: $1,552
Disclosures and Reports
- Documents Avail.: Seller Disclosure
- Property ID: 1120101011000
Listed by Keller Williams Grv Upst

Get Pre-Approved Today
Schools
Schools serving 106 Charlie Rd
School District:Anderson School District 4
| Name | Grades | Distance |
|---|---|---|
Mt. Lebanon Elementary School 2850 Lebanon Road, Pendleton, SC 29670 | PK-6 | 8.8 mi |
Riverside Middle School, Pendleton, SC 458 Riverside Street, Pendleton, SC 29670 | 7-8 | 9.3 mi |
Pendleton High School 7324 South Carolina 187, Anderson, SC 29625 | 9-12 | 10.6 mi |
Disclaimer:
School attendance boundaries provided by ATTOM Data Solutions and are for reference only. Contact the school directly to verify enrollment eligibility.
Price & Sales History for 106 Charlie Rd
Date
Details
Price
Change
Source
9/03/2026
Listed
$320,000
33.39%
MLS
1/11/2022
Sold
$239,900
—
Public Record
Disclaimer: Historical sales information is derived from public records provided by the county offices. Information is not guaranteed and should be independently verified.
Tax History
Tax History for 106 Charlie Rd
Year
Property Taxes
Change
Tax Assessment
Change
2025
$1,552
1%
$9,560
—
2024
$1,541
7%
$9,560
—
2023
$1,436
6%
$9,560
1892%
2022
$1,356
758%
$480
—
2021
$158
7%
$480
-94%
2019
$147
1%
$7,475
—
2018
$145
2%
$7,475
—
2017
$142
15%
$7,475
15%
2016
$123
—
$6,500
—
2015
$123
—
$6,500
—
2014
$123
—
$6,500
1567%
2013
$123
—
$390
—
Disclaimer: Historical tax information is derived from public records provided by the county offices. Information is not guaranteed and should be independently verified.
Estimate the Cost
Estimate the Cost for 106 Charlie Rd
106 Charlie Road, Liberty, SC 29657 (MLS# 1602883) is a Single Family property with 3 bedrooms and 2 full bathrooms. 106 Charlie Road is currently listed for $320,000 and was received on September 03, 2026. Want to learn more about 106 Charlie Road? Do you have questions about finding other Single Family real estate for sale in Liberty? You can browse all Liberty real estate or contact a Coldwell Banker agent to request more information.