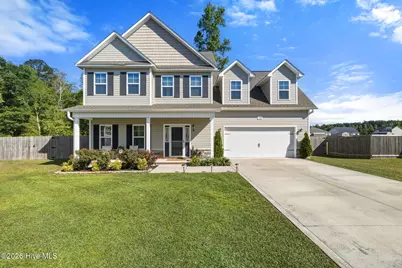
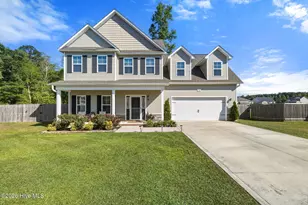
This is a carousel with tiles that activate property listing cards. Use the previous and next buttons to navigate.
1/1
$357,500
This is a carousel with tiles that activate property listing cards. Use the previous and next buttons to navigate.
1/1
Property Description
***Multiple offers received. Seller is requesting best offers by Sunday, April 26, 2026 at 8:00 PM EST*** This beautifully designed home blends timeless style with everyday livability, offering a layout that feels as good as it looks. From the moment you step inside, you're welcomed by abundant natural light, soft architectural details, and an open flow that effortlessly connects each space. The main living areas are thoughtfully arranged for both daily life and entertaining, guiding you from the entry through to the dining area and out to the backyard. Large windows and sliding glass doors bring the outdoors in, creating a bright and inviting atmosphere throughout. The kitchen sits at the heart of the home, perfectly positioned to stay connected while offering the function and flow today's buyers are looking for. The primary suite provides a true retreat that is spacious and tucked away for privacy: complete with a well-appointed ensuite featuring dual vanities and plenty of room to unwind. Upstairs, a versatile bonus space offers endless flexibility that is ideal for a media room, home office, playroom, or additional living area to fit your lifestyle. Every detail of this home has been carefully curated to feel elevated without sacrificing comfort, creating a space that is both polished and welcoming. If you've been searching for a home that offers style, space, and a layout that truly lives well... this is one you won't want to miss.
Full Property Details
Full Property Details for 106 Gooseberry Ct
General
- Sold For: $357,500
- HOA FEE: $13/month
- HOA FEE FREQ.: Annually
- Taxes: $1,948 (2025)
- Status: Closed
- Type: Single Family
- Source: 2253
- MLS ID: 100568805
- Added to Site: 94 day(s) ago
Interior
- Number of Rooms: 8
- Interior Features: High Ceilings, Kitchen Island, Ceiling Fan(s), Pantry, Walk-in Shower
- Appliances: Built-In Microwave, Built-In Electric Oven, Refrigerator, Dishwasher
- Flooring: LVT/LVP
Rooms
Bathrooms
- Total Bathrooms: 3
- Full Bathrooms: 2
- Half Bathrooms: 1
Bedrooms
- Total Bedrooms: 3
- Primary Bedroom: Non Primary Living Area
Other Rooms
- Laundry: Dryer Hookup, Washer Hookup, Laundry Room
Additional Information
- Shared Amenities: Maintenance Roads
Exterior
- Porch/Patio/Deck: Patio, Front Porch
Parking
- Garage: Yes
- Attached garage: Yes
- Garage Spaces: 2
- Parking Features: Garage Faces Front, Garage
Location
- County: Onslow
- Subdivision: Azalea Acres
- Driving Directions: From Jacksonville, take US-17 N toward New Bern. Turn right onto Deppe Rd (Deppe Loop Rd) and continue for approximately 3.6 miles. Turn right onto Riggs Rd, then left onto Azalea Plantation Blvd. Take the next left onto Sunrose Dr, then right onto Gooseberry Ct. The home will be on your right.
School Information
- High School District: Onslow
- Elementary School: Woodland Elementary School
- Middle School: Hunters Creek
- High School: White Oak
Community
- Association: Yes
- Assoc. Name: Azalea Acres HOA
Heating & Cooling
- Air Conditioning: Yes
- Cooling Type: Central Air, Zoned, Heat Pump
- Heating Type: Heat Pump, Electric
Utilities
- Sewer: Septic Permit On File, Septic Tank
- Water: Public
- Utility Description: Water Connected
Structural Information
- Structure Type: Wood Frame, Stick Built
- Construction: Vinyl Siding, Wood Frame
- Roof: Architectural Shingle
- Entry Floor Number: 1
- Square Feet: 2,172
- Year Built: 2022
Lot Features
- Lot Size (Acres): 0.67
- Lot Size (Sq. Ft.): 29,185
- Lot Dimensions: 73.91' x 253.48' x 301.97' x 205.76'
- Frontage: Paved, Paved
- Lot Features: Cul-De-Sac
- Zoning: R-15
- Fencing (Description): Fenced
Financial Considerations
- For Sale: Yes
- Price Per Sq. Ft.: $161.14
- Association Fee: $150
- Assoc Fee Freq.: Annually
- Assessment Amount: $297,496
- Tax Amount: $1,948.6
- Tax Year: 2025
- Terms: Cash, Conventional, FHA, USDA Loan, VA Loan
Disclosures and Reports
- Special Conditions: Standard
- Legal Description: L16 S3 AZALEA ACRES
- Property ID: 1136a-54
Listed by eXp Realty, Julie Gettler
Sold by REAL Broker LLC, Streamline Realty Team and REAL Broker LLC, Stephanie A Modlin

Get Pre-Approved Today
Schools
Schools serving 106 Gooseberry Ct
School District:Onslow County Schools
| Name | Grades | Distance |
|---|---|---|
Hunters Creek Middle 4040 Hunters Trail, Jacksonville, NC 28546 | 6-8 | 6.8 mi |
White Oak High 1001 Piney Green Road, Jacksonville, NC 28546 | 9-12 | 6.6 mi |
Disclaimer:
School attendance boundaries provided by ATTOM Data Solutions and are for reference only. Contact the school directly to verify enrollment eligibility.
Price & Sales History for 106 Gooseberry Ct
Date
Details
Price
Change
Source
6/02/2026
Sold
$357,500
2.14%
MLS
4/22/2026
Listed
$350,000
—
MLS
Disclaimer: Historical sales information is derived from public records provided by the county offices. Information is not guaranteed and should be independently verified.
106 Gooseberry Court, Maysville, NC 28555 (MLS# 100568805) is a Single Family property that was sold at $357,500 on June 02, 2026. Want to learn more about 106 Gooseberry Court? Do you have questions about finding other Single Family real estate for sale in Maysville? You can browse all Maysville real estate or contact a Coldwell Banker agent to request more information.