This is a carousel with tiles that activate property listing cards. Use the previous and next buttons to navigate.
1/45
$757,500
This is a carousel with tiles that activate property listing cards. Use the previous and next buttons to navigate.
1/45
Property Description
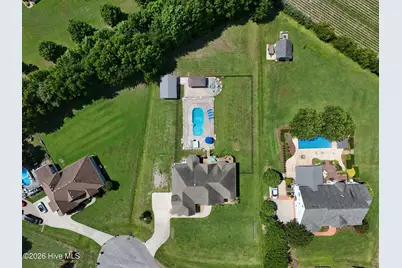
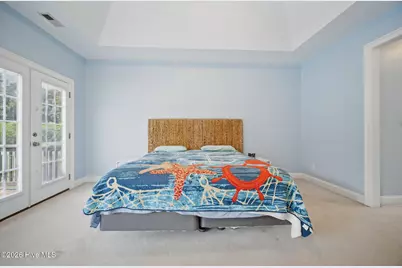
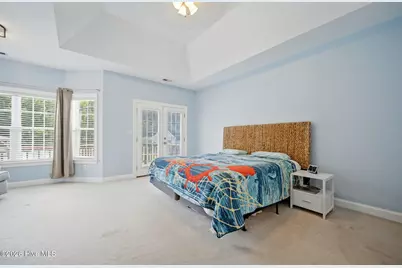
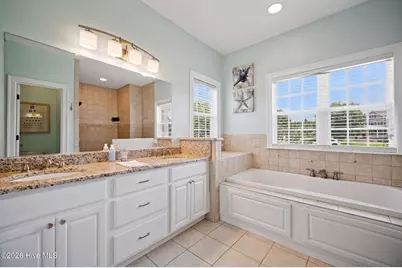
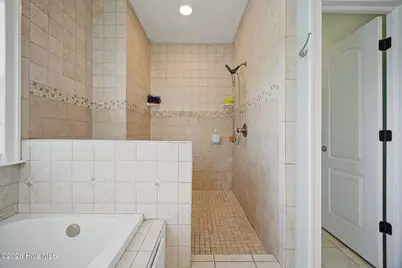
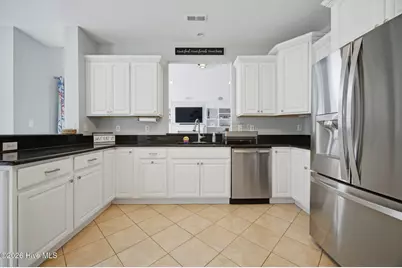
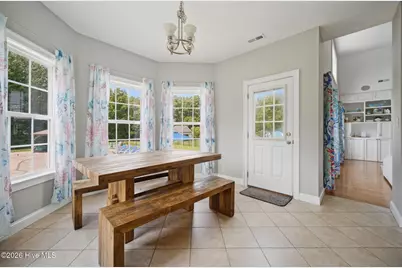
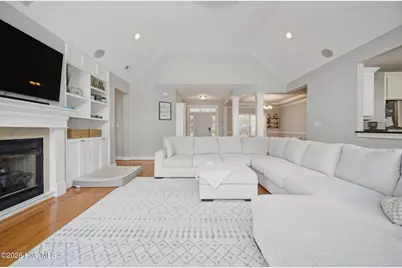
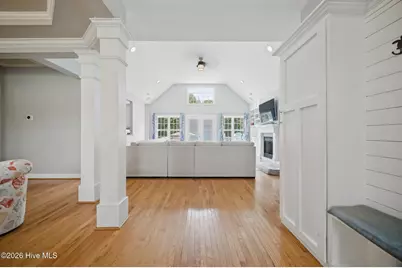
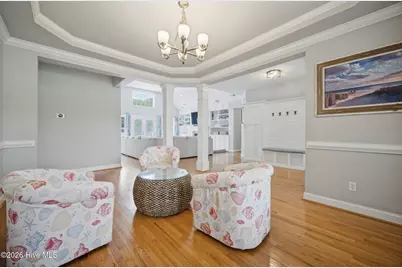
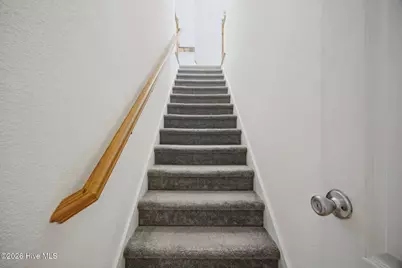
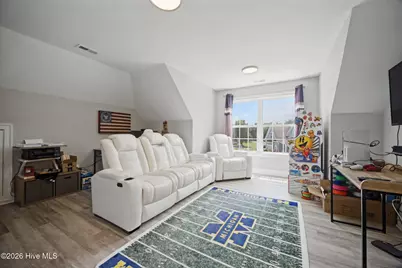
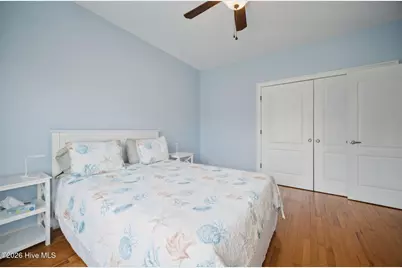
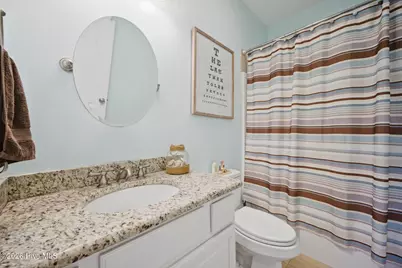
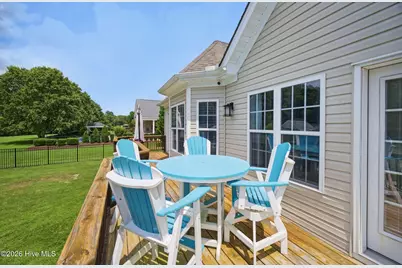
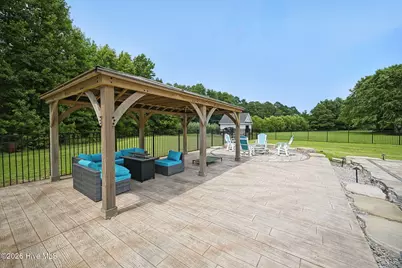
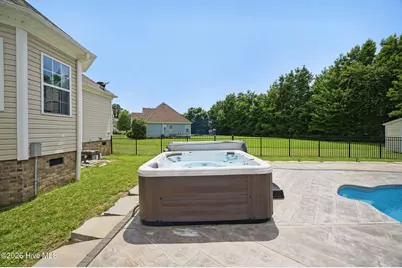
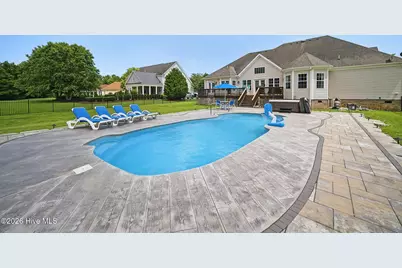
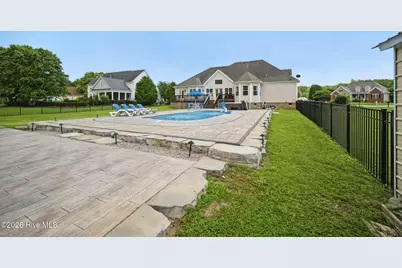
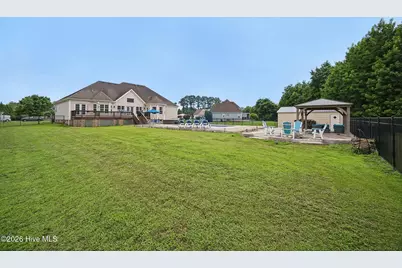
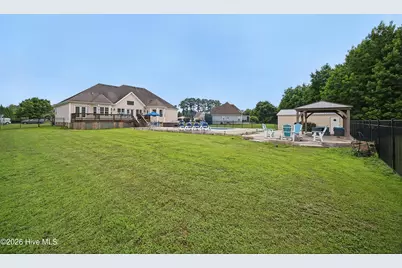
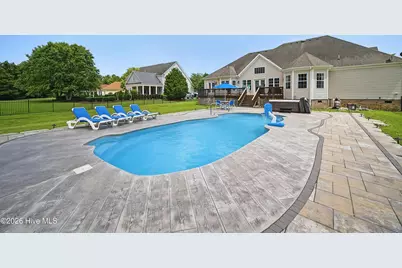
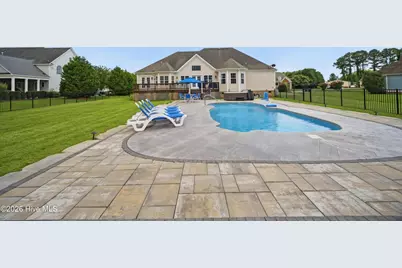
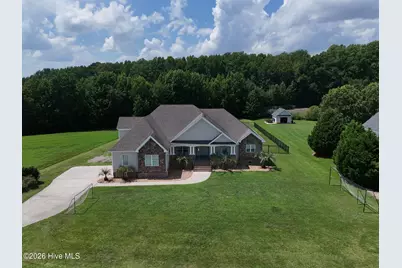
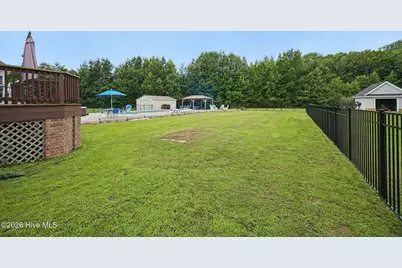
Stunning Custom Home with Resort-Style Backyard Oasis Welcome to this beautifully maintained custom home that perfectly blends luxury, comfort, and outdoor living. From the moment you arrive, you'll be impressed by the striking stone facade, welcoming front porch, and exceptional curb appeal. Step inside to discover an open-concept floor plan featuring soaring vaulted ceilings, gleaming hardwood floors, custom built-ins, and abundant natural light. The spacious great room centers around a beautiful fireplace and flows seamlessly into the large kitchen, complete with granite countertops, stainless steel appliances, extensive cabinetry, and a generous breakfast area overlooking the backyard. The private primary suite is a true retreat with a spa-inspired bath featuring a large soaking tub, oversized tiled shower, dual vanities, and a separate water closet. Additional bedrooms and baths provide plenty of space for family and guests, while the upstairs FROG/media room has endless possibilities for entertainment, gaming, fitness, or a home office. Outside is where this property truly shines. The professionally designed backyard is an entertainer's dream, featuring a stunning in-ground pool surrounded by expansive stamped concrete decking, a custom fire pit gathering area, spacious deck, and plenty of room to relax, entertain, and enjoy outdoor living. The fully fenced yard has privacy and space, while the detached storage building provides additional convenience. Additional features include: Open and inviting floor plan Vaulted ceilings and custom millwork Hardwood flooring throughout main living areas Built-in cabinetry surrounding fireplace Granite countertops Stainless steel appliances Large laundry room with custom storage Spacious FROG/media room Multiple full bathrooms Detached storage building Resort-style pool and fire pit area Beautifully landscaped yard Covered front porch and expansive rear deck This exceptional property has the perfect combination of elegance, functionality, and outdoor enjoyment. Whether you're hosting summer pool parties, gathering around the fire pit, or relaxing on the porch, this home was designed to create lasting memories. Don't miss the opportunity to own your own private resort-style retreat! Some photos have been virtually rendered.
Full Property Details
Full Property Details for 106 Gregg Ct
General
- Price: $757,500
- Taxes: $2,866 (2025)
- Status: Active
- Type: Single Family
- Source: 2253
- MLS ID: 100581860
- Updated: 7/11/2026
- Added to Site: 32 day(s) ago
Interior
- Number of Rooms: 13
- Interior Features: Master Downstairs, Walk-in Closet(s), Vaulted Ceiling(s), Tray Ceiling(s), High Ceilings, Entrance Foyer, Solid Surface, Whirlpool, Generator Plug, Bookcases, Ceiling Fan(s), Hot Tub, Pantry, Walk-in Shower, Blinds/Shades, Gas Log, Walk-In Closet(s)
- Fireplace: Yes
- Fireplace(s): Gas Log
Rooms
Bathrooms
- Total Bathrooms: 3
- Full Bathrooms: 3
Bedrooms
- Total Bedrooms: 4
- Primary Bedroom: Primary Living Area
Additional Information
- Pool: Yes
- Pool Description: In Ground, Hot Tub
Exterior
- Exterior Features: None
- Porch/Patio/Deck: Deck, Porch
Parking
- Garage: Yes
- Attached garage: Yes
- Garage Spaces: 3
- Parking Features: Garage Faces Side, Attached, Detached, Garage Door Opener, Lighted, Garage
Location
- County: Currituck
- Subdivision: Dozier Acres
- Driving Directions: Drive southeast on NC 168/Caratoke Highway. Left to Tulls Creek Road. Left to Gregg Court. Property is on the right.
School Information
- Elementary School: Shawboro Elementary
- Middle School: Moyock Middle School
- High School: Currituck County High
Community
- Pets Allowed: Yes
Heating & Cooling
- Cooling Type: Heat Pump
- Heating Type: Heat Pump, Electric
Utilities
- Sewer: Septic Tank
- Water: Public
- Utility Description: Cable Available, Underground Utilities
Structural Information
- Structure Type: Wood Frame, Stick Built
- Construction: Brick Veneer, Stone, Vinyl Siding, Wood Frame
- Roof: Architectural Shingle
- Entry Floor Number: 1
- Square Feet: 2,913
- Year Built: 2008
Lot Features
- Lot Size (Acres): 0.96
- Lot Size (Sq. Ft.): 41,818
- Lot Dimensions: 232 x 123 x 327 x 102
- Frontage: Paved, Paved
- Lot Features: Cul-De-Sac
- Zoning: Ag: Agriculture
- Fencing (Description): Metal/Ornamental, Back Yard
Financial Considerations
- For Sale: Yes
- Price Per Sq. Ft.: $260.04
- Assessment Amount: $458,500
- Tax Amount: $2,866.14
- Tax Year: 2025
- Terms: Cash, Conventional, FHA, VA Loan
Disclosures and Reports
- Special Conditions: Standard
- Legal Description: LOT 6 DOZIER ACRES PHASE III
- Property ID: 041b00000060003
Listed by Beycome Brokerage Realty LLC, Craig Tribus

Get Pre-Approved Today
Schools
Schools serving 106 Gregg Ct
School District:Currituck County Schools
| Name | Grades | Distance |
|---|---|---|
Shawboro Elementary School 370 Shawboro Road, Shawboro, NC 27973 | K-5 | 3.4 mi |
Currituck County Middle 4263 Caratoke Highway, Barco, NC 27917 | 6-8 | 7.3 mi |
Currituck County High 4203 Caratoke Highway, Barco, NC 27917 | 9-12 | 7.3 mi |
Disclaimer:
School attendance boundaries provided by ATTOM Data Solutions and are for reference only. Contact the school directly to verify enrollment eligibility.
Price & Sales History for 106 Gregg Ct
Date
Details
Price
Change
Source
6/19/2026
Price Reduced
$757,500
-1.62%
MLS
6/15/2026
Listed
$769,999
85.32%
MLS
11/17/2020
Sold
$415,500
—
Public Record
Disclaimer: Historical sales information is derived from public records provided by the county offices. Information is not guaranteed and should be independently verified.
Tax History
Tax History for 106 Gregg Ct
Year
Property Taxes
Change
Tax Assessment
Change
2025
$2,866
—
$458,500
—
2024
$2,859
10%
$458,500
—
2023
$2,598
15%
$458,500
50%
2021
$2,262
10%
$304,700
-33%
2022
$2,063
28%
$456,000
53%
2020
$1,609
—
$297,400
—
2019
$1,608
1%
$297,400
—
2018
$1,585
2%
$297,400
—
2017
$1,550
—
$297,400
—
2016
$1,550
—
$298,529
—
2015
$1,551
—
$297,400
—
2014
$1,545
-1%
$297,400
—
2013
$1,559
—
$297,400
—
Disclaimer: Historical tax information is derived from public records provided by the county offices. Information is not guaranteed and should be independently verified.
Estimate the Cost
Estimate the Cost for 106 Gregg Ct
106 Gregg Court, Moyock, NC 27958 (MLS# 100581860) is a Single Family property with 4 bedrooms and 3 full bathrooms. 106 Gregg Court is currently listed for $757,500 and was received on June 15, 2026. Want to learn more about 106 Gregg Court? Do you have questions about finding other Single Family real estate for sale in Moyock? You can browse all Moyock real estate or contact a Coldwell Banker agent to request more information.