This is a carousel with tiles that activate property listing cards. Use the previous and next buttons to navigate.
1/33
$495,000
This is a carousel with tiles that activate property listing cards. Use the previous and next buttons to navigate.
1/33
Property Description
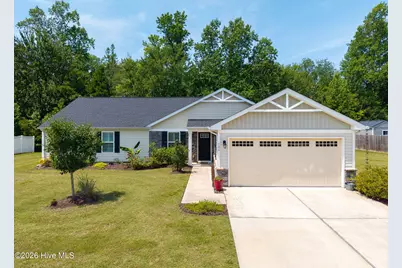
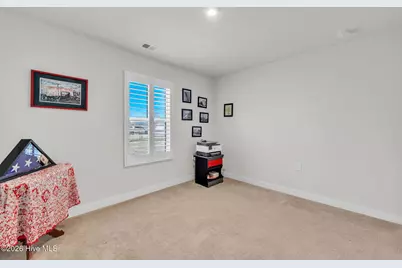
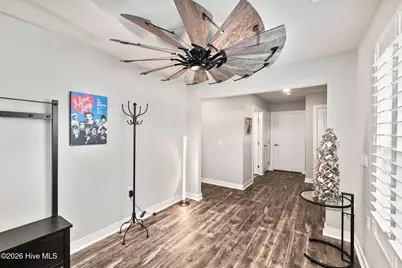
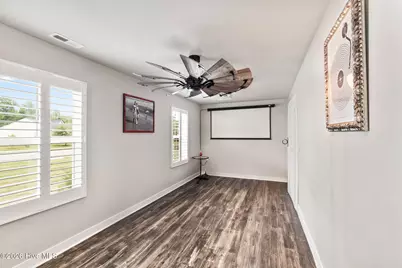
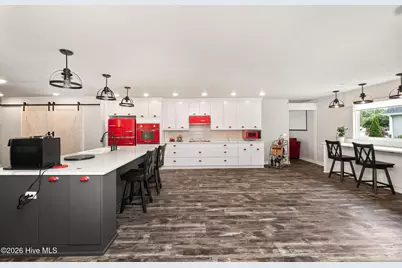
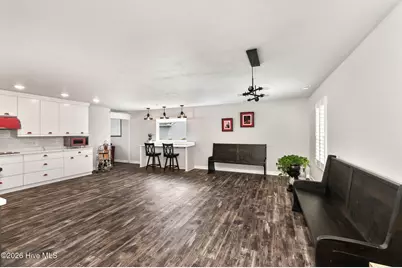
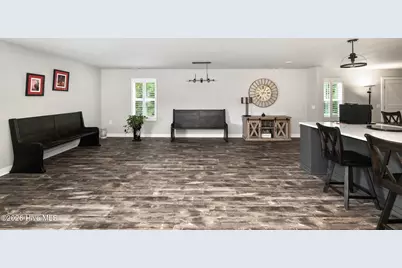
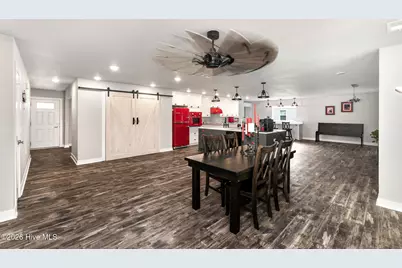
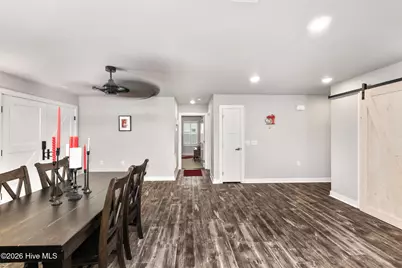
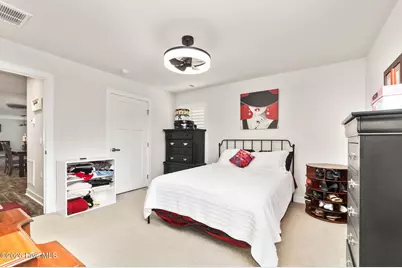
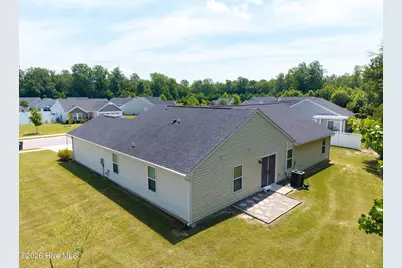
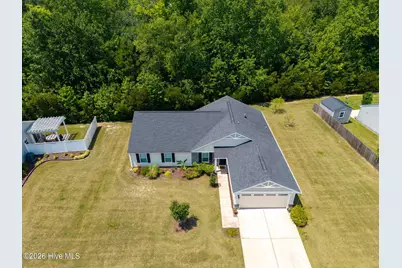
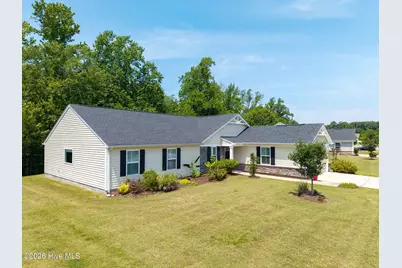
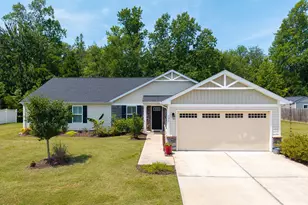
Enjoy the best of both worlds at 106 Hidden View Loop in Moyock, NC. Located just minutes from the Virginia/North Carolina border, this beautifully maintained home offers an easy commute to Chesapeake, Virginia, while placing you only 55 minutes from the beautiful beaches of North Carolina's Outer Banks. Offering over 2,000 square feet of expanded one-level living, this move-in-ready home features a handicap-friendly layout designed for comfort and convenience. The modern kitchen is the heart of the home, showcasing a large center island, abundant cabinetry with additional storage, and an open-concept design that flows seamlessly into the spacious living room--perfect for everyday living and entertaining. A dedicated theater room, complete with the couch, projector, and screen that all convey, creates the ultimate movie-night experience. The spacious two-car garage offers built-in shelving for exceptional storage and organization. HOA amenities include lawn maintenance and trash pickup, allowing you to spend more time enjoying your home and less time on yard work. Whether you're searching for a ranch home, one-level living, first-floor living, handicap-accessible home, or a home with an easy commute to Virginia, this exceptional , Moyock property offers comfort, convenience, and an unbeatable location close to shopping, dining, military bases, and the Outer Banks. Thus is a home that you need to see in person.
Full Property Details
Full Property Details for 106 Hidden View Loop
General
- Price: $495,000
- HOA FEE: $140/month
- HOA FEE FREQ.: Annually
- Taxes: $2,412 (2025)
- Status: Active
- Type: Single Family
- Source: 2253
- MLS ID: 100586220
- Updated: 7/2/2026
- Added to Site: 15 day(s) ago
Interior
- Number of Rooms: 6
- Interior Features: Master Downstairs, Walk-in Closet(s), High Ceilings, Entrance Foyer, Ceiling Fan(s), Pantry, Blinds/Shades, Built-in Features, Walk-In Closet(s)
- Appliances: Electric Oven, Electric Cooktop, Built-In Microwave, Refrigerator, Disposal, Dishwasher, Convection Oven
- Furnishings: Unfurnished
- Flooring: Carpet, Vinyl, See Remarks
Rooms
Bathrooms
- Total Bathrooms: 2
- Full Bathrooms: 2
Bedrooms
- Total Bedrooms: 2
- Primary Bedroom: Primary Living Area
Other Rooms
- Laundry: Laundry Room
Additional Information
- Shared Amenities: Management, RV Parking
- Security/Safety: Smoke Detector(s)
Exterior
- Exterior Features: Other
- Porch/Patio/Deck: Front Porch
Parking
- Garage: Yes
- Attached garage: Yes
- Garage Spaces: 2
- Parking Features: Garage Faces Front, Concrete, Garage Door Opener
Location
- County: Currituck
- Subdivision: Moyock Crossing
- Driving Directions: From Boarder Left on Moyock Landing Dr Right at first stop sign left on Hidden View.
School Information
- Elementary School: Moyock Elementary
- Middle School: Moyock Middle School
- High School: Currituck County High School
Community
- Association: Yes
- Assoc. Name: Moyock Crossing POA
Heating & Cooling
- Air Conditioning: Yes
- Cooling Type: Central Air
- Heating Type: Electric, Heat Pump
Utilities
- Sewer: Municipal Sewer
- Water: Public
- Utility Description: Sewer Available, Water Available
Structural Information
- Structure Type: Wood Frame, Stick Built
- Construction: Vinyl Siding, Wood Frame
- Basement Desc.: None
- Roof: Architectural Shingle
- Entry Floor Number: 1
- Square Feet: 2,018
- Year Built: 2019
Lot Features
- Lot Size (Acres): 0.33
- Lot Size (Sq. Ft.): 14,375
- Lot Dimensions: 106 x 136 x 91 x 163
- Frontage: Paved, Paved
- Lot Features: Level
- Zoning: Sfm: Single-Family Reside
- Fencing (Description): None
Green Features
- Energy Efficient: Thermostat
Financial Considerations
- For Sale: Yes
- Price Per Sq. Ft.: $245.29
- Association Fee: $1,680
- Assoc Fee Freq.: Annually
- Assessment Amount: $340,800
- Tax Amount: $2,412.04
- Tax Year: 2025
- Terms: Cash, FHA, USDA Loan, VA Loan
Disclosures and Reports
- Special Conditions: Standard
- Legal Description: Lot 41 Moyock Crossing Ph 2
- Property ID: 009e00000410000
- Lot Number: 41
Listed by A Better Way Realty, Inc., Diana Brink

Get Pre-Approved Today
Schools
Schools serving 106 Hidden View Loop
School District:Currituck County Schools
| Name | Grades | Distance |
|---|---|---|
Moyock Elementary 255 Tulls Creek Road, Moyock, NC 27958 | K-5 | 0.4 mi |
Moyock Middle 216 Survey Road, Moyock, NC 27958 | 6-8 | 2.2 mi |
Currituck County High 4203 Caratoke Highway, Barco, NC 27917 | 9-12 | 15.8 mi |
Disclaimer:
School attendance boundaries provided by ATTOM Data Solutions and are for reference only. Contact the school directly to verify enrollment eligibility.
Price & Sales History for 106 Hidden View Loop
Date
Details
Price
Change
Source
7/02/2026
Listed
$495,000
94.88%
MLS
6/17/2019
Sold
$254,000
—
Public Record
Disclaimer: Historical sales information is derived from public records provided by the county offices. Information is not guaranteed and should be independently verified.
Tax History
Tax History for 106 Hidden View Loop
Year
Property Taxes
Change
Tax Assessment
Change
2025
$2,412
—
$340,800
—
2024
$2,420
9%
$340,800
—
2023
$2,222
46%
$340,800
26%
2022
$1,521
79%
$269,800
53%
2020
$848
-15%
$176,600
—
2020
$998
247%
$176,600
195%
2019
$288
—
$59,900
—
Disclaimer: Historical tax information is derived from public records provided by the county offices. Information is not guaranteed and should be independently verified.
Estimate the Cost
Estimate the Cost for 106 Hidden View Loop
106 Hidden View Loop, Moyock, NC 27958 (MLS# 100586220) is a Single Family property with 2 bedrooms and 2 full bathrooms. 106 Hidden View Loop is currently listed for $495,000 and was received on July 02, 2026. Want to learn more about 106 Hidden View Loop? Do you have questions about finding other Single Family real estate for sale in Moyock? You can browse all Moyock real estate or contact a Coldwell Banker agent to request more information.