This is a carousel with tiles that activate property listing cards. Use the previous and next buttons to navigate.
1/1
$237,000
This is a carousel with tiles that activate property listing cards. Use the previous and next buttons to navigate.
1/1
Property Description
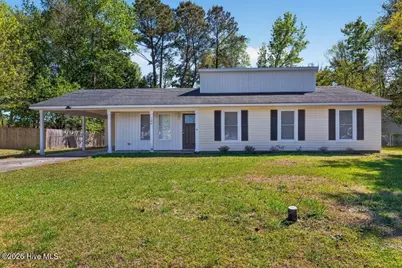
Move right into this adorable ranch-style home, centrally located in the heart of Havelock! This sought-after four-bedroom property offers comfortable living with plenty of space for family, guests, or a home office. Enjoy relaxing or entertaining on the covered back patio overlooking a fenced yard--perfect for children and pets to play safely. The home also features two convenient storage areas for tools, hobbies, or seasonal items. Ideally located close to MCAS Cherry Point, as well as local restaurants, shopping, and the beautiful beaches of the Crystal Coast, this home offers both comfort and convenience in a great location.
Full Property Details
Full Property Details for 106 Keith Dr
General
- Sold For: $237,000
- Taxes: $2,108 (2025)
- Status: Closed
- Type: Single Family
- Source: 2253
- MLS ID: 100559959
- Added to Site: 131 day(s) ago
Interior
- Number of Rooms: 6
- Interior Features: Master Downstairs, Ceiling Fan(s)
- Appliances: Electric Oven, Built-In Microwave, Refrigerator, Dishwasher
Rooms
Bathrooms
- Total Bathrooms: 2
- Full Bathrooms: 2
Bedrooms
- Total Bedrooms: 4
- Primary Bedroom: Primary Living Area
Additional Information
- Shared Amenities: None
Exterior
- Exterior Features: None
- Porch/Patio/Deck: Covered, Patio
Parking
- Carport Spaces: 1
- Parking Features: Paved
Location
- County: Craven
- Subdivision: Castle Downs
- Driving Directions: From Hwy 70E turn left onto Hwy 101 in Havelock, then right onto Webb Blvd, then left onto Keith Drive. The house will be on the right.
School Information
- Elementary School: Havelock
- Middle School: Havelock
- High School: Havelock
Heating & Cooling
- Air Conditioning: Yes
- Cooling Type: Central Air
- Heating Type: Electric, Heat Pump
Utilities
- Sewer: Municipal Sewer, City of Havelock
- Water: Public
- Utility Description: Sewer Available, Water Available
Structural Information
- Structure Type: Wood Frame, Stick Built
- Construction: Vinyl Siding, Wood Frame
- Roof: Shingle
- Entry Floor Number: 1
- Square Feet: 1,243
- Year Built: 1980
Lot Features
- Lot Size (Acres): 0.34
- Lot Size (Sq. Ft.): 14,810
- Lot Dimensions: IRR
- Frontage: Paved, Paved
- Zoning: Residential
- Fencing (Description): Chain Link, Back Yard, Wood
Financial Considerations
- For Sale: Yes
- Price Per Sq. Ft.: $190.67
- Assessment Amount: $181,060
- Tax Amount: $2,108.98
- Tax Year: 2025
- Terms: Cash, Conventional, FHA, VA Loan
Disclosures and Reports
- Special Conditions: Standard
- Legal Description: LOT 4 BLOCK-H S-2 CASTLE DOWNS
- Property ID: 6-220-D -H-004
- Lot Number: 4
Listed by NorthGroup, Anna Wethington
Sold by Coldwell Banker Sea Coast Advantage-Hampstead, Diane M Castro-Perez

Get Pre-Approved Today
Schools
Schools serving 106 Keith Dr
School District:Craven County Schools
| Name | Grades | Distance |
|---|---|---|
Havelock Elementary 201 Cunningham Boulevard, Havelock, NC 28532 | PK-5 | 0.5 mi |
Havelock Middle 102 Middle School Lane, Havelock, NC 28532 | 6-8 | 0.4 mi |
Havelock High 101 Webb Boulevard, Havelock, NC 28532 | 9-12 | 0.5 mi |
Disclaimer:
School attendance boundaries provided by ATTOM Data Solutions and are for reference only. Contact the school directly to verify enrollment eligibility.
Price & Sales History for 106 Keith Dr
Date
Details
Price
Change
Source
6/09/2026
Sold
$237,000
—
MLS
3/13/2026
Listed
$237,000
—
MLS
Disclaimer: Historical sales information is derived from public records provided by the county offices. Information is not guaranteed and should be independently verified.
106 Keith Drive, Havelock, NC 28532 (MLS# 100559959) is a Single Family property that was sold at $237,000 on June 09, 2026. Want to learn more about 106 Keith Drive? Do you have questions about finding other Single Family real estate for sale in Havelock? You can browse all Havelock real estate or contact a Coldwell Banker agent to request more information.