This is a carousel with tiles that activate property listing cards. Use the previous and next buttons to navigate.
1/1
$325,000
This is a carousel with tiles that activate property listing cards. Use the previous and next buttons to navigate.
1/1
Property Description
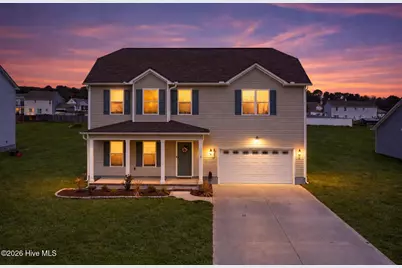
Washer, dryer, and refrigerator all come with the home, so 106 Kettle Drive is ready to make life easy from day one. Warm, inviting, and full of thoughtful details, this Tyler floor plan offers 3 bedrooms, a spacious loft, 2 full bathrooms, and a guest powder room, all wrapped in a bright two story layout with beautiful 9 foot ceilings. Fresh new paint and new carpet add an extra layer of freshness and comfort, making the home feel even more move in ready. The owner's suite offers a roomy retreat with dual vanities, a spacious bath, and a large closet that connects right to the laundry room in a way buyers love. The main living area was made for gathering, with a kitchen that features a prep peninsula, pantry storage, breakfast area, and an easy connection to the family room for everyday comfort and entertaining alike. Out back, the covered porch creates the perfect place to unwind, and inside, the never used gas fireplace is ready to make cozy nights at home even better. The location is just as appealing, with the beach, the base, shopping, and dining all close by. Comfortable, convenient, and full of charm, this home has the kind of feel people are hoping for the moment they start their search.
Full Property Details
Full Property Details for 106 Kettle Dr
General
- Sold For: $325,000
- Taxes: $1,497 (2025)
- Status: Closed
- Type: Single Family
- Source: 2253
- MLS ID: 100563371
- Added to Site: 115 day(s) ago
Interior
- Number of Rooms: 8
- Interior Features: Walk-in Closet(s), High Ceilings, Solid Surface, Ceiling Fan(s), Pantry, Walk-in Shower, Gas Log, Walk-In Closet(s)
- Fireplace: Yes
- Fireplace(s): Gas Log
- Appliances: Electric Oven, Built-In Microwave, Washer, Dryer, Dishwasher
- Furnishings: Unfurnished
- Flooring: LVT/LVP, Carpet, Tile
Rooms
Bathrooms
- Total Bathrooms: 3
- Full Bathrooms: 2
- Half Bathrooms: 1
Bedrooms
- Total Bedrooms: 3
- Primary Bedroom: Non Primary Living Area
Other Rooms
- Laundry: Laundry Room
Additional Information
- Shared Amenities: None
- Security/Safety: Smoke Detector(s)
Exterior
- Exterior Features: DP50 Windows, Thermal Doors
- Porch/Patio/Deck: Covered, Porch
Parking
- Garage: Yes
- Attached garage: Yes
- Garage Spaces: 2
- Parking Features: Paved
Location
- County: Craven
- Subdivision: The Mill at Heritage Farms
- Driving Directions: From Havelock, take Hwy 101 E, turn left on Blades Rd, turn right on Harvest Blvd. Turn left on Kettle Drive.
School Information
- Elementary School: Roger Bell
- Middle School: Havelock
- High School: Havelock
Heating & Cooling
- Air Conditioning: Yes
- Cooling Type: Central Air
- Heating Type: Electric, Heat Pump
Utilities
- Sewer: Septic Tank
- Water: Public
- Utility Description: Water Connected
Structural Information
- Structure Type: Wood Frame, Stick Built
- Construction: Vinyl Siding, Wood Frame
- Basement Desc.: None
- Roof: Architectural Shingle
- Windows: Thermal Windows
- Doors: Thermal Doors
- Entry Floor Number: 1
- Square Feet: 1,947
- Year Built: 2022
Lot Features
- Lot Size (Acres): 0.42
- Lot Size (Sq. Ft.): 18,295
- Lot Dimensions: 85 x 215 x 85 x 216
- Frontage: Maintained, Paved, Paved
- Zoning: residential
- Fencing (Description): None
Green Features
- Energy Efficient: Lighting, Thermostat, LED Lighting
- Water Conservation: High Efficiency Toilets
Financial Considerations
- For Sale: Yes
- Price Per Sq. Ft.: $170.26
- Assessment Amount: $300,250
- Tax Amount: $1,497.95
- Tax Year: 2025
- Terms: Cash, Conventional, FHA, VA Loan
Disclosures and Reports
- Special Conditions: Standard
- Legal Description: Lot 52 Heritage Farms - The Mill Ph 2
- Property ID: 5-013-7 -052
- Lot Number: 52
Listed by Coastal Properties, Sahil Sapru
Sold by Coldwell Banker Sea Coast Adv EI, Leah Mick

Get Pre-Approved Today
Schools
Schools serving 106 Kettle Dr
School District:Craven County Schools
| Name | Grades | Distance |
|---|---|---|
Roger R Bell Elementary 804 Fontana Boulevard, Havelock, NC 28532 | K-5 | 6.2 mi |
Havelock Middle 102 Middle School Lane, Havelock, NC 28532 | 6-8 | 7.2 mi |
Havelock High 101 Webb Boulevard, Havelock, NC 28532 | 9-12 | 6.9 mi |
Disclaimer:
School attendance boundaries provided by ATTOM Data Solutions and are for reference only. Contact the school directly to verify enrollment eligibility.
Price & Sales History for 106 Kettle Dr
Date
Details
Price
Change
Source
6/15/2026
Sold
$325,000
-1.96%
MLS
3/29/2026
Listed
$331,500
—
MLS
Disclaimer: Historical sales information is derived from public records provided by the county offices. Information is not guaranteed and should be independently verified.
106 Kettle Drive, Havelock, NC 28532 (MLS# 100563371) is a Single Family property that was sold at $325,000 on June 15, 2026. Want to learn more about 106 Kettle Drive? Do you have questions about finding other Single Family real estate for sale in Havelock? You can browse all Havelock real estate or contact a Coldwell Banker agent to request more information.