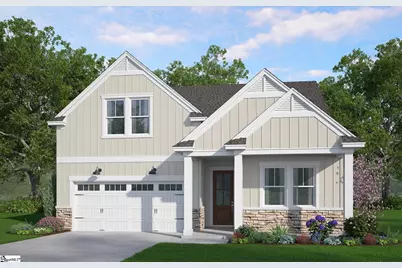
This is a carousel with tiles that activate property listing cards. Use the previous and next buttons to navigate.
1/1
$452,345
This is a carousel with tiles that activate property listing cards. Use the previous and next buttons to navigate.
1/1
Property Description
This beautiful one-and-a-half-story home welcomes you with soaring ceilings in the kitchen and family room, creating an open, light-filled space that immediately feels warm and inviting. Natural light pours in, highlighting a layout that's perfect for both everyday living and effortless entertaining. At the heart of the home is a thoughtfully designed chef's kitchen with plenty of space for cooking, gathering, and hosting friends and family. Just steps away, the cozy family room with its inviting fireplace creates the perfect place to relax at the end of the day. Two guest bedrooms and the primary bedroom conveniently located on the main-level and two full bathrooms provide flexibility for guests or comfortable main-floor living. Upstairs, you have a large bedroom, full bathroom and a spacious bonus room that offers endless possibilities. Whether you imagine it as a guest retreat, home office, media room, or creative hobby space, it's a versatile area that can easily adapt to your needs. Step outside to the screened-in back patio and enjoy the peaceful surroundings year-round. The neighborhood is nestled among mature trees and natural beauty, with everyday conveniences that are just minutes from your door, including grocery stores, restaurants, shopping, and local farmers markets. Best of all, you're only about ten minutes from Clemson, giving you easy access to the area without the added Clemson city taxes. This home offers a rare combination of natural beauty, comfort, and convenience-an inviting place where it's easy to imagine settling in and enjoying life. SWU has track, driving range, Pickle ball, that you can use and there are hike and bike trails you can walk to. Price reflects cash purchase or use of Preferred Mortgage Company.
Full Property Details
Full Property Details for 106 Osprey Lndg
General
- Price: $452,345
- HOA FEE: $50/month
- HOA FEE FREQ.: Annually
- Status: Active
- Type: Patio Home
- Source: 2257
- MLS ID: 1603683
- Updated: 9/12/2026
- Added to Site: 36 day(s) ago
Interior
- Interior Features: High Ceilings, Ceiling Fan(s), Vaulted Ceiling(s), Ceiling Smooth, Tray Ceiling(s), Open Floorplan, Soaking Tub, Walk-In Closet(s), Countertops – Quartz, Pantry
- Fireplace: Yes
- Number of Fireplaces: 1
- Fireplace(s): Circulating, Gas Log, Gas Starter, Screen
- Appliances: Gas Cooktop, Dishwasher, Disposal, Self Cleaning Oven, Oven, Gas Oven, Microwave, Microwave-Convection, Range Hood, Gas Water Heater, Tankless Water Heater
- Flooring: Carpet, Ceramic Tile, Luxury Vinyl
Rooms
Bathrooms
- Total Bathrooms: 3
- Full Bathrooms: 3
- Main Floor Baths: 2
Bedrooms
- Total Bedrooms: 4
- Bedrooms Main: 3
- Primary Bedroom: Double Sink, Full Bath, Primary on Main Lvl, Shower-Separate, Tub-Garden, Walk-in Closet, Multiple Closets, 16 x 17, 272 Sq. Ft.
- Bedroom 2: 11 x 12, Main, 132 Sq. Ft.
- Bedroom 3: 12 x 11, Main, 132 Sq. Ft.
- Bedroom 4: 14 x 12, Second, 168 Sq. Ft.
Other Rooms
- Family Room: 21 x 17, 357 Sq. Ft.
- Kitchen: 11 x 14, 154 Sq. Ft.
- Dining Room: 12 x 14, 168 Sq. Ft.
- Laundry: 1st Floor, Walk-in, Electric Dryer Hookup, Stackable Accommodating, Washer Hookup, Laundry Room
Additional Information
- Security/Safety: Smoke Detector(s), Prewired
Exterior
- Porch/Patio/Deck: Screened, Patio, Front Porch, Rear Porch
Parking
- Garage: Yes
- Attached garage: Yes
- Garage Spaces: 2
- Parking Features: Attached, Paved, Concrete, Garage Door Opener, Yard Door, Driveway
Location
- Area: 65
- County: Pickens
- Subdivision: Eagle Creek
School Information
- Elementary School: Central Academy of the Arts
- Middle School: RC Edwards
- High School: D. W. Daniel
Community
- Association: Yes
- Assoc. Fees Include: Common Area Ins., Electricity, Insurance, Street Lights, By-Laws, Restrictive Covenants
- Pets Allowed: Yes
Heating & Cooling
- Air Conditioning: Yes
- Cooling Type: Central Air, Electric, Heat Pump
- Heating Type: Natural Gas, Heat Pump
Utilities
- Gas: Fort Hill
- Sewer: Public Sewer
- Water: Public
- Utility Description: Underground Utilities
Structural Information
- Architectural Style: Patio, Craftsman
- Builder: Hunter Quinn Homes
- Model: Whitmore
- Exterior Const.: Vinyl Siding
- Basement: Yes
- Basement Desc.: None
- Roof: Architectural
- Windows: Tilt Out Windows, Insulated Windows
- Stories/Levels: 1
- Year Built: 2026
- Property Condition: Under Construction
Lot Features
- Lot Dimensions: 68 x 128.62 x 95 x 112
- Topography: Level
- Lot Features: 1/2 Acre or Less, Sidewalk
Water Features
- Water Front Name: Lake Hartwell
Financial Considerations
- Price Per Sq. Ft.: $158.5
- Association Fee: $600
- Assoc Fee Freq.: Annually
Disclosures and Reports
- Documents Avail.: None
- Property ID: 407617005131
Listed by HQ Real Estate, LLC
Get Pre-Approved Today
Schools
Schools serving 106 Osprey Lndg
School District:Pickens County School District
| Name | Grades | Distance |
|---|---|---|
Central Academy of the Arts 608 Johnson Road, Central, SC 29630 | PK-5 | 0.7 mi |
R. C. Edwards Middle School 1157 Madden Bridge Road, Central, SC 29630 | 6-8 | 3.2 mi |
D. W. Daniel High School 140 Blue and Gold Boulevard, Central, SC 29630 | 9-12 | 4 mi |
Disclaimer:
School attendance boundaries provided by ATTOM Data Solutions and are for reference only. Contact the school directly to verify enrollment eligibility.
Price & Sales History for 106 Osprey Lndg
Date
Details
Price
Change
Source
9/12/2026
Listed
$452,345
—
MLS
Disclaimer: Historical sales information is derived from public records provided by the county offices. Information is not guaranteed and should be independently verified.
Tax History
Tax History for 106 Osprey Lndg
Year
Property Taxes
Change
Tax Assessment
Change
2025
$64
—
$270
—
Disclaimer: Historical tax information is derived from public records provided by the county offices. Information is not guaranteed and should be independently verified.
Estimate the Cost
Estimate the Cost for 106 Osprey Lndg
106 Osprey Landing, Central, SC 29630 (MLS# 1603683) is a Patio Home property with 4 bedrooms and 3 full bathrooms. 106 Osprey Landing is currently listed for $452,345 and was received on September 12, 2026. Want to learn more about 106 Osprey Landing? Do you have questions about finding other Patio Home real estate for sale in Central? You can browse all Central real estate or contact a Coldwell Banker agent to request more information.