This is a carousel with tiles that activate property listing cards. Use the previous and next buttons to navigate.
1/25
$340,000
This is a carousel with tiles that activate property listing cards. Use the previous and next buttons to navigate.
1/25
Property Description
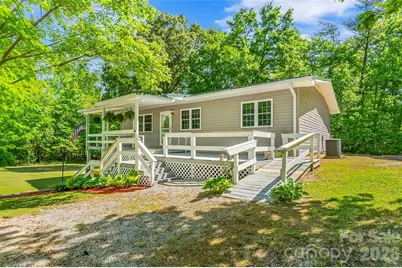
New listing! First time ever offered, this lovingly maintained home delivers the rare mix of privacy, practicality, and value that buyers are always hoping to find. Set on a mostly flat parcel that feels wonderfully tucked away while still being close to town, this two-bedroom, one-bath home offers 1,239 square feet of clean, comfortable living space. The care here is obvious at every turn. Updates completed in 2013 include windows, vinyl siding, granite countertops, and cabinets, while a metal roof was added in 2019 for extra peace of mind. Inside, gas logs add a warm, welcoming touch that makes the living area feel instantly inviting. Outdoor living is a standout feature, thanks to the wraparound covered porch that is just waiting for rocking chairs, morning coffee, and long conversations. The lower level with rock exterior adds character and useful basement space for storage, hobbies, or easily finished out for additional living space. Need parking, workshop space, or room for an excessive amount toys? This property understood the assignment. A 30 x 50 outbuilding with12-foot ceilings includes two 12 x 10 garage doors, an office door, concrete floor, insulation, electricity, and gas heat on a thermostat. A second building with electricity, previously used as a bass boat shed, adds even more flexibility. With Lake James and the Fonta Flora State Trail nearby, this immaculate original-owner home is a special find. Come see it in person and make your move before someone else does.
Full Property Details
Full Property Details for 106 Silverstone Dr
General
- Price: $340,000
- Status: Active
- Type: Single Family
- Source: Charlotte_Regional_Realtor_Association
- MLS ID: 4375288
- Updated: 5/7/2026
- Added to Site: 25 day(s) ago
Interior
- Interior Features: Kitchen Island, Open Floorplan, Pantry
- Fireplace: Yes
- Fireplace(s): Gas Log, Living Room, Gas Log, Living Room
- Appliances: Electric Range, Microwave, Refrigerator with Ice Maker, Washer/Dryer
- Flooring: Tile, Vinyl, Wood
Rooms
Bathrooms
- Total Bathrooms: 1
- Full Bathrooms: 1
- Main - Full Baths: 1
Bedrooms
- Total Bedrooms: 2
- Bedrooms Main & Up: 2
Other Rooms
- Laundry: In Basement, Inside, Upper Level, Washer Hookup
Additional Information
- Equipment: Fuel Tank - Owned
Exterior
- Exterior Features: Fire Pit
Parking
- Garage: Yes
- Garage Spaces: 3
- Carports: Yes
- Parking Features: Detached Carport, Driveway, Detached Garage, Garage Shop, Golf Cart Garage, Parking Lot, Parking Space(s), Shared Driveway
Location
- County: McDowell
School Information
- Elementary School: North Cove
- Middle School: West McDowell
- High School: McDowell
Heating & Cooling
- Cooling Type: Heat Pump
- Heating Type: Heat Pump
Utilities
- Sewer: Septic Installed
- Water: Well
Structural Information
- Construction: Site Built
- Exterior Const.: Stone, Vinyl
- Basement: Yes
- Basement Desc.: Daylight, Exterior Entry, Full, Interior Entry, Storage Space, Unfinished, Walk-Out Access, Walk-Up Access
- Roof: Metal
- Main/1st Level: 1,239 Sq. Ft.
- Year Built: 1979
Lot Features
- Lot Dimensions: .75 + .545
- Street/Road Desc.: Asphalt, Paved
- Lot Features: Cleared, Level, Open Lot, Paved, Private, Sloped, Wooded
- Fencing (Description): Privacy, Wood
Disclosures and Reports
- Property ID: 0794-00-85-1174
- Lot Number: 1515/286
Listed by ERA Live Moore
Get Pre-Approved Today
Schools
Schools serving 106 Silverstone Dr
School District:McDowell County Schools
| Name | Grades | Distance |
|---|---|---|
North Cove Elementary School 401 American Thread Road, Marion, NC 28752 | PK-6 | 2 mi |
West Mcdowell Junior High School 346 West Mc Dowell Junior High School Road, Marion, NC 28752 | 7-9 | 4.2 mi |
Mcdowell High School 600 McDowell High School Road, Marion, NC 28752 | 9-12 | 4.3 mi |
Mcdowell Early Colle 54 College Drive, Marion, NC 28752 | 9-12 | 8.4 mi |
Disclaimer:
School attendance boundaries provided by ATTOM Data Solutions and are for reference only. Contact the school directly to verify enrollment eligibility.
Price & Sales History for 106 Silverstone Dr
Date
Details
Price
Change
Source
5/07/2026
Price Reduced
$340,000
-2.86%
MLS
5/01/2026
Listed
$350,000
—
MLS
Disclaimer: Historical sales information is derived from public records provided by the county offices. Information is not guaranteed and should be independently verified.
Tax History
Tax History for 106 Silverstone Dr
Year
Property Taxes
Change
Tax Assessment
Change
2025
$566
—
$150,710
—
2024
$566
—
$150,710
—
2023
$566
-44%
$150,710
8%
2021
$1,005
—
$139,390
—
2022
$1,005
—
$139,390
-2%
2021
$1,005
-3%
$142,250
—
2019
$1,040
13%
$142,250
13%
2018
$920
5%
$125,880
—
2017
$879
8%
$125,880
—
2016
$816
2%
$125,880
—
2015
$803
—
$125,880
—
2014
$804
1%
$125,880
—
2013
$795
—
$125,880
—
Disclaimer: Historical tax information is derived from public records provided by the county offices. Information is not guaranteed and should be independently verified.
Estimate the Cost
Estimate the Cost for 106 Silverstone Dr
106 Silverstone Drive, Marion, NC 28752 (MLS# 4375288) is a Single Family property with 2 bedrooms and 1 full bathroom. 106 Silverstone Drive is currently listed for $340,000 and was received on May 01, 2026. Want to learn more about 106 Silverstone Drive? Do you have questions about finding other Single Family real estate for sale in Marion? You can browse all Marion real estate or contact a Coldwell Banker agent to request more information.