




This is a carousel with tiles that activate property listing cards. Use the previous and next buttons to navigate.
1/39
$489,000
This is a carousel with tiles that activate property listing cards. Use the previous and next buttons to navigate.
1/39
Property Description
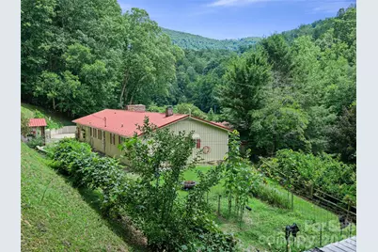
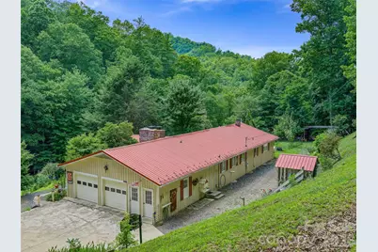
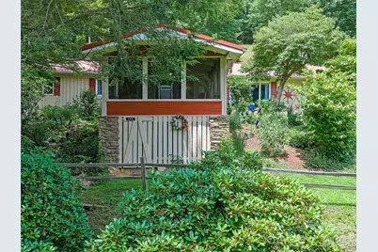
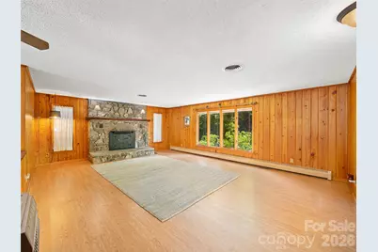
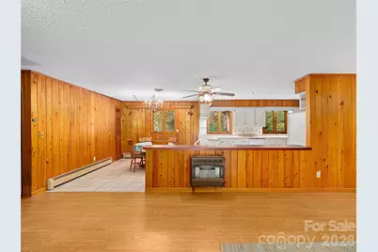
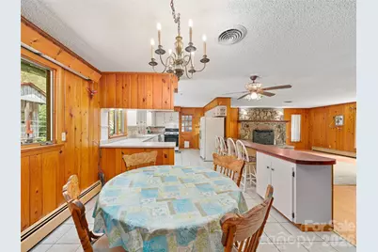
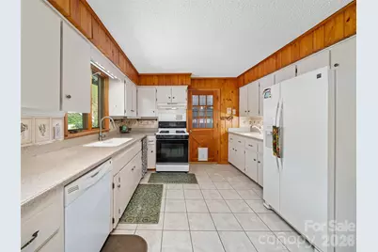
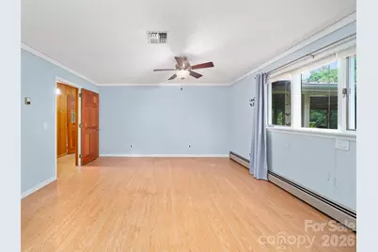
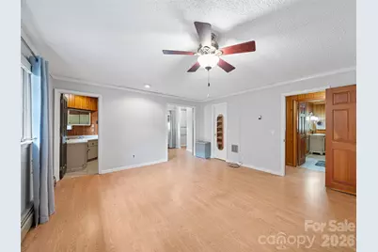
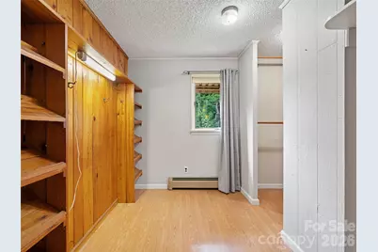
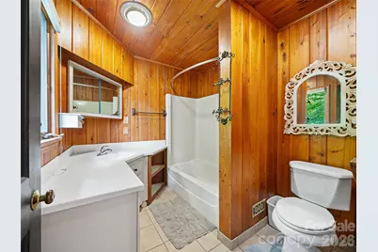
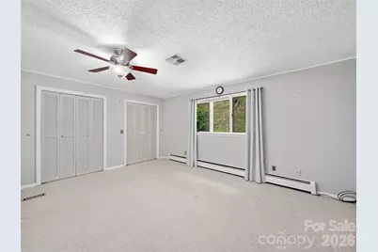
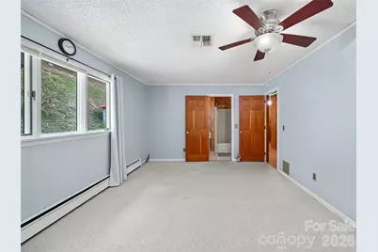
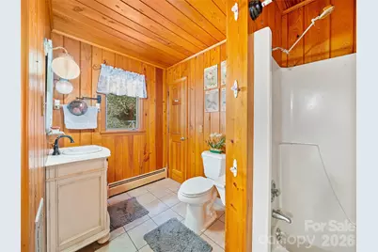
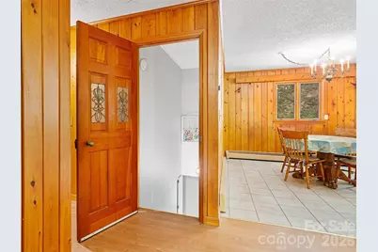
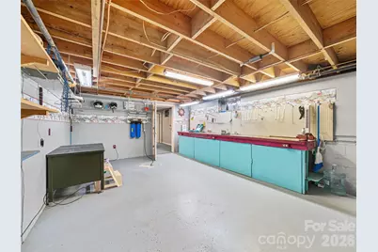
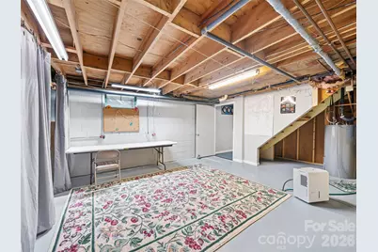
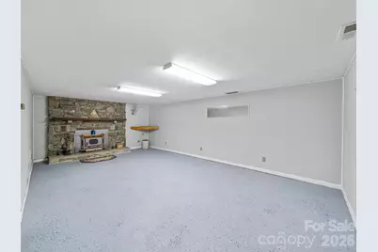
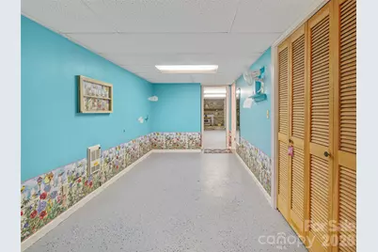
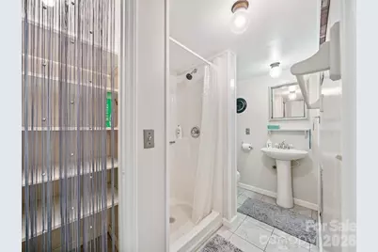
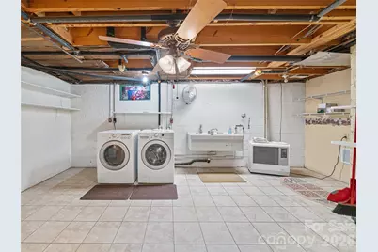
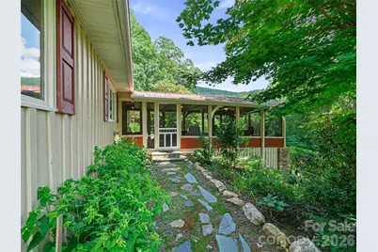
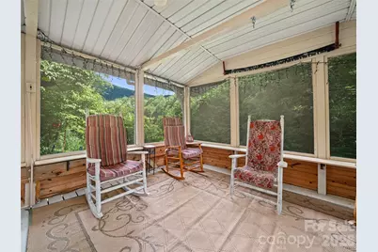
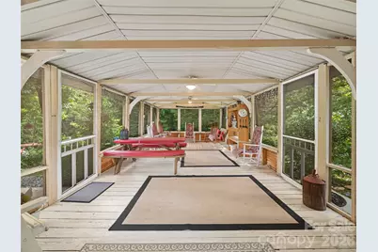
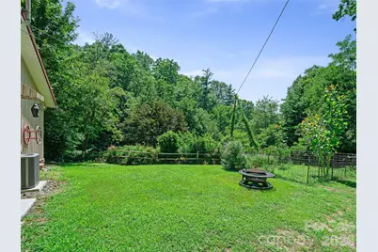

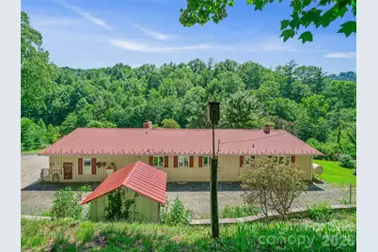
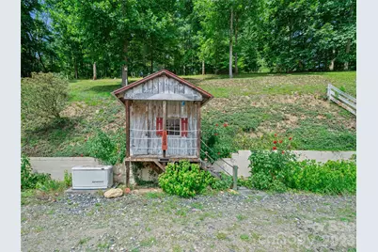
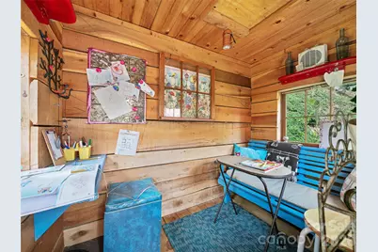
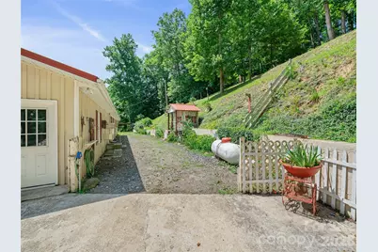
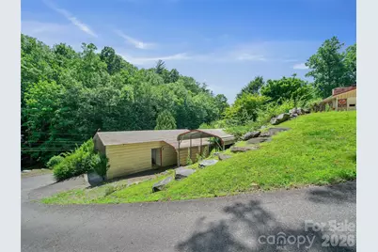
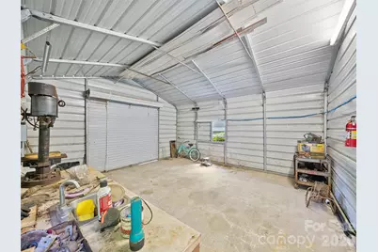
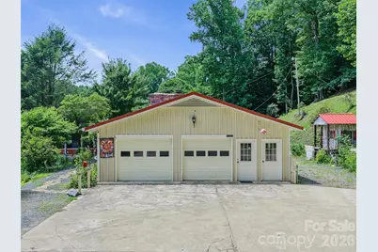
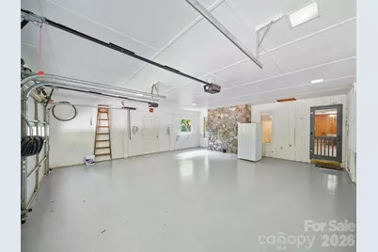
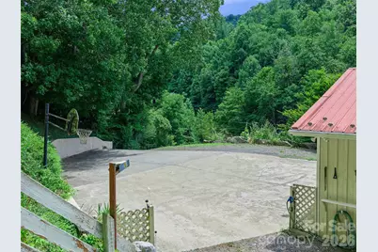
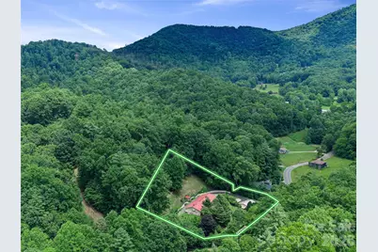
Some homes you look at. This one you feel. Starting with the screened porch, where the sound of the creek below turns every evening into something worth slowing down for. Step inside to an open, easy-flowing floorplan wrapped in solid knotty pine. The great room's centerpiece is a wood-burning fireplace built from local rock, the kind of feature that instantly makes a house feel like home. The primary suite offers a walk-in closet and ensuite bath. Downstairs tells the same story: a second family room with a matching replica rock fireplace, plus a full bath, workshop, hobby room, laundry, and kitchen area. With separate inside and outside entrances, this level is perfectly suited for extended family, guests, or multi-generational living. The only remaining project is finishing part of the ceilings. Step back outside and the acre unfolds, mature flower beds and gardens, a fenced garden space, pear and apple trees, blueberry bushes, and muscadine vines ready for harvest. A wood/mower shed and detached garage handle the practical side, while a custom-built playhouse adds a little magic for the little ones. A home built for gathering, growing, and slowing down.
Full Property Details
Full Property Details for 1065 Upper Pig Pen Rd
General
- Price: $489,000
- Status: Active
- Type: Single Family
- Source: Charlotte_Regional_Realtor_Association
- MLS ID: 4400545
- Updated: 7/15/2026
- Added to Site: 28 day(s) ago
Interior
- Interior Features: Attic Other, Cable Prewire, Kitchen Island, Open Floorplan, Walk-In Closet(s)
- Fireplace: Yes
- Fireplace(s): Family Room, Living Room, Wood Burning, Family Room, Living Room, Wood Burning
- Appliances: Dishwasher, Disposal, Electric Water Heater, Exhaust Hood, Filtration System, Gas Range, Refrigerator, Washer/Dryer
- Flooring: Carpet, Vinyl
Rooms
Bathrooms
- Total Bathrooms: 2
- Full Bathrooms: 2
- Main - Full Baths: 2
Bedrooms
- Total Bedrooms: 2
- Bedrooms Main & Up: 2
Other Rooms
- Laundry: In Basement, Laundry Chute
Additional Information
- Equipment: Fuel Tank - Leased, Generator, Network Ready
Parking
- Garage: Yes
- Garage Spaces: 2
- Carports: Yes
- Parking Features: Detached Carport, Driveway, Attached Garage, Garage Door Opener, Garage Faces Side
Location
- County: Yancey
- Driving Directions: 19E to 197 to Upper Pig Pen, property on left. GPS will work
School Information
- Elementary School: Blue Ridge
- Middle School: East Yancey
- High School: Mountain Heritage
Heating & Cooling
- Cooling Type: Heat Pump
- Heating Type: Heat Pump, Oil, Propane, Wood Stove
Utilities
- Sewer: Private Sewer
- Water: Well
- Utility Description: Cable Available, Propane
Structural Information
- Architectural Style: Ranch
- Construction: Site Built
- Exterior Const.: Wood
- Basement: Yes
- Basement Desc.: Basement Shop, Bath/Stubbed, Exterior Entry, Full, Interior Entry, Partially Finished
- Roof: Metal
- Main/1st Level: 1,632 Sq. Ft.
- Year Built: 1975
Lot Features
- Street/Road Desc.: Asphalt, Concrete, Paved
- Elevation (Approx.): 2000
- Lot Features: Creek Front, Level, Paved, Private, Sloped, Wooded
Financial Considerations
- Terms: Cash, Conventional, FHA, USDA Loan, VA Loan
Disclosures and Reports
- Property ID: 83200347705000
- Lot Number: 358/403
Listed by Teresa B Brown
Get Pre-Approved Today
Schools
Schools serving 1065 Upper Pig Pen Rd
School District:Yancey County Schools
Disclaimer:
School attendance boundaries provided by ATTOM Data Solutions and are for reference only. Contact the school directly to verify enrollment eligibility.
Price & Sales History for 1065 Upper Pig Pen Rd
Date
Details
Price
Change
Source
7/15/2026
Listed
$489,000
—
MLS
Disclaimer: Historical sales information is derived from public records provided by the county offices. Information is not guaranteed and should be independently verified.
Tax History
Tax History for 1065 Upper Pig Pen Rd
Year
Property Taxes
Change
Tax Assessment
Change
2025
$1,803
—
$316,300
—
2024
$1,803
65%
$316,300
88%
2023
$1,094
—
$168,360
—
2022
$1,094
—
$168,360
—
2021
$1,094
—
$168,360
—
2019
$1,094
—
$168,360
—
2018
$1,094
—
$168,360
—
2017
$1,094
—
$168,360
—
2016
$1,094
10%
$168,360
-7%
2015
$991
—
$180,120
—
2014
$991
—
$180,120
—
2013
$991
—
$180,120
—
Disclaimer: Historical tax information is derived from public records provided by the county offices. Information is not guaranteed and should be independently verified.
Estimate the Cost
Estimate the Cost for 1065 Upper Pig Pen Rd
1065 Upper Pig Pen Road, Green Mountain, NC 28740 (MLS# 4400545) is a Single Family property with 2 bedrooms and 2 full bathrooms. 1065 Upper Pig Pen Road is currently listed for $489,000 and was received on July 15, 2026. Want to learn more about 1065 Upper Pig Pen Road? Do you have questions about finding other Single Family real estate for sale in Green Mountain? You can browse all Green Mountain real estate or contact a Coldwell Banker agent to request more information.
