This is a carousel with tiles that activate property listing cards. Use the previous and next buttons to navigate.
1/44
$949,900
This is a carousel with tiles that activate property listing cards. Use the previous and next buttons to navigate.
1/44
Property Description
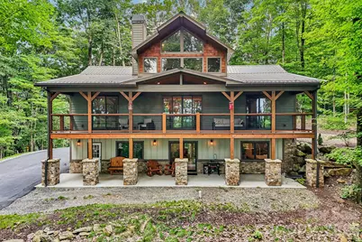
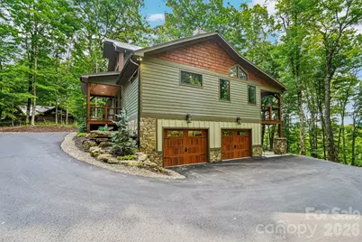
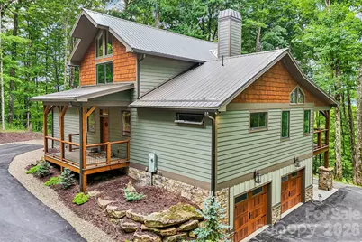
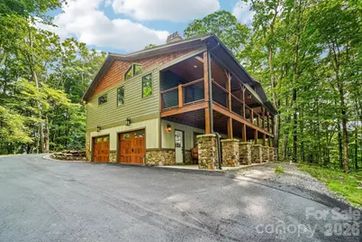
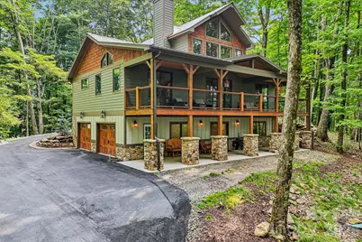
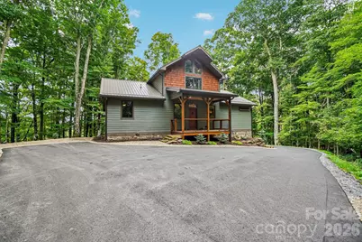
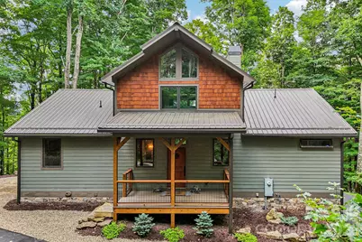
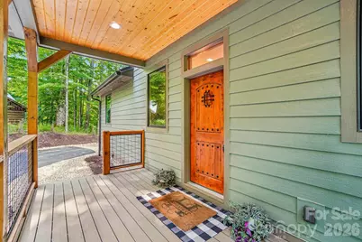
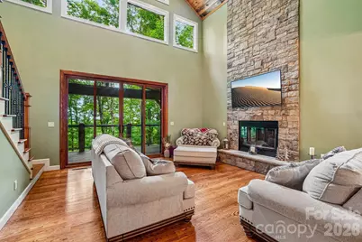
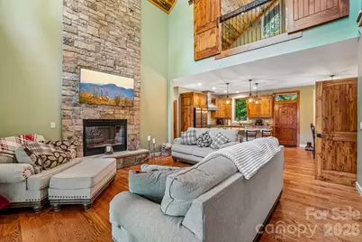
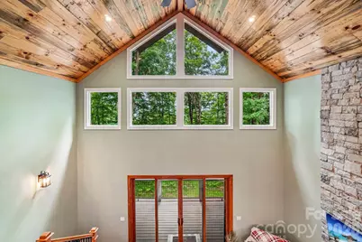
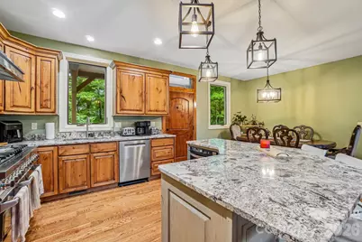
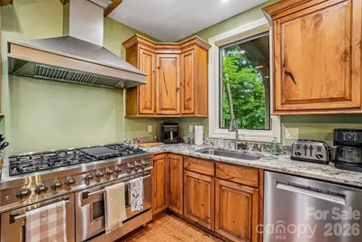
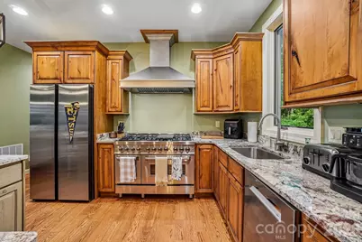
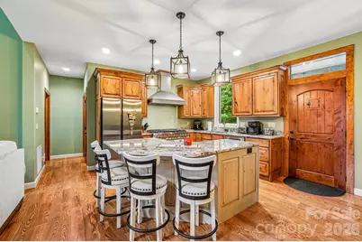
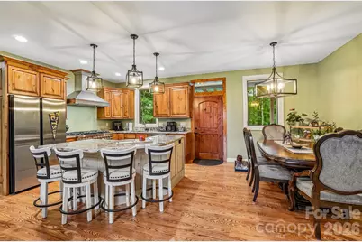
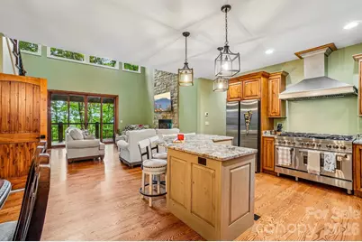
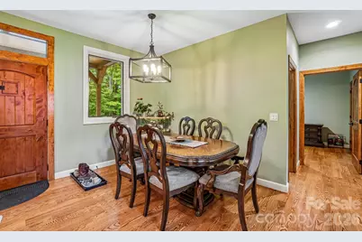
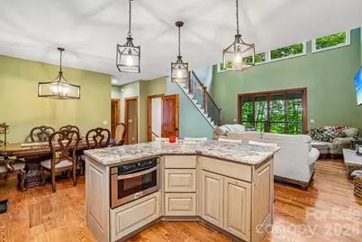
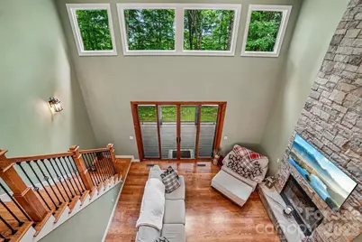
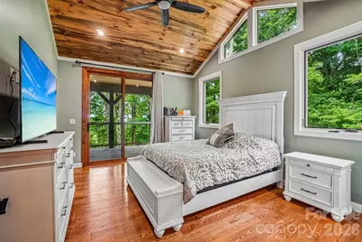
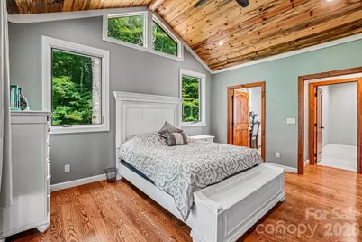
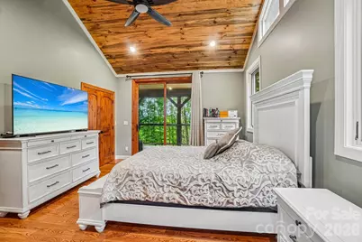
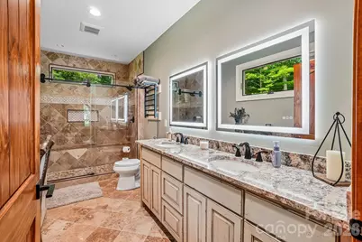
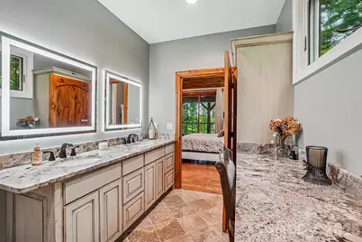
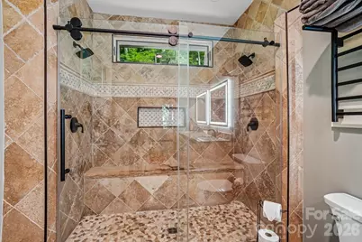
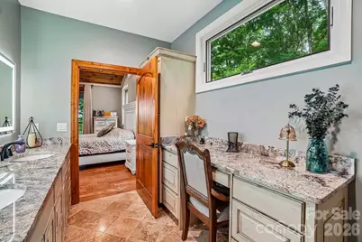
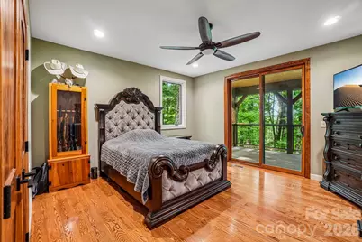
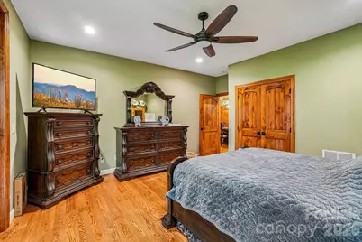
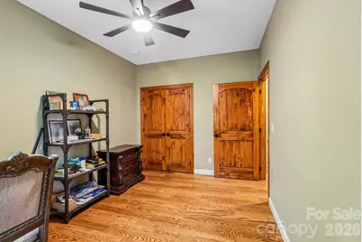
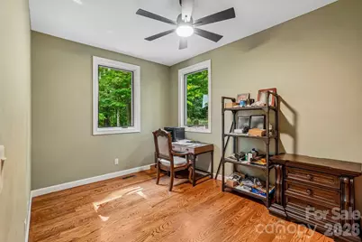
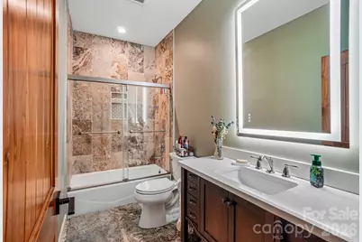
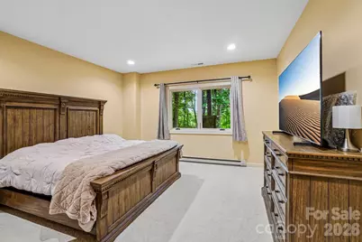
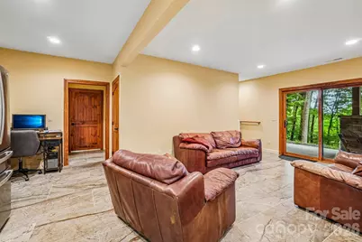
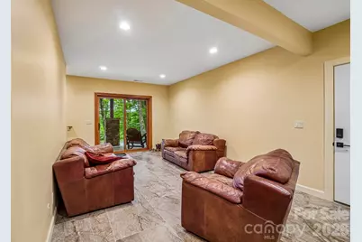
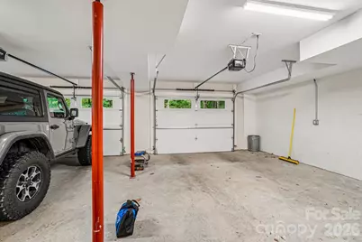
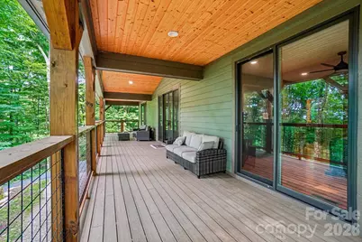
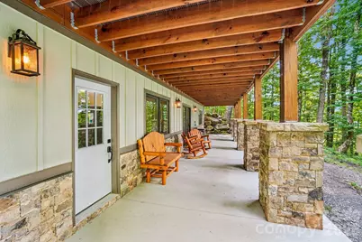
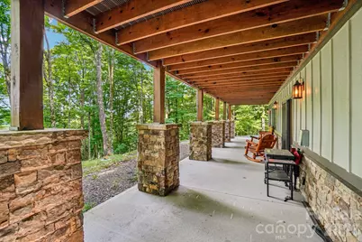
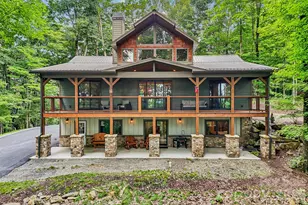
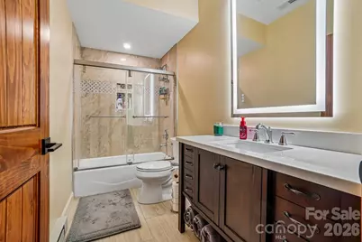
Discover mountain living at its finest in this stunning custom spec home offering over 2800sqft of thoughtfully designed living space. Featuring 4 spacious bedrooms, 3 beautifully appointed bathrooms, this home combines timeless craftmanship with modern comfort. The gourmet kitchen showcases custom cabinetry, elegant granite countertops, professional gas range, stainless appliances and premium finishes, creating the perfect space for entertaining and everyday living. The open-concept floor plan flows seamlessly into the spacious living and dining area, highlighted by abundant natural light and quality finished throughout. The primary suite offers a private retreat with vaulted wood ceilings and a spa-inspired bathroom and generous custom shower with dual shower heads. Additional bedrooms provide ample space for family, guests, or a home office. Loft/flex area with wood ceilings and carpet and dedicated mini split. Great Room w/stone fireplace and sweeping 2 story wood ceiling. Lower level with family room, bedroom and guest bath. double over-sized garage. access to lower deck. Step outside to enjoy the peace and privacy of a backyard that borders National Forest, providing breathtaking natural scenery, abundant wildlife, and direct access to endless outdoor recreation. Whether relaxing on the covered porch (1191sqft of porch/deck space) or exploring nearby hiking trails, this property offers a perfect blend of luxury and nature. With exceptional craftmanship, upscale granite finishes, Smart Siding, extensive rock work and unbeatable location backing up to protected National Forest land, this remarkable home is a rare opportunity to own your own mountain retreat. Home will be unfurnished. All appliances to convey.
Full Property Details
Full Property Details for 1067 English Ridge Dr
General
- Price: $949,900
- HOA FEE: $115/month
- HOA FEE FREQ.: Annually
- Status: Active
- Type: Single Family
- Source: Charlotte_Regional_Realtor_Association
- MLS ID: 4409023
- Updated: 7/29/2026
- Added to Site: 14 day(s) ago
Interior
- Interior Features: Breakfast Bar, Kitchen Island, Open Floorplan, Split Bedroom
- Fireplace: Yes
- Fireplace(s): Great Room, Wood Burning, Great Room, Wood Burning
- Appliances: Dishwasher, Disposal, Dryer, Gas Range, Microwave, Refrigerator, Washer, Washer/Dryer
- Flooring: Carpet, Tile, Wood
Rooms
Bathrooms
- Total Bathrooms: 3
- Full Bathrooms: 3
- Main - Full Baths: 2
- Basement Baths: 1
Bedrooms
- Total Bedrooms: 4
- Bedrooms-B: 1
- Bedrooms Main & Up: 3
Other Rooms
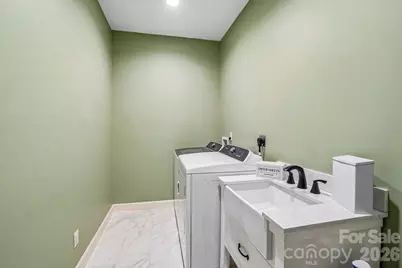
- Laundry: Electric Dryer Hookup, Laundry Room, Main Level, Sink, Washer Hookup
Additional Information
- Shared Amenities: Clubhouse, Fitness Center, Game Court, Gated, Golf, Outdoor Pool, Pickleball, Picnic Area, Playground, Pond, Recreation Area, Ski Slopes, Sport Court, Tennis Court(s), Walking Trails
- Pool: Yes
Parking
- Garage: Yes
- Garage Description: 620 Sq. Ft.
- Garage Spaces: 2
- Parking Features: Driveway, Attached Garage, Garage Door Opener, Garage Faces Side
Location
- County: Madison
- Subdivision: Wolf Laurel
- Driving Directions: I26 to Wolf Laurel exit, Exit 3. From bottom of ramp follow signs to Wolf Laurel Security gate. From gate take main paved road to left on Hampton Gap Road, immediate left on English Ridge, 3rd house on right above the road, paved driveway is #1067.
School Information
- Elementary School: Mars Hill
- Middle School: Madison
- High School: Madison
Community
- Assoc. Name: Wolf Laurel RMS
Heating & Cooling
- Cooling Type: Ceiling Fan(s), Ductless
- Heating Type: Forced Air, Propane
Utilities
- Sewer: Septic Installed
- Water: Community Well
- Utility Description: Cable Available, Electricity Connected, Fiber Optics, Propane
Structural Information
- Architectural Style: Arts and Crafts
- Builder: Honeycutt
- Construction Status: Completed
- Construction: Site Built
- Exterior Const.: Cedar Shake, Hardboard Siding, Stone Veneer
- Basement: Yes
- Basement Desc.: Exterior Entry, Finished, Interior Entry, Walk-Out Access, Walk-Up Access
- Roof: Metal
- Upper: 320 Sq. Ft.
- Main/1st Level: 1,624 Sq. Ft.
- Year Built: 2025
Lot Features
- Street/Road Desc.: Asphalt, Gravel
- Elevation (Approx.): 4000
- Lot Features: Adjoins Forest, Rolling Slope, Wooded, Views
Financial Considerations
- Association Fee: $1,382
- Assoc Fee Freq.: Annually
- Terms: Cash, Conventional
Disclosures and Reports
- Restrictions: Architectural Review, Livestock Restriction, Manufactured Home Not Allowed, Short Term Rental Allowed, Square Feet, Subdivision
- Property ID: 9862-04-8171
- Plat: 2/107
- Lot Number: 711/778-781
Listed by Wolf Mountain Realty, Inc.

Get Pre-Approved Today
Schools
Schools serving 1067 English Ridge Dr
School District:Madison County Schools
| Name | Grades | Distance |
|---|---|---|
Mars Hill Elementary School 200 School House Lane, Mars Hill, NC 28754 | K-5 | 9.2 mi |
Madison Middle School 95 Upper Brush Creek Road, Marshall, NC 28753 | 6-8 | 14.2 mi |
Madison High School 5740 U.S. 25, Marshall, NC 28753 | 9-12 | 13.7 mi |
Madison Early College High School 5734 U.S. 25, Marshall, NC 28753 | 9-12 | 13.7 mi |
Disclaimer:
School attendance boundaries provided by ATTOM Data Solutions and are for reference only. Contact the school directly to verify enrollment eligibility.
Price & Sales History for 1067 English Ridge Dr
Date
Details
Price
Change
Source
7/29/2026
Listed
$949,900
17170.91%
MLS
2/03/2021
Sold
$5,500
—
Public Record
Disclaimer: Historical sales information is derived from public records provided by the county offices. Information is not guaranteed and should be independently verified.
Tax History
Tax History for 1067 English Ridge Dr
Year
Property Taxes
Change
Tax Assessment
Change
2025
$3,619
26%
$764,186
-6%
2024
$2,883
100%
$814,742
16182%
2022
-100%
$5,004
—
2019
$173
—
$5,004
-85%
2019
$173
—
$33,750
25%
2019
$173
5%
$27,000
—
2018
$165
—
$27,000
—
2017
$165
—
$27,000
—
2016
$165
—
$27,000
—
2015
$165
—
$27,000
—
2014
$165
—
$27,000
—
2013
$165
—
$27,000
—
Disclaimer: Historical tax information is derived from public records provided by the county offices. Information is not guaranteed and should be independently verified.
Estimate the Cost
Estimate the Cost for 1067 English Ridge Dr
1067 English Ridge Drive, Mars Hill, NC 28754 (MLS# 4409023) is a Single Family property with 4 bedrooms and 3 full bathrooms. 1067 English Ridge Drive is currently listed for $949,900 and was received on July 29, 2026. Want to learn more about 1067 English Ridge Drive? Do you have questions about finding other Single Family real estate for sale in Mars Hill? You can browse all Mars Hill real estate or contact a Coldwell Banker agent to request more information.