This is a carousel with tiles that activate property listing cards. Use the previous and next buttons to navigate.
1/1
$620,000
This is a carousel with tiles that activate property listing cards. Use the previous and next buttons to navigate.
1/1
Property Description
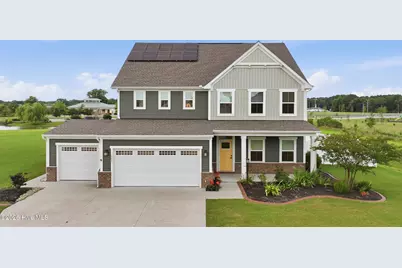
Thoughtfully designed with a balance of style, functionality, and inviting living spaces, this home is ready to impress. The beautifully appointed kitchen serves as the heart of the home, showcasing highly prized exotic granite countertops, wall ovens, gas cooking, abundant cabinetry, and generous prep space that makes everyday living and entertaining effortless. The versatile floor plan includes a first-floor office that can easily function as a fifth bedroom, guest room, or home office, while upstairs you'll find four bedrooms and a generously sized loft, providing flexible space for a variety of needs. Outdoor living is equally inviting with a spacious three-season room, expansive paver patio, and peaceful lake views that create the perfect setting to relax or entertain. Situated on a generous 0.59-acre homesite, the backyard offers abundant space for future outdoor additions. An oversized detached shed with electricity and a second-story storage loft provides exceptional storage or workspace, while the attached three-car garage offers ample room for vehicles, hobbies, and projects. Additional highlights include a whole-house generator for added peace of mind and energy-efficient solar panels that help keep utility costs remarkably low, with the current owners averaging an electric bill of approximately $45 per month. Combining flexible living spaces with thoughtful upgrades, this property also enjoys a convenient location just minutes from the Virginia state line, providing an easy commute while remaining close to shopping, dining, the Moyock Public Library, and the new Tulls Creek Elementary School, scheduled to open in August 2026.
Full Property Details
Full Property Details for 107 Avocet Path
General
- Sold For: $620,000
- HOA FEE: $83/month
- HOA FEE FREQ.: Annually
- Taxes: $3,193 (2025)
- Status: Closed
- Type: Single Family
- Source: 2253
- MLS ID: 100587507
- Added to Site: 57 day(s) ago
Interior
- Number of Rooms: 9
- Interior Features: Walk-in Closet(s), Tray Ceiling(s), High Ceilings, Entrance Foyer, Kitchen Island, Ceiling Fan(s), Pantry, Walk-in Shower, Walk-In Closet(s)
- Fireplace: Yes
- Number of Fireplaces: 4
- Appliances: Vented Exhaust Fan, Electric Oven, Built-In Microwave, Washer, Refrigerator, Dryer, Dishwasher, Convection Oven, Tankless Water Heater, Gas Range
- Furnishings: Unfurnished
- Flooring: LVT/LVP, Carpet
Rooms
Bathrooms
- Total Bathrooms: 3
- Full Bathrooms: 2
- Half Bathrooms: 1
Bedrooms
- Total Bedrooms: 4
- Primary Bedroom: Non Primary Living Area
Other Rooms
- Laundry: Dryer Hookup, Washer Hookup
Additional Information
- Shared Amenities: Management
- Security/Safety: Smoke Detector(s)
Exterior
- Exterior Features: None
- Porch/Patio/Deck: Covered, Front Porch
Parking
- Garage: Yes
- Attached garage: Yes
- Garage Spaces: 3
- Parking Features: Garage Faces Front, Garage Door Opener
Location
- County: Currituck
- Subdivision: Glenmoor
- Driving Directions: GLENMOOR PATH TO AVOCET PATH
School Information
- Elementary School: Moyock Elementary
- Middle School: Moyock Middle School
- High School: Currituck County High School
Community
- Association: Yes
- Assoc. Name: GLENMOOR RIDGE HOA
Heating & Cooling
- Air Conditioning: Yes
- Cooling Type: Central Air
- Heating Type: Heat Pump, Natural Gas
Utilities
- Sewer: Septic Tank
- Water: Public
- Utility Description: Natural Gas Available, Sewer Connected, Underground Utilities, Water Available
Structural Information
- Structure Type: Wood Frame, Stick Built
- Construction: Brick, Vinyl Siding, Wood Frame
- Basement Desc.: None
- Roof: Architectural Shingle
- Entry Floor Number: 1
- Square Feet: 3,010
- Year Built: 2021
- Property Condition: Completed
Additional Structures
- Other Structures: Shed(s)
Lot Features
- Lot Size (Acres): 0.59
- Lot Size (Sq. Ft.): 25,700
- Lot Dimensions: 25723
- Frontage: City Street, State Road, Paved, Paved
- Lot Features: Cul-De-Sac, Level
- Zoning: Sfm: Single-Family Reside
- Fencing (Description): Back Yard, Vinyl
Water Features
- Water Front: Yes
Green Features
- Building Certification: None
Financial Considerations
- For Sale: Yes
- Price Per Sq. Ft.: $204.32
- Association Fee: $1,000
- Assoc Fee Freq.: Annually
- Assessment Amount: $375,350
- Tax Amount: $3,193.05
- Tax Year: 2025
- Terms: Cash, Conventional, FHA, USDA Loan, VA Loan
Disclosures and Reports
- Special Conditions: Standard
- Legal Description: Lot 49 Glenmoor Ridge (R/19)
- Property ID: 022p00000490000
Listed by Berkshire Hathaway HomeServices RW Towne Realty/Chesapeake, Julie Fish
Sold by Own Real Estate Of NC, LLC, Sarah Cavanaugh
Get Pre-Approved Today
Schools
Schools serving 107 Avocet Path
School District:Currituck County Schools
| Name | Grades | Distance |
|---|---|---|
Moyock Elementary 255 Tulls Creek Road, Moyock, NC 27958 | K-5 | 2.5 mi |
Moyock Middle 216 Survey Road, Moyock, NC 27958 | 6-8 | 1.6 mi |
Currituck County High 4203 Caratoke Highway, Barco, NC 27917 | 9-12 | 13.2 mi |
Disclaimer:
School attendance boundaries provided by ATTOM Data Solutions and are for reference only. Contact the school directly to verify enrollment eligibility.
Price & Sales History for 107 Avocet Path
Date
Details
Price
Change
Source
7/31/2026
Sold
$620,000
0.81%
MLS
7/09/2026
Listed
$615,000
—
MLS
Disclaimer: Historical sales information is derived from public records provided by the county offices. Information is not guaranteed and should be independently verified.
107 Avocet Path, Moyock, NC 27958 (MLS# 100587507) is a Single Family property that was sold at $620,000 on July 31, 2026. Want to learn more about 107 Avocet Path? Do you have questions about finding other Single Family real estate for sale in Moyock? You can browse all Moyock real estate or contact a Coldwell Banker agent to request more information.