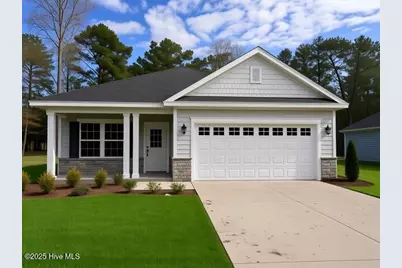
This is a carousel with tiles that activate property listing cards. Use the previous and next buttons to navigate.
1/1
$341,000
This is a carousel with tiles that activate property listing cards. Use the previous and next buttons to navigate.
1/1
Property Description
Home is complete. The 1727 floor plan by Adams Homes is a remarkable home design that seamlessly blends style, comfort, and functionality. With three bedrooms and two bathrooms, this single-story home offers a spacious, inviting living space and perfect balance of elegance and practicality. As you step into the home, you'll be welcomed by a gracious foyer that leads you into the heart of the house. The open-concept design flawlessly connects the kitchen, dining area, and living room, creating a warm and welcoming atmosphere that is perfect for entertaining guests or spending quality time with loved ones. The kitchen is a true highlight, boasting modern appliances, ample cabinet space, and a large counter that serves as a focal point for both meal preparation and casual dining. The living room serves as the central gathering space, featuring generous proportions and an abundance of natural light, making it the ideal spot for relaxation and socializing. The primary is privately positioned at the back of the home, offering a peaceful retreat for homeowners. It showcases a spacious bedroom, a walk-in closet, and an ensuite bathroom with double vanities, and a luxurious soaking tub. The two additional bedrooms are thoughtfully located near the front of the home, providing privacy and versatility for accommodating family members, and guests, or creating a home office or hobby space. Convenience is a priority in the 1727 floor plan, as evidenced by the designated laundry room, which is conveniently situated near the bedrooms for ease of use. The two-car garage provides ample space for parking and storage, ensuring that your vehicles and belongings are secure and organized. With Adams Homes' unwavering commitment to quality craftsmanship. River Landing amenities: Gated community featuring two championship golf courses, a grand clubhouse with dining and an active social calendar. Residence enjoy state of the art fitness center, indoor/outdoor pools, tennis and pickle-ball
Full Property Details
Full Property Details for 107 Boxwood Ct
General
- Sold For: $341,000
- HOA FEE: $167/month
- HOA FEE FREQ.: Annually
- Taxes: $91 (2024)
- Status: Closed
- Type: Single Family
- Source: 2253
- MLS ID: 100532144
- Added to Site: 333 day(s) ago
Interior
- Number of Rooms: 7
- Interior Features: High Ceilings, Entrance Foyer, Kitchen Island, Ceiling Fan(s), Pantry, Walk-in Shower
- Fireplace: Yes
- Number of Fireplaces: 1
- Appliances: Electric Oven, Built-In Microwave, Dishwasher
Rooms
Bathrooms
- Total Bathrooms: 2
- Full Bathrooms: 2
Bedrooms
- Total Bedrooms: 3
- Primary Bedroom: Primary Living Area
Other Rooms
- Laundry: Laundry Room
Additional Information
- Shared Amenities: Maintenance Common Areas, Maintenance Roads, Trail(s)
Exterior
- Porch/Patio/Deck: Patio, Porch
Parking
- Garage: Yes
- Attached garage: Yes
- Garage Spaces: 2
- Parking Features: Garage Faces Front, Paved
Location
- County: Duplin
- Subdivision: River Landing
- Driving Directions: From I40, take Exit 385. Continue south to the River Landing Main Gate.
School Information
- High School District: Duplin
- Elementary School: Wallace
- Middle School: Rose Hill-Magnolia
- High School: Wallace-Rose Hill
Community
- Association: Yes
- Assoc. Name: River Landing Property Owners Association
Heating & Cooling
- Air Conditioning: Yes
- Cooling Type: Central Air
- Heating Type: Electric, Forced Air
Utilities
- Utility Description: Sewer Available, Water Available
Structural Information
- Structure Type: Wood Frame, Stick Built
- Construction: Fiber Cement, Wood Frame
- Basement Desc.: None
- Roof: Architectural Shingle
- Entry Floor Number: 1
- Stories/Levels: 1
- Square Feet: 1,727
- Year Built: 2025
- Property Condition: Under Construction
Lot Features
- Lot Size (Acres): 0.21
- Lot Size (Sq. Ft.): 9,148
- Lot Dimensions: Irregular
- Frontage: Paved, Paved
- Lot Features: Cul-De-Sac
- Zoning: R
- Fencing (Description): None
Financial Considerations
- For Sale: Yes
- Price Per Sq. Ft.: $205.1
- Association Fee: $2,006
- Assoc Fee Freq.: Annually
- Assessment Amount: $11,200
- Tax Amount: $91.84
- Tax Year: 2024
- Terms: Cash, Conventional, FHA, VA Loan
Disclosures and Reports
- Special Conditions: Standard
- Legal Description: Lot RV-21 River Village Square
- Property ID: 96746
- Lot Number: 21
Listed by Adams Homes Realty Nc Inc, Margaret Miller
Sold by A Non Member, A Non Member
Get Pre-Approved Today
Schools
Schools serving 107 Boxwood Ct
School District:Duplin County Schools
| Name | Grades | Distance |
|---|---|---|
Wallace Elementary 4266 North Carolina 11, Wallace, NC 28466 | PK-8 | 2.5 mi |
Wallace-Rose Hill High 602 High School Road, Teachey, NC 28464 | 9-12 | 3.3 mi |
Disclaimer:
School attendance boundaries provided by ATTOM Data Solutions and are for reference only. Contact the school directly to verify enrollment eligibility.
Price & Sales History for 107 Boxwood Ct
Date
Details
Price
Change
Source
2/24/2026
Sold
$341,000
—
MLS
Disclaimer: Historical sales information is derived from public records provided by the county offices. Information is not guaranteed and should be independently verified.

107 Boxwood Court, Wallace, NC 28466 (MLS# 100532144) is a Single Family property that was sold at $341,000 on February 24, 2026. Want to learn more about 107 Boxwood Court? Do you have questions about finding other Single Family real estate for sale in Wallace? You can browse all Wallace real estate or contact a Coldwell Banker agent to request more information.