This is a carousel with tiles that activate property listing cards. Use the previous and next buttons to navigate.
1/1
$382,500
This is a carousel with tiles that activate property listing cards. Use the previous and next buttons to navigate.
1/1
Property Description
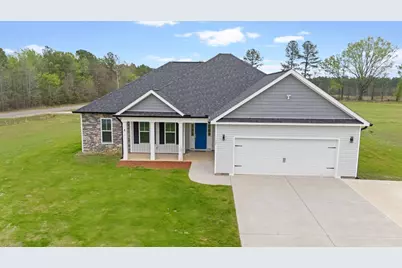
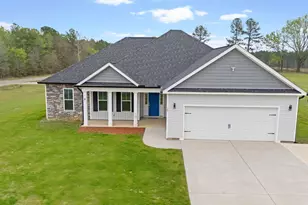
#DoNotMissOut Come see this modern comfort meets space and functionality on over an acre of land! This beautifully designed 3 bedroom, 2 bath home offers the perfect blend of style and practicality. From the moment you arrive, you'll appreciate the extended concrete driveway that is ideal for extra parking, including RVs, boats, and trailers. The inviting covered rocking chair front porch is perfect to relax after a long day at work. Step inside to discover luxury plank wood look vinyl flooring flowing throughout the home, complemented by tons of recessed lighting. The spacious great room features vaulted ceilings, creating an open and airy feel that's perfect for both relaxing and entertaining. The dining room is a true showstopper with coffered ceilings and classic judge's paneling, adding an elegant touch for gatherings. The kitchen is equally impressive, boasting granite countertops, a sleek grey gloss subway tile backsplash, stainless steel appliances, and a large island with seating for four. A bright breakfast area overlooks the expansive backyard, offering peaceful views of your private outdoor space. The thoughtfully designed layout includes a convenient cubby drop zone off the garage that is perfect for coats and everyday organization as well as a laundry room with cabinet storage and a folding area. The owner's suite is a relaxing retreat featuring tray ceilings with recessed lighting. The en suite bathroom includes a walk in closet, dual granite vanities, a garden tub with ceramic tile surround, and a separate tiled shower. The secondary bathroom offers dual vanity sinks, framed mirrors, and a shower/tub combo that is perfect for family or guests. Step outside to enjoy the covered rear patio with an additional concrete extension. This space is ideal for outdoor entertaining, grilling, or simply enjoying your wide open space. If you're looking for modern features, thoughtful design, and room to spread out this property checks all the boxes. Don't miss your opportunity to call this one home!
Full Property Details
Full Property Details for 107 High Brass Way
General
- Sold For: $382,500
- Status: Closed
- Type: Single Family
- Source: 2253
- MLS ID: 98254342
- Added to Site: 163 day(s) ago
Interior
- Number of Rooms: 7
- Interior Features: Walk-in Closet(s), Kitchen Island, Pantry, Blinds/Shades, Eat-in Kitchen, Walk-In Closet(s)
- Appliances: Built-In Microwave, Range, Disposal, Dishwasher
- Flooring: LVT/LVP
Rooms
Bathrooms
- Total Bathrooms: 2
- Full Bathrooms: 2
Bedrooms
- Total Bedrooms: 3
- Primary Bedroom: Primary Living Area
Other Rooms
- Eat-in kitchen: Yes
Additional Information
- Security/Safety: Smoke Detector(s)
Exterior
- Porch/Patio/Deck: Covered, Patio, Porch, Front Porch
Parking
- Attached garage: Yes
- Parking Features: Attached, Garage, Parking Pad
Location
- County: Burke
- Subdivision: Mallard Creek
- Driving Directions: From Peach Orchard Rd turn left onto Allen Rd. Turn left onto Four Points Rd. Turn right on to High Brass Way and the home is on the left.
School Information
- Elementary School: Waynesboro
- Middle School: Burke County
- High School: Burke County
Heating & Cooling
- Air Conditioning: Yes
- Cooling Type: Central Air, Ceiling Fan(s)
- Heating Type: Electric
Utilities
- Sewer: Septic Tank
- Water: Well
- Utility Description: Cable Available
Structural Information
- Architectural Style: STR
- Construction: Stone, Vinyl Siding
- Basement Desc.: None
- Roof: Composition
- Square Feet: 1,927
- Year Built: 2022
Lot Features
- Lot Size (Acres): 1.8
- Lot Size (Sq. Ft.): 78,408
- Lot Dimensions: 1.8
- Lot Features: Sprinklers in Front, Sprinklers in Rear
Financial Considerations
- For Sale: Yes
- Price Per Sq. Ft.: $197.15
- Terms: Cash, Conventional, FHA, USDA Loan, VA Loan
Disclosures and Reports
- Special Conditions: Standard
- Property ID: 071003a
- Lot Number: MC1
Listed by VanderMorgan Realty, Justin Bolin
Sold by Meybohm Real Estate - Evans, Kyle Hensley
Get Pre-Approved Today
Schools
Schools serving 107 High Brass Way
School District:Burke County School District
| Name | Grades | Distance |
|---|---|---|
Waynesboro Primary School 352 Southside Drive, Waynesboro, GA 30830 | PK-2 | 7.5 mi |
Blakeney Elementary School 100 Olympic Drive, Waynesboro, GA 30830 | 3-5 | 7.6 mi |
Burke County Middle School 356 Southside Drive, Waynesboro, GA 30830 | 6-8 | 7.4 mi |
Burke County High School 1057 Burke Veterans Parkway, Waynesboro, GA 30830 | 9-12 | 7.2 mi |
Disclaimer:
School attendance boundaries provided by ATTOM Data Solutions and are for reference only. Contact the school directly to verify enrollment eligibility.
Price & Sales History for 107 High Brass Way
Date
Details
Price
Change
Source
5/08/2026
Sold
$382,500
—
MLS
Disclaimer: Historical sales information is derived from public records provided by the county offices. Information is not guaranteed and should be independently verified.

107 High Brass Way, Hephzibah, GA 30815 (MLS# 98254342) is a Single Family property that was sold at $382,500 on May 08, 2026. Want to learn more about 107 High Brass Way? Do you have questions about finding other Single Family real estate for sale in Hephzibah? You can browse all Hephzibah real estate or contact a Coldwell Banker agent to request more information.