This is a carousel with tiles that activate property listing cards. Use the previous and next buttons to navigate.
1/1
$400,000
This is a carousel with tiles that activate property listing cards. Use the previous and next buttons to navigate.
1/1
Property Description
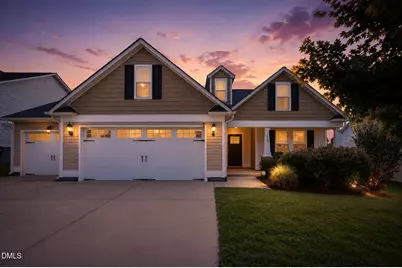
Rare opportunity to own a beautifully maintained one-level ranch with a 3-car garage in a prime location near the thriving 40/42 corridor. Situated on a flat, usable lot, this thoughtfully designed 3-bedroom, 2-bath home offers the perfect blend of comfort, convenience, and easy living. Step inside to an open-concept floor plan featuring luxury vinyl plank flooring throughout the main living areas. The spacious family room is anchored by a cozy fireplace and flows seamlessly into the dining area and chef's kitchen, creating an ideal space for both everyday living and entertaining. The kitchen offers granite countertops, stainless steel appliances, abundant prep space, and a large pantry for exceptional storage. Just off the garage entry, you'll find a generously sized laundry room with a mudroom-style drop zone to help keep life organized. The oversized primary suite serves as a private retreat with dual walk-in closets, a soaking tub, separate shower, dual vanities and plenty of room for a sitting area. Two additional bedrooms and a full bath provide comfortable accommodations for family, guests, or a home office. Enjoy your morning coffee or unwind in the evenings on the screened porch overlooking the fenced backyard. The flat lot offers plenty of space for pets, play, gardening, or simply enjoying the outdoors. Conveniently located within walking distance to grocery stores, restaurants, and everyday shopping, with easy access to both Hwy 40 and Hwy 42, this home combines the ease of ranch living with a location that is hard to beat. Homes offering one-level living, a fenced yard, screened porch, and a 3-car garage are a rare find.
Full Property Details
Full Property Details for 107 Mountain Vw Dr
General
- Sold For: $400,000
- HOA FEE: $29/month
- HOA FEE FREQ.: Annually
- Taxes: $2,485
- Status: Closed
- Type: Single Family
- Source: 2218
- MLS ID: 10174696
- Added to Site: 74 day(s) ago
Interior
- Number of Rooms: 9
- Interior Features: Breakfast Bar, Ceiling Fan(s), Double Vanity, Entrance Foyer, Granite Counters, High Ceilings, Kitchen Island, Open Floorplan, Pantry, Separate Shower, Smooth Ceilings, Soaking Tub, Tray Ceiling(s), Vaulted Ceiling(s), Walk-In Closet(s), Water Closet
- Fireplace: Yes
- Number of Fireplaces: 1
- Fireplace(s): Gas, Gas Log, Living Room
- Flooring: Carpet, Ceramic Tile, Vinyl
Rooms
Bathrooms
- Total Bathrooms: 2
- Full Bathrooms: 2
Bedrooms
- Total Bedrooms: 3
Other Rooms
- Laundry: Laundry Room
Exterior
- Exterior Features: Fenced Yard, Rain Gutters
- Porch/Patio/Deck: Front Porch, Rear Porch, Screened
Parking
- Garage: Yes
- Attached garage: Yes
- Garage Spaces: 3
- Parking Features: Attached, Driveway, Garage
Location
- County: Johnston
- Subdivision: River Oaks
- Driving Directions: GPS location.
School Information
- Elementary School: Johnston - West View Elementary
- Middle School: Johnston - Cleveland Middle
- High School: Johnston - Cleveland High School
Community
- Association: Yes
- Assoc. Fees Include: None
Heating & Cooling
- Air Conditioning: Yes
- Cooling Type: Ceiling Fan(s), Central Air
- Heating Type: Heat Pump
Utilities
- Sewer: Public Sewer
- Water: Public
Structural Information
- Architectural Style: Ranch
- Structure Type: House
- Exterior Const.: Vinyl Siding
- Roof: Shingle
- Stories/Levels: 1
- Building Size: 1830
- Square Feet: 1,830
- Finished Above Grnd: 1,830 Sq. Ft.
- Year Built: 2019
Lot Features
- Lot Size (Acres): 0.19
- Lot Size (Sq. Ft.): 8,276.4
- Fence: Yes
- Zoning: PUD
- Fencing (Description): Back Yard, Fenced
Financial Considerations
- Association Fee: $350
- Assoc Fee Freq.: Annually
- Tax Amount: $2,485.01
Disclosures and Reports
- Special Conditions: Standard
- Property ID: 06E02142Q
- Lot Number: 128
Listed by Simply Southern Realty, Katie Sheriff (919) 801-9697
Sold by Better Homes & Gardens Real Es, Nev Nelson

Get Pre-Approved Today
Schools
Schools serving 107 Mountain Vw Dr
School District:Johnston County Schools
| Name | Grades | Distance |
|---|---|---|
West View Elementary 11755 Cleveland Road, Garner, NC 27529 | PK-5 | 1.3 mi |
Cleveland Middle 2323 Cornwallis Road, Garner, NC 27529 | 6-8 | 2.8 mi |
Cleveland High School 1892 Polenta Road, Clayton, NC 27520 | 9-12 | 5.4 mi |
Disclaimer:
School attendance boundaries provided by ATTOM Data Solutions and are for reference only. Contact the school directly to verify enrollment eligibility.
Price & Sales History for 107 Mountain Vw Dr
Date
Details
Price
Change
Source
8/21/2026
Sold
$400,000
—
MLS
6/17/2026
Listed
$400,000
—
MLS
Disclaimer: Historical sales information is derived from public records provided by the county offices. Information is not guaranteed and should be independently verified.
107 Mountain View Drive, Garner, NC 27529 (MLS# 10174696) is a Single Family property that was sold at $400,000 on August 21, 2026. Want to learn more about 107 Mountain View Drive? Do you have questions about finding other Single Family real estate for sale in Garner? You can browse all Garner real estate or contact a Coldwell Banker agent to request more information.