This is a carousel with tiles that activate property listing cards. Use the previous and next buttons to navigate.
1/1
$450,000
This is a carousel with tiles that activate property listing cards. Use the previous and next buttons to navigate.
1/1
Property Description
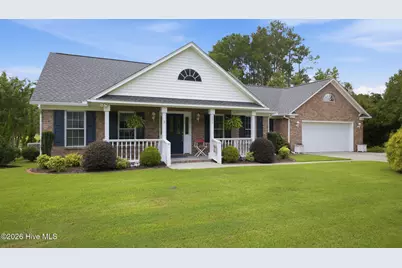
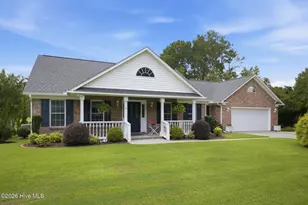
It's here! The impeccable brick ranch you've been waiting for, tucked into a quiet, established Swansboro neighborhood with no HOA! From the moment you arrive, the curb appeal is undeniable. A beautifully maintained front yard and expertly trimmed Hollywood Junipers lead the way to the covered front porch, perfect for quiet mornings and a cup of coffee. Step inside to a warm, light-filled foyer with a versatile office/flex room to the right--ideal for working from home, a hobby space, or studio--and a conveniently located half bath. From there, the home opens into a cozy yet spacious living room featuring vaulted ceilings, a gas fireplace, and beautiful built-ins. The thoughtfully designed split floor plan offers separation between the guest bedrooms and primary suite while keeping the main living areas open and connected. The living room flows seamlessly into the oversized eat-in kitchen, where you'll find a generous island with prep sink, gas range, built-in oven, custom cabinetry, and a walk-in pantry with even more storage. On the opposite side of the home, the primary suite is a retreat all its own. The spacious bedroom features private access to the rear porch, while the ensuite bath offers a tiled shower, jetted soaking tub, and a generous walk-in closet. But the true showstopper may be the West-facing, temperature-controlled Four Seasons Room overlooking the pond. Surrounded by views of the outdoors, it's a space you'll enjoy year-round--and when evening rolls around, settle in for some truly incredible sunsets over the water. Thoughtful updates and features add even more peace of mind, including a FORTIFIED Roof completed in 2024, Rain Bird four-zone irrigation system with a transferable Turf Tech contract to help keep the landscaping looking its best, new carpet in the guest bedrooms, Kinetico water filtration system, and a generator plug. No HOA, no city taxes, and no flood zone! Convenient to Swansboro, Cape Carteret, Crystal Coast beaches, Camp Lejeune, and MCAS Cherry Point. Homes in this small, established neighborhood don't come available often--schedule your tour today!
Full Property Details
Full Property Details for 107 Silver Lake Ct
General
- Sold For: $450,000
- Taxes: $1,311 (2025)
- Status: Closed
- Type: Single Family
- Source: 2253
- MLS ID: 100599736
- Added to Site: 53 day(s) ago
Interior
- Number of Rooms: 6
- Interior Features: Walk-in Closet(s), High Ceilings, Mud Room, Generator Plug, Kitchen Island, Ceiling Fan(s), Pantry, Walk-in Shower, Blinds/Shades, Built-in Features, Gas Log, Walk-In Closet(s)
- Fireplace: Yes
- Fireplace(s): Gas Log
- Appliances: Electric Oven, Built-In Microwave, Refrigerator, Dishwasher, Cooktop
- Furnishings: Unfurnished
- Flooring: LVT/LVP, Carpet, Tile
Rooms
Bathrooms
- Total Bathrooms: 3
- Full Bathrooms: 2
- Half Bathrooms: 1
Bedrooms
- Total Bedrooms: 3
- Primary Bedroom: Primary Living Area
Other Rooms
- Laundry: Laundry Room, Utility Sink
Exterior
- Porch/Patio/Deck: Front Porch, Rear Porch
Parking
- Garage: Yes
- Attached garage: Yes
- Garage Spaces: 2
- Parking Features: Garage Faces Front, On Site, Garage
Location
- County: Carteret
- Subdivision: Silver Lakes Subdivision
- Driving Directions: From Hwy 58 N, R on Peletier Loop Rd. R on W Firetower. R on Silver Lake Ct. Home will be on the left.
School Information
- Elementary School: White Oak Elementary
- Middle School: Broad Creek
- High School: Croatan
Heating & Cooling
- Air Conditioning: Yes
- Cooling Type: Central Air
- Heating Type: Electric, Heat Pump
Utilities
- Sewer: Septic Tank
- Water: Well
- Utility Description: See Remarks
Structural Information
- Structure Type: Wood Frame, Stick Built
- Construction: Brick, Wood Frame
- Roof: Architectural Shingle
- Entry Floor Number: 1
- Square Feet: 2,050
- Year Built: 1998
Lot Features
- Lot Size (Acres): 0.45
- Lot Size (Sq. Ft.): 19,558
- Lot Dimensions: irreg
- Frontage: Private Road, Paved, Paved
- Zoning: res
- Fencing (Description): None
Financial Considerations
- For Sale: Yes
- Price Per Sq. Ft.: $223.9
- Assessment Amount: $373,466
- Tax Amount: $1,311.77
- Tax Year: 2025
- Terms: Cash, Conventional, FHA, VA Loan
Disclosures and Reports
- Special Conditions: Standard
- Legal Description: L2 SILVER LAKES S/D
- Property ID: 537603321549000
Listed by High Tide Property Group Too, LLC, Kaitlyn Burnett
Sold by Douglas & Company Real Estate, Inc., Chuck Douglas
Get Pre-Approved Today
Schools
Schools serving 107 Silver Lake Ct
School District:Carteret County Schools
| Name | Grades | Distance |
|---|---|---|
White Oak Elementary, Cape Carteret, NC 555 West B McLean Drive, Cape Carteret, NC 28584 | PK-5 | 3.2 mi |
Broad Creek Middle School 2382 North Carolina 24, Newport, NC 28570 | 6-8 | 10.2 mi |
Croatan High School 1 Cougar Lane, Newport, NC 28570 | 9-12 | 8.1 mi |
Disclaimer:
School attendance boundaries provided by ATTOM Data Solutions and are for reference only. Contact the school directly to verify enrollment eligibility.
Price & Sales History for 107 Silver Lake Ct
Date
Details
Price
Change
Source
9/30/2026
Sold
$450,000
-1.96%
MLS
8/28/2026
Listed
$459,000
—
MLS
Disclaimer: Historical sales information is derived from public records provided by the county offices. Information is not guaranteed and should be independently verified.
107 Silver Lake Court, Swansboro, NC 28584 (MLS# 100599736) is a Single Family property that was sold at $450,000 on September 30, 2026. Want to learn more about 107 Silver Lake Court? Do you have questions about finding other Single Family real estate for sale in Swansboro? You can browse all Swansboro real estate or contact a Coldwell Banker agent to request more information.