This is a carousel with tiles that activate property listing cards. Use the previous and next buttons to navigate.
1/1
$630,000
This is a carousel with tiles that activate property listing cards. Use the previous and next buttons to navigate.
1/1
Property Description
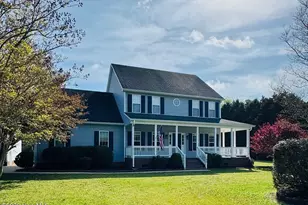
The house sits quietly at the edge of a wide stretch of land/THREE Acres. Minutes to the Virginia border, close enough to convenience, yet far enough to feel like a retreat. A long drive curves toward the home. The front porch, wide and covered, offers a welcoming first impression. It's the kind of place where rocking chairs feel right at home. Step inside, and the home opens into a spacious great room that immediately feels like its heart. A fireplace anchors the room. The flow from the great room into the kitchen feels seamless, designed for both everyday living and easy entertaining. The kitchen itself is expansive, with granite countertops that catch the light and offer plenty of space for preparing meals or simply gathering around. A large pantry keeps everything within reach but neatly tucked away, and an eat-in breakfast nook that overlooks the backyard. Mornings here feel especially peaceful, with sunlight streaming in as you sit down to start the day. Nearby, the dining room stands ready for more formal occasions or large family gatherings. It's a space that adapts--holiday dinners, celebrations, or even a simple meal that deserves a slightly more special setting. Next to dining, a flex space for office, living... Just off the main living areas, a large utility and mud room provides both function and flexibility. It's the kind of space that quietly keeps everything running smoothly--handling the transition between indoors and out, with 1/2 for easy access from pool and back deck. Upstairs, the home continues to offer comfort and space in equal measure. The owner's en-suite is tucked away in a way that provides privacy without isolation. It feels like a true retreat, with enough room to unwind at the end of the day. The en-suite bathroom is complete and thoughtfully laid out, with two walk closets offering the kind of storage that makes organization feel effortless. Two additional bedrooms share the upper level, each with their own sense of space and light. They're versatile, ready to adapt to whatever is needed--guest rooms, offices, or personal sanctuaries. A full bathroom serves this area. Above the attached double car garage, a large finished flex room adds another layer of possibility. It's a space that invites creativity--perfect for a home theater, a game room, a studio, or even a private workspace. Its separation from the main living areas gives it a sense of independence, making it as quiet or as lively as you choose. Outside, the property truly comes into its own. The backyard stretches wide, enclosed by a fence that offers both privacy and peace of mind. It's a space that feels open without feeling exposed--a rare balance that makes it easy to fully relax. At the center of the outdoor living area, an in-ground pool glistens under the sun. It becomes the focal point during warmer months, a place where afternoons slip by effortlessly and evenings are marked by the soft glow of water reflecting the sky. Surrounding it, a thoughtfully designed deck provides ample space for seating, dining, and simply enjoying the outdoors. Whether hosting friends or savoring a quiet moment alone, this area adapts to every mood. The yard itself extends beyond the immediate living space, offering room to roam, to play, or to simply exist in the open air. It's the kind of land that invites imagination--gardens, gatherings, or just long walks under the sky. In addition to the attached garage, a detached double car garage and workshop stand ready for projects, storage, or hobbies. It's a practical addition that enhances the property's versatility, giving you space to create, build, or simply keep things organized without compromise. Pool house/storage there for convenience.
Full Property Details
Full Property Details for 107 Tabby St
General
- Sold For: $630,000
- Taxes: $3,241 (2025)
- Status: Closed
- Type: Single Family
- Source: 2253
- MLS ID: 100565294
- Added to Site: 102 day(s) ago
Interior
- Number of Rooms: 10
- Interior Features: Walk-in Closet(s), Mud Room, Solid Surface, Kitchen Island, Ceiling Fan(s), Pantry, Walk-in Shower, Blinds/Shades, Eat-in Kitchen, Gas Log, Walk-In Closet(s)
- Fireplace: Yes
- Fireplace(s): Gas Log
- Appliances: Built-In Microwave, Refrigerator, Dishwasher, Electric Range
- Furnishings: Unfurnished
- Flooring: LVT/LVP, Carpet, Tile
Rooms
Bathrooms
- Total Bathrooms: 4
- Full Bathrooms: 3
- Half Bathrooms: 1
Bedrooms
- Total Bedrooms: 4
- Primary Bedroom: Non Primary Living Area
Other Rooms
- Eat-in kitchen: Yes
- Laundry: Dryer Hookup, Washer Hookup
Additional Information
- Pool: Yes
- Pool Description: In Ground
Exterior
- Porch/Patio/Deck: Covered, Deck, Front Porch
Parking
- Garage: Yes
- Attached garage: Yes
- Garage Spaces: 4
- Parking Features: Workshop in Garage, Attached, Covered, Detached, Additional Parking, Concrete, Garage Door Opener, Garage
Location
- County: Currituck
- Subdivision: Juniper Ridge
- Driving Directions: Caratoke Hwy to Tulls Creek Rd to Tabby St.
School Information
- Elementary School: Central Elementary
- Middle School: Currituck County Middle
- High School: Currituck County High School
Heating & Cooling
- Air Conditioning: Yes
- Cooling Type: Central Air, Ceiling Fan(s), Heat Pump
- Heating Type: Heat Pump, Fireplace(s), Electric
Utilities
- Sewer: Private Sewer
- Water: County Water
- Utility Description: Cable Available, Sewer Connected, Water Connected
Structural Information
- Structure Type: Wood Frame, Stick Built
- Construction: Vinyl Siding, Wood Frame
- Roof: Architectural Shingle
- Entry Floor Number: 1
- Square Feet: 2,476
- Year Built: 2002
Lot Features
- Lot Size (Acres): 3
- Lot Size (Sq. Ft.): 130,680
- Lot Dimensions: 41 x 544 x 357 x 496
- Frontage: City Street, State Road, Paved, Paved
- Zoning: Ag: Agriculture
- Fencing (Description): Back Yard
Financial Considerations
- For Sale: Yes
- Price Per Sq. Ft.: $252.42
- Assessment Amount: $472,400
- Tax Amount: $3,241.12
- Tax Year: 2025
- Terms: Cash, Conventional, FHA, USDA Loan, VA Loan
Disclosures and Reports
- Special Conditions: Standard
- Legal Description: 8032404692
- Property ID: 014f00000180000
Listed by Howard Hanna WEW/EC, Lynn Bulman
Sold by Berkshire Hathaway HomeServices RW Towne Realty/22nd Street, Sheila Kilpatrick

Get Pre-Approved Today
Schools
Schools serving 107 Tabby St
School District:Currituck County Schools
| Name | Grades | Distance |
|---|---|---|
Moyock Elementary 255 Tulls Creek Road, Moyock, NC 27958 | K-5 | 0.8 mi |
Moyock Middle 216 Survey Road, Moyock, NC 27958 | 6-8 | 1.4 mi |
Currituck County High 4203 Caratoke Highway, Barco, NC 27917 | 9-12 | 14.8 mi |
Disclaimer:
School attendance boundaries provided by ATTOM Data Solutions and are for reference only. Contact the school directly to verify enrollment eligibility.
Price & Sales History for 107 Tabby St
Date
Details
Price
Change
Source
6/15/2026
Sold
$630,000
0.8%
MLS
4/06/2026
Listed
$625,000
—
MLS
Disclaimer: Historical sales information is derived from public records provided by the county offices. Information is not guaranteed and should be independently verified.
107 Tabby Street, Moyock, NC 27958 (MLS# 100565294) is a Single Family property that was sold at $630,000 on June 15, 2026. Want to learn more about 107 Tabby Street? Do you have questions about finding other Single Family real estate for sale in Moyock? You can browse all Moyock real estate or contact a Coldwell Banker agent to request more information.