This is a carousel with tiles that activate property listing cards. Use the previous and next buttons to navigate.
1/1
$1,405,000
This is a carousel with tiles that activate property listing cards. Use the previous and next buttons to navigate.
1/1
Property Description
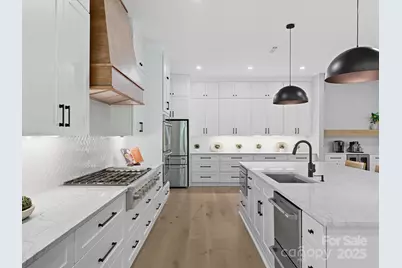
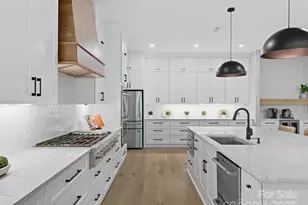
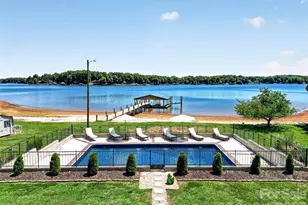
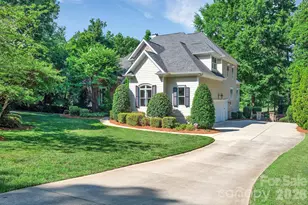
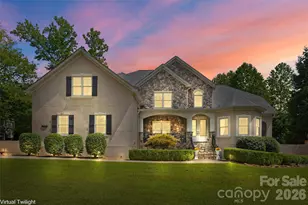
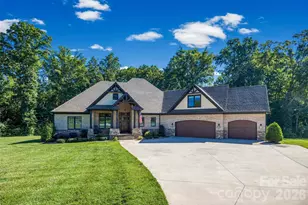
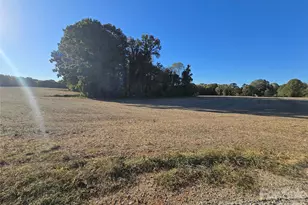
Up to a $5k or 1% in lender credits (Whichever is lesser) will be provided when using our preferred lender. Welcome to your private sanctuary - where luxury, functionality, and elegance come together in perfect harmony. Nestled on nearly 4 acres, this custom-built 5-bedroom estate offers refined living with the space and features to match your grandest vision. The open, light-filled floorplan seamlessly connects expansive living and entertaining areas, while a private elevator provides convenient access to every level, enhancing comfort and accessibility for all. The chef's kitchen is a dream, featuring a professional-grade gas range, an oversized walk-in pantry, and abundant cabinet space - perfect for weeknight dinners or large gatherings. Flexible bedrooms, bonus areas, and a dedicated office make this home ideal for families, guests, or multi-generational living. Step outside to the covered back deck overlooking your sprawling property, offering endless possibilities at your fingertips: ATV trails, fruit trees, a vegetable garden, a park, or even a pool. Pool renderings are available, and quotes are ready to go to bring your backyard vision to life. Each of the 5 bedrooms is finished with designer touches, providing comfort and luxury for family and guests alike. The finished basement, accessed by elevator, offers exceptional versatility: multi-generational living, a full entertainment floor, fitness and wellness spaces, office suites, hobby rooms, a pool house for a future pool, dedicated guest quarters, or even a car workshop or garage. Whatever your lifestyle or future needs, this level adapts seamlessly. This isn't just a home - it's a lifestyle: elegant, versatile, and ready to support your family through every stage of life. A rare opportunity for buyers seeking land, space, and a custom home built for both luxury and everyday living.
Full Property Details
Full Property Details for 1070 Saddle Back Lane
General
- Sold For: $1,405,000
- Status: Closed
- Type: Single Family
- Source: Charlotte_Regional_Realtor_Association
- MLS ID: 4298516
- Added to Site: 295 day(s) ago
Interior
- Interior Features: Entrance Foyer, Kitchen Island, Open Floorplan, Pantry, Split Bedroom, Walk-In Closet(s), Walk-In Pantry
- Fireplace: Yes
- Fireplace(s): Family Room, Family Room
- Appliances: Bar Fridge, Dishwasher, Gas Range, Gas Water Heater
Rooms
Bathrooms
- Total Bathrooms: 6
- Full Bathrooms: 5
- Half Bathrooms: 1
- Main - Full Baths: 4
- Main - 1/2 Baths: 1
- Lower - Full Baths: 1
Bedrooms
- Total Bedrooms: 5
- Bedrooms Main & Up: 5
Other Rooms
- Laundry: Laundry Room, Main Level
Additional Information
- Shared Amenities: Gated
Parking
- Garage: Yes
- Garage Spaces: 2
- Parking Features: Circular Driveway, Driveway, Attached Garage
Location
- County: Rowan
- Subdivision: Steeple Gate
Heating & Cooling
- Cooling Type: Central Air
- Heating Type: Natural Gas
Utilities
- Sewer: Septic Installed
- Water: Well
Structural Information
- Construction Status: Completed
- Construction: Site Built
- Exterior Const.: Fiber Cement
- Basement: Yes
- Basement Desc.: Exterior Entry, Finished, Interior Entry, Storage Space, Walk-Out Access, Walk-Up Access
- Roof: Architectural Shingle
- Lower: 4,271 Sq. Ft.
- Main/1st Level: 4,226 Sq. Ft.
- Year Built: 2023
Lot Features
- Street/Road Desc.: Concrete, Paved
- Lot Features: Private, Wooded
Financial Considerations
- Terms: Cash, Conventional
Disclosures and Reports
- Restrictions: Architectural Review
- Property ID: 576A068
- Lot Number: 1325-76
Listed by Naomi Abel Realty, LLC
Sold by Coldwell Banker- CK Select

Get Pre-Approved Today
Schools
Schools serving 1070 Saddle Back Lane
School District:Rowan-Salisbury Schools
| Name | Grades | Distance |
|---|---|---|
Mount Ulla Elementary School 13155 North Carolina 801, Mount Ulla, NC 28125 | PK-5 | 3.3 mi |
West Rowan Middle School 5925 Statesville Boulevard, Salisbury, NC 28147 | 6-8 | 10.6 mi |
West Rowan High School 8050 North Carolina 801, Mount Ulla, NC 28125 | 9-12 | 7.5 mi |
Disclaimer:
School attendance boundaries provided by ATTOM Data Solutions and are for reference only. Contact the school directly to verify enrollment eligibility.
Price & Sales History for 1070 Saddle Back Lane
Date
Details
Price
Change
Source
7/02/2026
Sold
$1,405,000
-5.64%
MLS
10/24/2025
Price Reduced
$1,489,000
-3%
MLS
9/19/2025
Listed
$1,535,000
—
MLS
Disclaimer: Historical sales information is derived from public records provided by the county offices. Information is not guaranteed and should be independently verified.
1070 Saddle Back Lane, Mooresville, NC 28115 (MLS# 4298516) is a Single Family property that was sold at $1,405,000 on July 02, 2026. Want to learn more about 1070 Saddle Back Lane? Do you have questions about finding other Single Family real estate for sale in Mooresville? You can browse all Mooresville real estate or contact a Coldwell Banker agent to request more information.