This is a carousel with tiles that activate property listing cards. Use the previous and next buttons to navigate.
1/1
$450,000
This is a carousel with tiles that activate property listing cards. Use the previous and next buttons to navigate.
1/1
Property Description
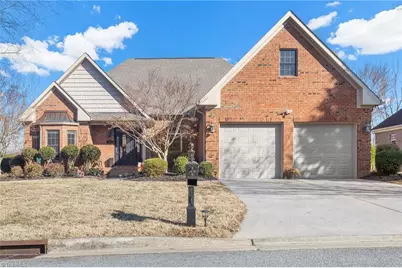
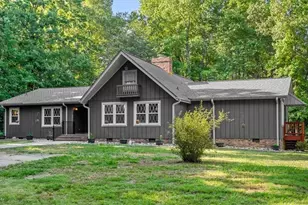
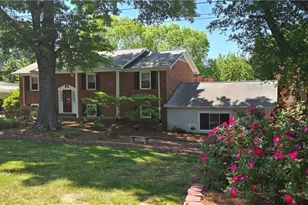
Beautiful 1.5 Level 4 Bedroom Home. This home is in the Lovely Breckenridge Development. Step inside and you'll see the beautiful hardwood floors and Stone Fireplace in the livingroom. The kitchen has custom cabinets and a breakfast nook that overlooks the back lawn. The primary suite has a trey ceiling and offers ample space. The upstairs bonus room is perfect for a Man Cave. This home has been well maintained and has so much to offer. There is a COMMUNITY POOL and seller is giving a 1 YEAR HOME WARRANTY. SHOWINGS WILL BEGIN ON MARCH 2ND! Schedule your appointment today!
Full Property Details
Full Property Details for 108 Breckenridge Dr
General
- Sold For: $450,000
- HOA FEE: $65/month
- Taxes: $3,639
- Status: Closed
- Type: Single Family
- Source: Triad_MLS
- MLS ID: 1209781
- Added to Site: 134 day(s) ago
Interior
- Number of Rooms: 10
- Number of Fireplaces: 1
- Fireplace(s): Living Room
- Appliances: Microwave, Gas Water Heater
- Flooring: Carpet, Tile, Wood
Rooms
Bathrooms
- Total Bathrooms: 2
- Full Bathrooms: 2
- Main Floor Baths: 2
- Main - Full Baths: 2
Bedrooms
- Total Bedrooms: 4
- 1st/Main Floor Primary: Yes
Other Rooms
- Laundry: Dryer Connection, Main Level
Additional Information
- Pool: Yes
- Pool Description: Community
Exterior
- Patio/Terrace: Yes
Parking
- Garage Description: Attached Garage
- Garage Spaces: 2
- Parking Features: Driveway, Garage, Attached
Location
- County: Randolph
- Subdivision: Breckenridge
- Driving Directions: Finch Farm Rd to right on Breckenridge Dr home on the right
Community
- Association: Yes
Heating & Cooling
- Cooling Type: Central Air
- Heating Type: Heat Pump, Natural Gas
- Heating Fuel: Natural Gas
- Water Heater: Gas
Utilities
- Sewer: Public Sewer
- Water: Public
Structural Information
- Exterior Const.: Brick
- Basement: Yes
- Basement Desc.: Crawl Space
- Stories/Levels: One and One Half
- Living Area: 2,228 Sq. Ft.
- Heated/Cooled: 2,228 Sq. Ft.
- Year Built: 2006
Lot Features
- Lot Size (Acres): 0.26
- Road Maintenance: Public Maintained Road
- Fence: Yes
- Fencing (Description): Fenced
Financial Considerations
- Price Per Acre: $1,730,769.2308
- Association Fee: $65
- Assoc Fee Freq.: Monthly
- Tax Amount: $3,639.43
- Terms: Cash, Conventional, FHA, VA Loan
Disclosures and Reports
- Special Conditions: Owner Sale
- Deed Restrictions: Yes
Listed by eXp Realty
Sold by Howard Hanna Allen Tate High Point

Get Pre-Approved Today
Schools
Schools serving 108 Breckenridge Dr
School District:Randolph County Schools
| Name | Grades | Distance |
|---|---|---|
Trinity Elementary 5457 Braxton Craven Road, Trinity, NC 27370 | PK-5 | 3.5 mi |
Trinity Middle School 5271 Surrett Drive, Archdale, NC 27263 | 6-8 | 2.5 mi |
Trinity High 5746 Trinity High School Drive, Trinity, NC 27370 | 9-12 | 2.9 mi |
Disclaimer:
School attendance boundaries provided by ATTOM Data Solutions and are for reference only. Contact the school directly to verify enrollment eligibility.
Price & Sales History for 108 Breckenridge Dr
Date
Details
Price
Change
Source
3/30/2026
Sold
$450,000
0.02%
MLS
3/02/2026
Listed
$449,900
—
MLS
Disclaimer: Historical sales information is derived from public records provided by the county offices. Information is not guaranteed and should be independently verified.
108 Breckenridge Drive, Thomasville, NC 27360 (MLS# 1209781) is a Single Family property that was sold at $450,000 on March 30, 2026. Want to learn more about 108 Breckenridge Drive? Do you have questions about finding other Single Family real estate for sale in Thomasville? You can browse all Thomasville real estate or contact a Coldwell Banker agent to request more information.