
This is a carousel with tiles that activate property listing cards. Use the previous and next buttons to navigate.
1/50
$1,595,000 Sale Pending
This is a carousel with tiles that activate property listing cards. Use the previous and next buttons to navigate.
1/50
Property Description
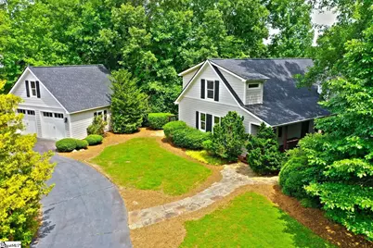
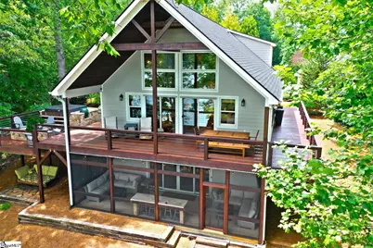
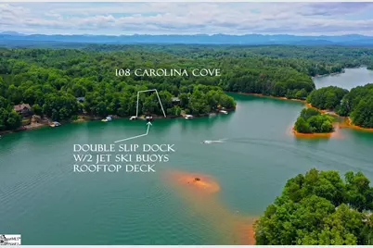
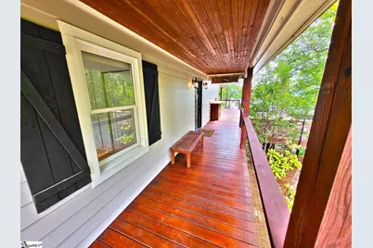
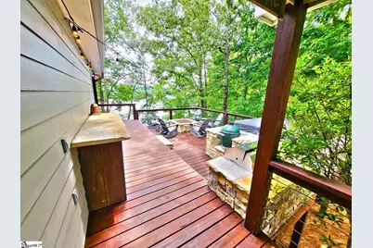
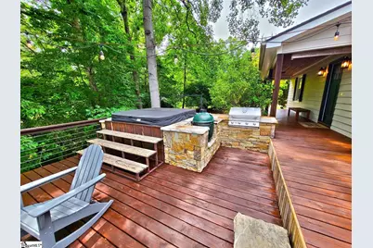
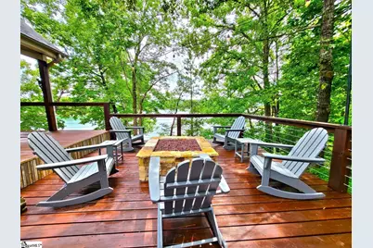
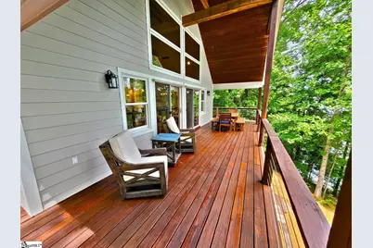
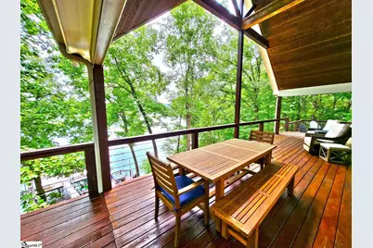
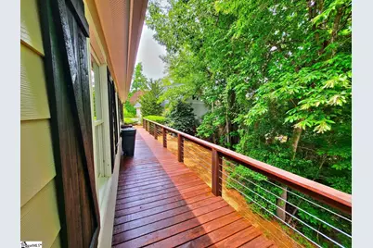
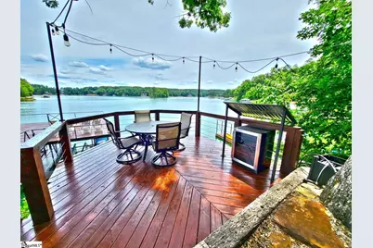
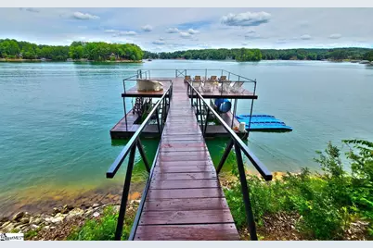
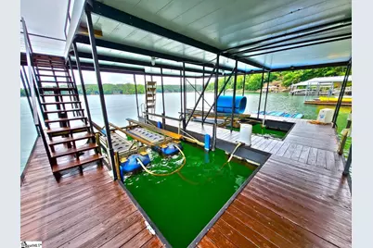
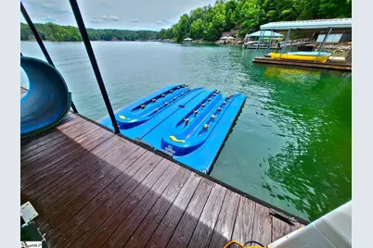
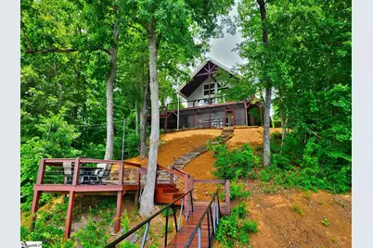
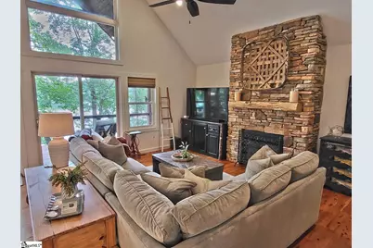
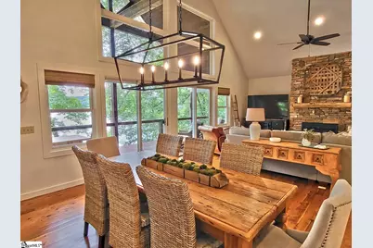
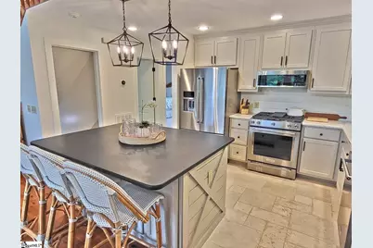
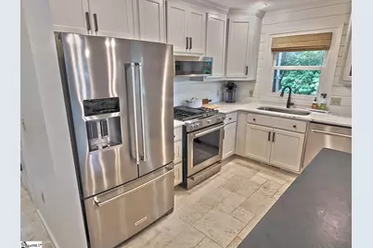
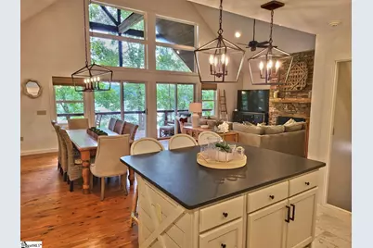
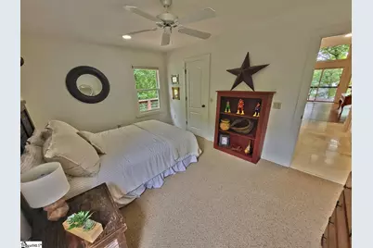
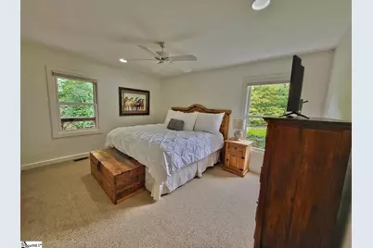
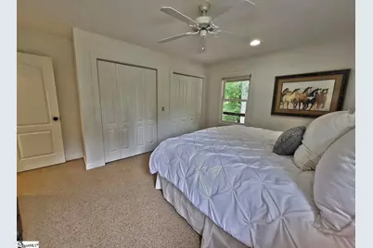
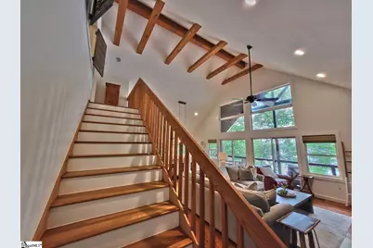
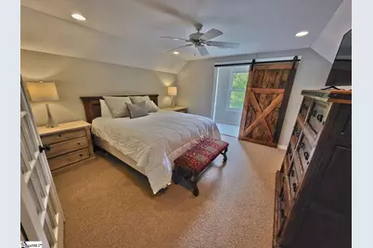
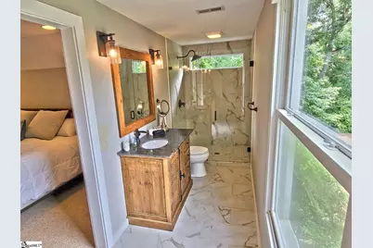
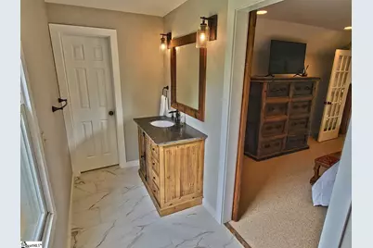
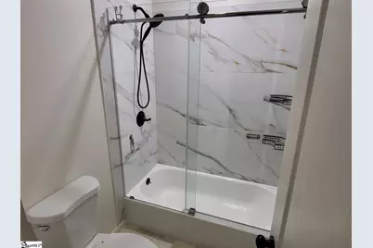
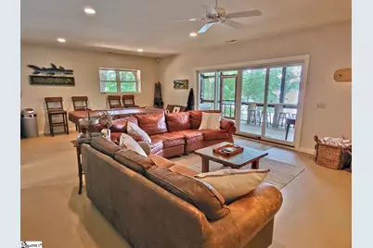
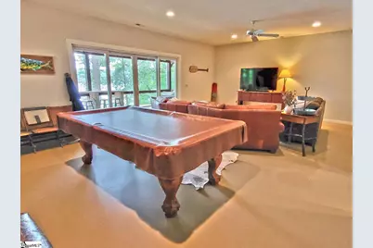
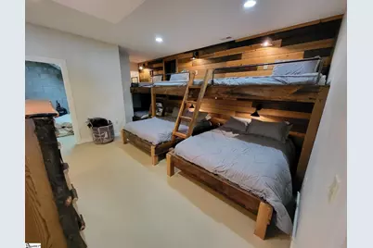
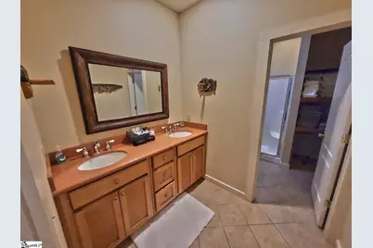
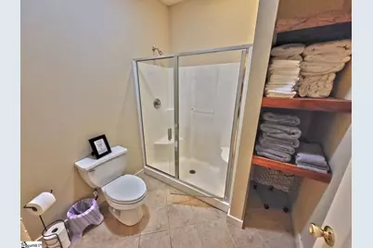
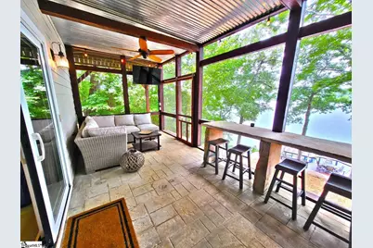
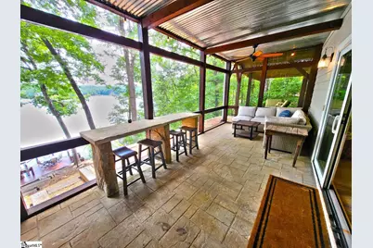
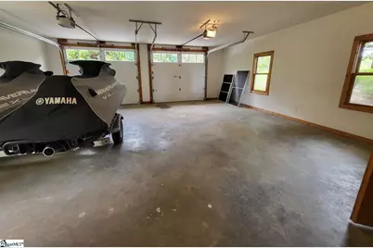
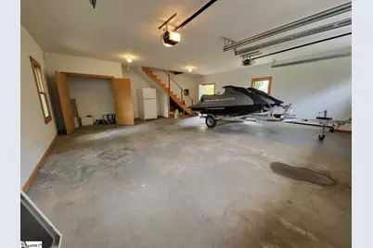
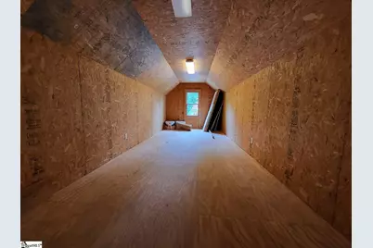
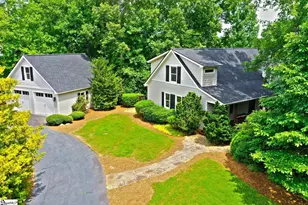
Escape to the lake in this rustic yet beautifully updated 4-bedroom 3-bath retreat that truly captures the feel of a private lakeside getaway. Enjoy breathtaking long-range lake views and exceptional waterfront amenities, including an incredible double-decker, two-slip dock with approximately 42 feet of water depth at the end of the dock. 174 feet of rip rapped shoreline. Recent updates include new quartz countertops, a new roof installed in June 2026, freshly stained decking, and improvements throughout the home. Outdoor living is second to none with a fully equipped outdoor kitchen, hot tub, fire pit, screened porch and expansive wraparound deck designed for entertaining and relaxation. Inside, you'll find a spacious floor plan featuring Australian Cyprus hardwood, tile and carpet flooring, a large bunk room, and a lower-level game/living room. The primary suite upstairs offers a beautifully updated bath with a double vanity and walk-in shower. The property also includes a detached two-car garage with additional space above, providing flexibility for storage, recreation or future expansion. Offered fully furnished, this home is move-in ready and approved for short-term rentals, creating an excellent opportunity for additional income. The home sleeps 14. Located in Carolina Cove, a small gated community offering privacy and professional landscaping, this property is less than a half-mile from Stamp Creek Landing for convenient boat ramp access. Whether you're looking for a full-time residence, vacation home, or investment property, this exceptional lakefront has it all.
Full Property Details
Full Property Details for 108 Carolina Cove Rd
General
- Price: $1,595,000
- HOA FEE: $42/month
- HOA FEE FREQ.: Annually
- Taxes: $11,664
- Status: Pending
- Type: Single Family
- Source: 2257
- MLS ID: 1595888
- Updated: 6/28/2026
- Added to Site: 15 day(s) ago
Interior
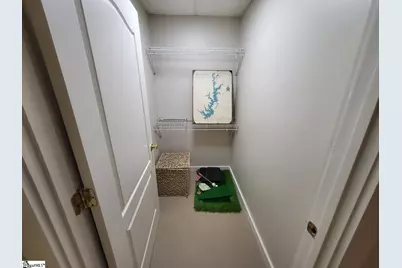
- Interior Features: High Ceilings, Ceiling Fan(s), Vaulted Ceiling(s), Ceiling Smooth, Walk-In Closet(s), Countertops – Quartz
- Fireplace: Yes
- Number of Fireplaces: 1
- Fireplace(s): Gas Log
- Appliances: Gas Cooktop, Dishwasher, Disposal, Convection Oven, Refrigerator, Washer, Gas Oven, Microwave, Tankless Water Heater
- Flooring: Carpet, Ceramic Tile, Hwd/Pine Flr Under Carpet
Rooms
Bathrooms
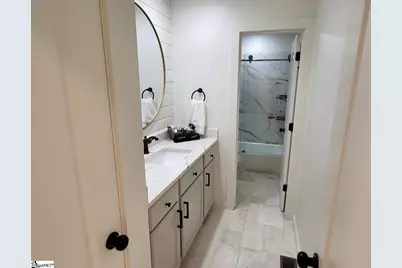
- Total Bathrooms: 3
- Full Bathrooms: 3
- Main Floor Baths: 2
Bedrooms
- Total Bedrooms: 4
- Bedrooms Main: 2
- Primary Bedroom: Full Bath, Primary on 2nd Lvl, 19 x 14, 266 Sq. Ft.
- Bedroom 2: 15 x 12, Main, 180 Sq. Ft.
- Bedroom 3: 15 x 11, Main, 165 Sq. Ft.
- Bedroom 4: 16 x 14, Basement, 224 Sq. Ft.
Other Rooms
- Living Room: 30 x 18, 540 Sq. Ft.
- Kitchen: 17 x 11, 187 Sq. Ft.
- Laundry: In Basement, Laundry Room
Additional Information
- Security/Safety: Security System Owned, Smoke Detector(s)
Exterior
- Exterior Features: Dock, Under Ground Irrigation
- Porch/Patio/Deck: Deck, Patio
Parking
- Garage: Yes
- Garage Spaces: 2
- Parking Features: Detached, Asphalt
Location
- Area: 67
- County: Oconee
- Subdivision: Other
School Information
- Elementary School: Keowee
- Middle School: Walhalla
- High School: Walhalla
Community
- Association: Yes
- Assoc. Fees Include: Maintenance Grounds
- Pets Allowed: Yes
Heating & Cooling
- Air Conditioning: Yes
- Cooling Type: Central Air, Electric
- Heating Type: Propane
Utilities
- Gas: Blossman
- Sewer: Septic Tank
- Water: Public
- Utility Description: Underground Utilities
Structural Information
- Architectural Style: Traditional
- Exterior Const.: Concrete
- Basement: Yes
- Basement Desc.: Finished, Full
- Roof: Architectural
- Windows: Storm Window(s), Tilt Out Windows, Insulated Windows
- Drive-In Doors: Storm Door(s)
- Stories/Levels: 2
- Year Built: 2004
- Property Condition: 21-30
Lot Features
- Lot Size (Acres): 0.66
- Lot Size (Sq. Ft.): 28,749.6
- Lot Features: 1/2 - Acre, Wooded
Water Features
- Water Front: Yes
- Water Front Name: Lake Keowee
- Water Front View: Lake, Water Access, Waterfront
Financial Considerations
- Price Per Sq. Ft.: $525.36
- Association Fee: $500
- Assoc Fee Freq.: Annually
- Tax Amount: $11,664
Disclosures and Reports
- Documents Avail.: Restric.Cov/By-Laws, Seller Disclosure
- Property ID: 1230002003
Listed by Top Guns Realty
Get Pre-Approved Today
Schools
Schools serving 108 Carolina Cove Rd
School District:Oconee County School District
| Name | Grades | Distance |
|---|---|---|
Keowee Elementary School 7051 Keowee School Road, Seneca, SC 29672 | PK-5 | 2.7 mi |
Walhalla Middle School 177 Razorback Lane, Walhalla, SC 29691 | 6-8 | 7 mi |
Walhalla High School 4701 North Highway 11, Walhalla, SC 29691 | 9-12 | 5.5 mi |
Disclaimer:
School attendance boundaries provided by ATTOM Data Solutions and are for reference only. Contact the school directly to verify enrollment eligibility.
Price & Sales History for 108 Carolina Cove Rd
Date
Details
Price
Change
Source
6/25/2026
Listed
$1,595,000
—
MLS
Disclaimer: Historical sales information is derived from public records provided by the county offices. Information is not guaranteed and should be independently verified.

Estimate the Cost
Estimate the Cost for 108 Carolina Cove Rd
108 Carolina Cove Road, Seneca, SC 29672 (MLS# 1595888) is a Single Family property with 4 bedrooms and 3 full bathrooms. 108 Carolina Cove Road is currently listed for $1,595,000 and was received on June 25, 2026. Want to learn more about 108 Carolina Cove Road? Do you have questions about finding other Single Family real estate for sale in Seneca? You can browse all Seneca real estate or contact a Coldwell Banker agent to request more information.