This is a carousel with tiles that activate property listing cards. Use the previous and next buttons to navigate.
1/1
$270,000
This is a carousel with tiles that activate property listing cards. Use the previous and next buttons to navigate.
1/1
Property Description
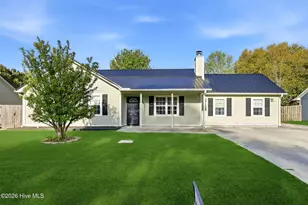
4-Bedroom Home in the Foxden Community - Minutes from the Beach & Camp Lejeune Welcome to this beautifull 4-bedroom, 2-bath home in the desirable Foxden neighborhood, perfectly located just minutes from the beaches and conveniently next to the back gate of Marine Corps Base Camp Lejeune. This home blends comfort, practicality, and coastal lifestyle living. Inside, you'll find a partial open floor plan centered around a cozy wood-burning fireplace that was professionally cleaned and inspected in 2025--ready for relaxing evenings at home. TV mounts are already installed, making move-in a breeze. The home offers several thoughtful updates and unique features, including a dedicated washroom/dog grooming area--perfect for cleaning up after a day at the beach, rinsing off salty gear, or even washing down fresh oysters after a coastal feast. Storage lovers will appreciate the attic with bamboo flooring, providing extra usable storage space that's both durable and functional. A separate laundry area adds convenience and organization to daily living. Major updates include: Metal roof installed in 2019 with added gutters HVAC system replaced in 2023 Garage professionally enclosed with permits, creating additional living space Step outside and you'll discover a backyard built for gathering and entertaining. The spacious deck and covered pergola create the perfect setting for family cookouts, relaxing evenings, and enjoying the coastal breeze. A storage shed with electricity provides extra workspace or storage for tools and hobbies. Parking and access are incredibly versatile with: Additional concrete parking area on the left side of the home Gravel drive leading to the backyard, ideal for boat storage or easy access after a day on the water With its coastal convenience, functional upgrades, and inviting outdoor space, this Foxden home offers the perfect blend of comfort and lifestyle.
Full Property Details
Full Property Details for 108 Foxlair Dr
General
- Sold For: $270,000
- Taxes: $1,117 (2025)
- Status: Closed
- Type: Single Family
- Source: 2253
- MLS ID: 100558935
- Added to Site: 138 day(s) ago
Interior
- Number of Rooms: 7
- Interior Features: Walk-in Closet(s), Vaulted Ceiling(s), High Ceilings, Mud Room, Ceiling Fan(s), Walk-in Shower, Blinds/Shades, Walk-In Closet(s)
- Appliances: Electric Oven, Built-In Microwave, Refrigerator
- Flooring: LVT/LVP, Tile
Rooms
Bathrooms
- Total Bathrooms: 2
- Full Bathrooms: 2
Bedrooms
- Total Bedrooms: 4
- Primary Bedroom: Primary Living Area
Other Rooms
- Laundry: Dryer Hookup, Washer Hookup, Laundry Room, Utility Sink
Additional Information
- Shared Amenities: None
- Security/Safety: Smoke Detector(s)
Exterior
- Exterior Features: None
- Porch/Patio/Deck: Open, Covered, Patio, Porch
Parking
- Parking Features: Additional Parking, Gravel, Off Street, On Site, Paved, Parking Pad
Location
- County: Onslow
- Subdivision: Foxden
- Driving Directions: Highway 24 to. highway 172 towards Camp LeJeune. Left onto Starling, Right onto Sand Ridge, Left onto Buckhead, Right onto Glenwood, Left onto Parnell, Right onto Foxlair
School Information
- High School District: Onslow
- Elementary School: Sand Ridge
- Middle School: Swansboro
- High School: Swansboro
Heating & Cooling
- Air Conditioning: Yes
- Cooling Type: Central Air, Ceiling Fan(s)
- Heating Type: Wood, Fireplace(s), Electric, Heat Pump
Utilities
- Sewer: Community Sewer, Pluris LLC
- Water: Community Water
- Utility Description: Water Available
Structural Information
- Architectural Style: STR
- Structure Type: Wood Frame, Stick Built
- Construction: Composition, Wood Frame
- Basement Desc.: None
- Roof: Metal
- Entry Floor Number: 1
- Square Feet: 1,587
- Year Built: 2001
Additional Structures
- Other Structures: Covered Area, Storage, Workshop
Lot Features
- Lot Size (Acres): 0.2
- Lot Size (Sq. Ft.): 8,712
- Lot Dimensions: 105 x 85
- Frontage: Private Road, Paved, Paved
- Zoning: R-10
- Fencing (Description): Back Yard, Wood
Financial Considerations
- For Sale: Yes
- Price Per Sq. Ft.: $173.16
- Assessment Amount: $170,578
- Tax Amount: $1,117.29
- Tax Year: 2025
- Terms: Cash, Conventional, FHA, VA Loan
Disclosures and Reports
- Special Conditions: Standard
- Legal Description: L46 P2 FOXDEN S/F 1315 130 GROUP EIGHT LTD
- Property ID: 1315c-60
- Lot Number: 46
Listed by Swansboro Port Realty, Bettie Wall
Sold by CENTURY 21 Champion Real Estate, Candy Brown Thompson

Get Pre-Approved Today
Schools
Schools serving 108 Foxlair Dr
School District:Onslow County Schools
| Name | Grades | Distance |
|---|---|---|
Sand Ridge Elementary 868 Sand Ridge Road, Hubert, NC 28539 | K-5 | 0.7 mi |
Swansboro Middle 1240 West Corbett Avenue, Swansboro, NC 28584 | 6-8 | 3.5 mi |
Swansboro High 161 Queens Creek Road, Swansboro, NC 28584 | 9-12 | 3.1 mi |
Disclaimer:
School attendance boundaries provided by ATTOM Data Solutions and are for reference only. Contact the school directly to verify enrollment eligibility.
Price & Sales History for 108 Foxlair Dr
Date
Details
Price
Change
Source
6/08/2026
Sold
$270,000
-1.75%
MLS
3/08/2026
Listed
$274,800
—
MLS
Disclaimer: Historical sales information is derived from public records provided by the county offices. Information is not guaranteed and should be independently verified.
108 Foxlair Drive, Hubert, NC 28539 (MLS# 100558935) is a Single Family property that was sold at $270,000 on June 08, 2026. Want to learn more about 108 Foxlair Drive? Do you have questions about finding other Single Family real estate for sale in Hubert? You can browse all Hubert real estate or contact a Coldwell Banker agent to request more information.