
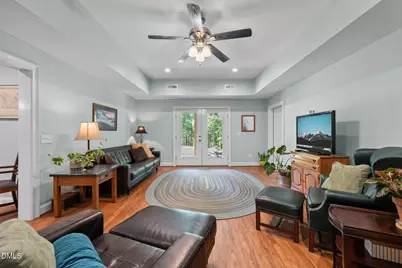
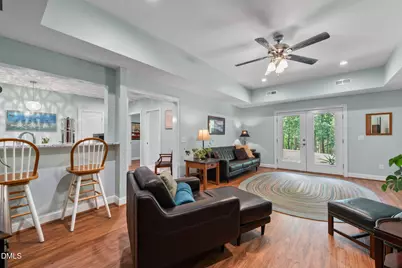
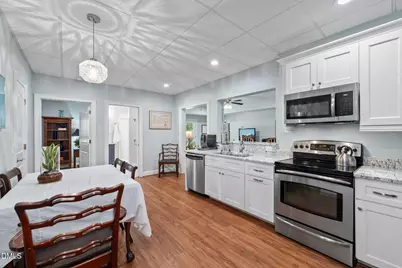
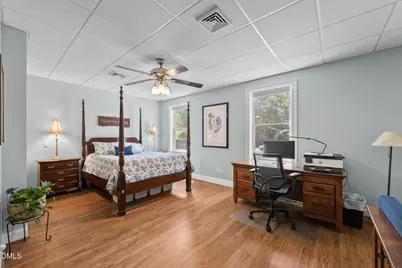
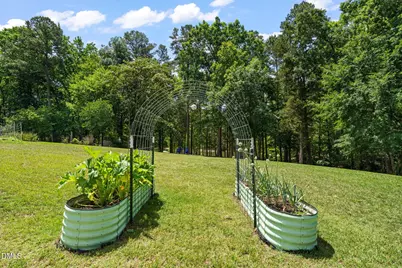
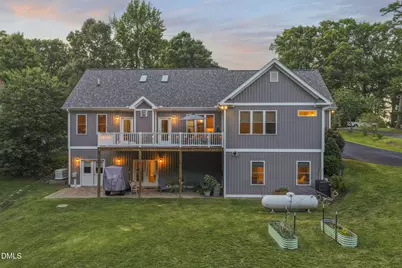
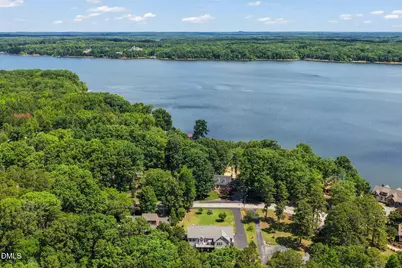
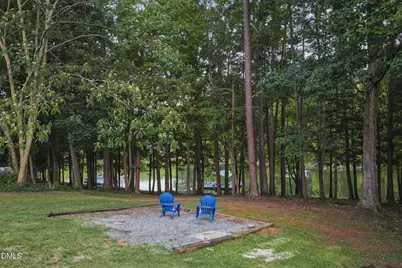




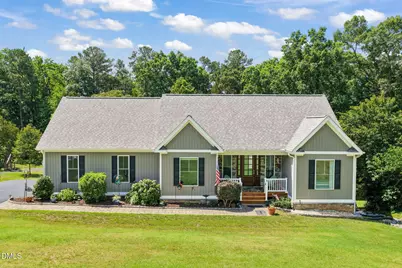
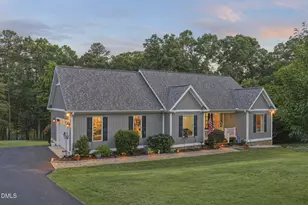
This is a carousel with tiles that activate property listing cards. Use the previous and next buttons to navigate.
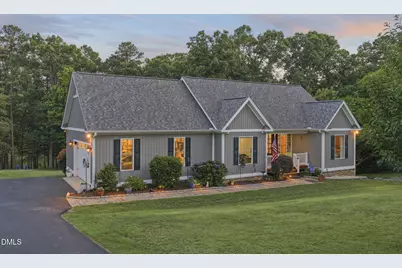
$799,000
This is a carousel with tiles that activate property listing cards. Use the previous and next buttons to navigate.
Full Property Details for 108 Oak View Dr
General
- Price: $799,000
- Taxes: $3,984
- Status: Active
- Type: Farms/Ranches
- Source: 2218
- MLS ID: 10175460
- Updated: 7/6/2026
- Added to Site: 31 day(s) ago
Interior
- Number of Rooms: 9
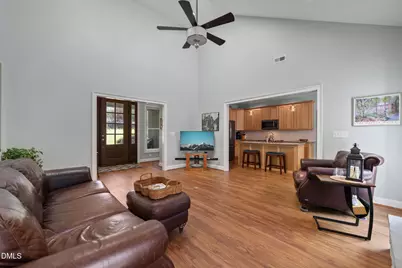
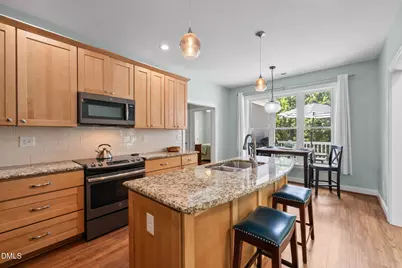
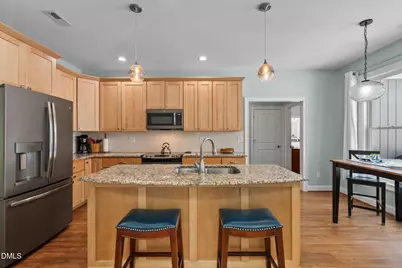
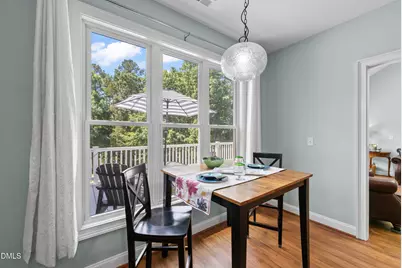
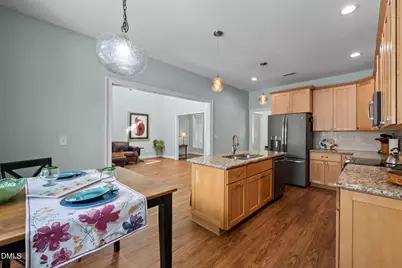
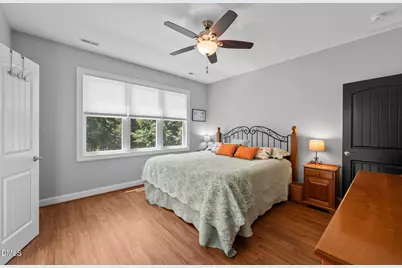
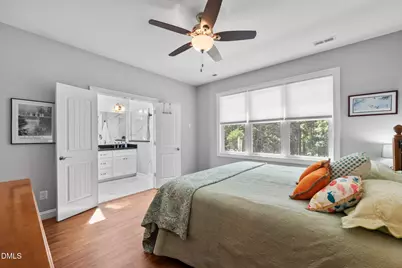
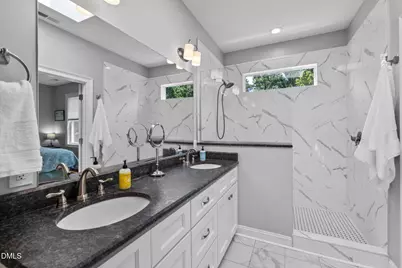
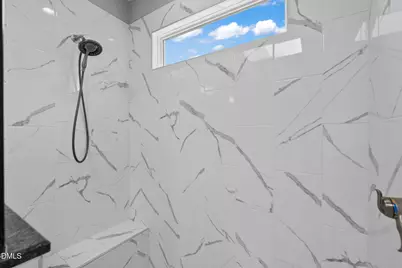
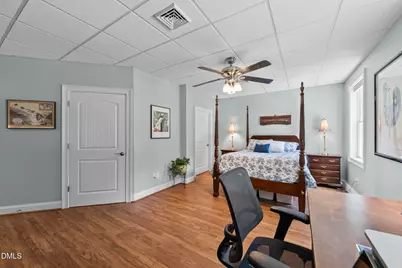
- Interior Features: Apartment/Suite, Ceiling Fan(s), Eat-in Kitchen, Entrance Foyer, Granite Counters, High Speed Internet, In-Law Floorplan, Kitchen Island, Open Floorplan, Second Primary Bedroom, Smooth Ceilings, Storage, Walk-In Closet(s), Walk-In Shower
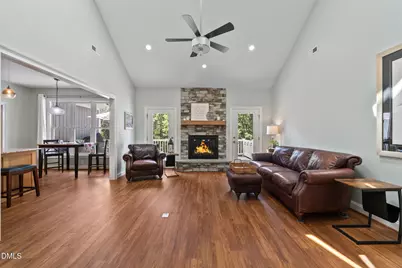
- Fireplace: Yes
- Number of Fireplaces: 1
- Fireplace(s): Gas Log, Living Room
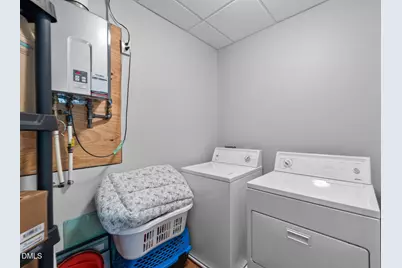
- Appliances: Dishwasher, Electric Oven, Electric Range, Refrigerator, Tankless Water Heater
- Flooring: Ceramic Tile, Laminate
Rooms
Bathrooms
- Total Bathrooms: 3
- Full Bathrooms: 3
Bedrooms
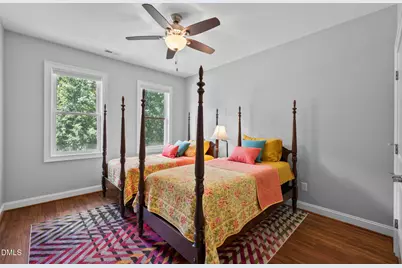
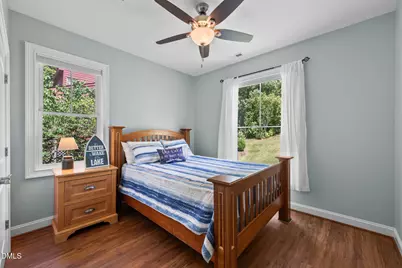
- Total Bedrooms: 4
Other Rooms
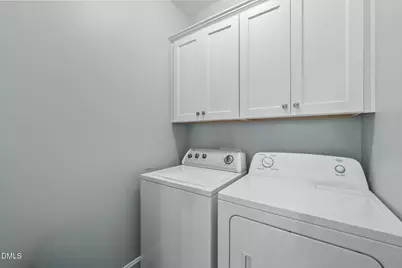
- Laundry: Laundry Closet, Laundry Room, Lower Level, Main Level, Washer Hookup
Exterior
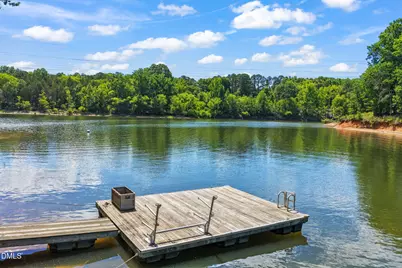
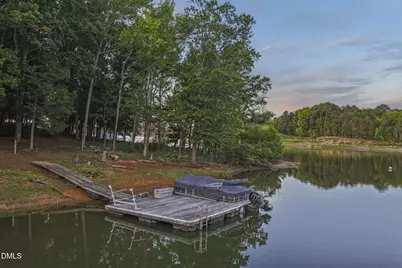
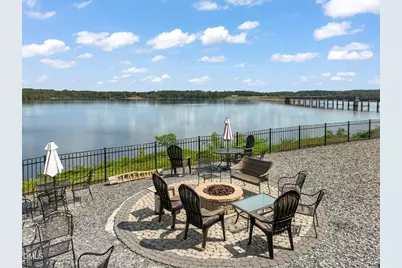
- Exterior Features: Dock, Fire Pit
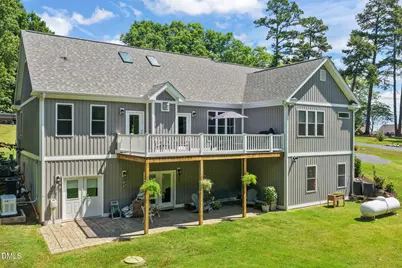
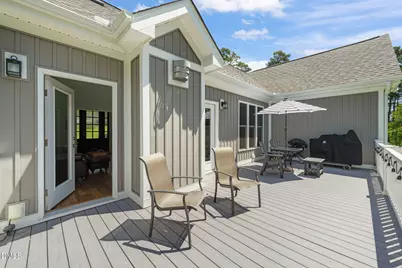
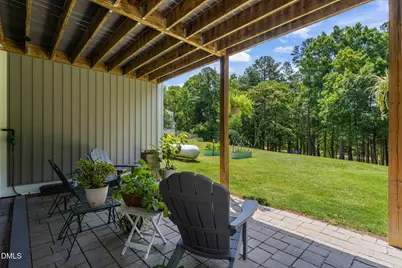
- Porch/Patio/Deck: Covered, Deck, Front Porch, Patio
Parking
- Garage: Yes
- Attached garage: Yes
- Garage Spaces: 2
- Parking Features: Attached, Deck, Driveway, Paved
Location
- County: Mecklenburg
- Subdivision: Perfect Point
- Driving Directions: Virginia Ave heading west. At the 2nd traffic light make a right into the shopping plaza and exit onto Buffalo Rd. Left on Buffalo Rd , right on Forest Hill. Right on Oak View and will be on the right. By appointment please- occupied with pets.
- City Limits: Yes
School Information
- Elementary School: Mecklenburg - Mecklenburg Co VA
- Middle School: Mecklenburg County Schools VA
- High School: Virginia - Mecklenburg County Schools VA
Heating & Cooling
- Air Conditioning: Yes
- Cooling Type: Heat Pump, Multi Units
- Heating Type: Central, Electric, Fireplace(s), Heat Pump
Utilities
- Sewer: Public Sewer
- Water: Public
- Utility Description: Electricity Available, Sewer Connected, Water Connected
Structural Information
- Architectural Style: Contemporary, Ranch
- Structure Type: House
- Exterior Const.: Vinyl Siding
- Basement: Yes
- Basement Desc.: Apartment, Daylight, Finished, Full, Heated, Interior Entry, Storage Space, Workshop
- Roof: Shingle
- Common Walls: No Common Walls
- Windows: Window Treatments
- Building Size: 3097
- Square Feet: 3,097
- Sq. Ft. Source: Appraiser
- Finished Above Grnd: 1,762 Sq. Ft.
- Finished Below Grnd: 1,335 Sq. Ft.
- Year Built: 2018
Additional Structures
- Other Structures: None
Lot Features
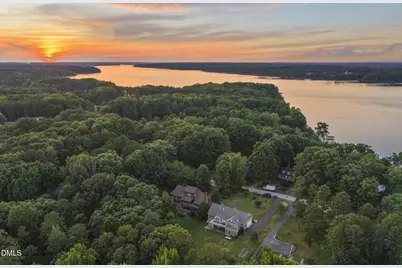
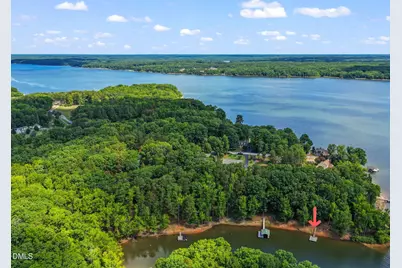
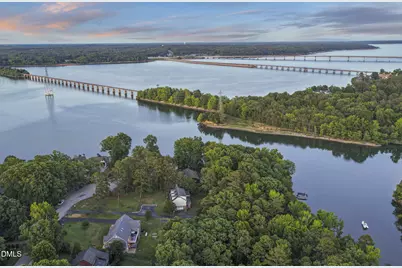
- Property View: Lake, Water
- Lot Size (Acres): 0.67
- Lot Size (Sq. Ft.): 29,185.2
- Frontage: City Street
- Street/Road Desc.: Asphalt
- Fence: Yes
- Lot Features: Back Yard, Waterfront
- Zoning: Res
- Fencing (Description): None
Water Features
- Water Front: Yes
- Water View: Yes
- Water Front Name: Kerr Lake
- Water Front View: Lake, Lake Front, Waterfront
Financial Considerations
- Tax Amount: $3,984
Disclosures and Reports
- Special Conditions: Standard
- Property ID: 21800
- Lot Number: 11
Listed by Pointe Realty Group Llc, Karin Kuhn (434) 774-9551
Schools serving 108 Oak View Dr
| Name | Grades | Distance |
|---|---|---|
Clarksville Elementary School, Clarksville, VA 1696 Noblin Farm Road, Clarksville, VA 23927 | PK-5 | 2.1 mi |
Mecklenburg County Middle School 24999 U.S. 58, Baskerville, VA 23915 | 6-8 | 15.2 mi |
Mecklenburg County High School 25001 U.S. 58, Baskerville, VA 23915 | 9-12 | 15.2 mi |
Price & Sales History for 108 Oak View Dr
Tax History for 108 Oak View Dr
Estimate the Cost for 108 Oak View Dr
108 Oak View Drive, Clarksville, VA 23927 (MLS# 10175460) is a Farms/Ranches property with 4 bedrooms and 3 full bathrooms. 108 Oak View Drive is currently listed for $799,000 and was received on June 20, 2026. Want to learn more about 108 Oak View Drive? Do you have questions about finding other Farms/Ranches real estate for sale in Clarksville? You can browse all Clarksville real estate or contact a Coldwell Banker agent to request more information.
