This is a carousel with tiles that activate property listing cards. Use the previous and next buttons to navigate.
1/43
$475,000
This is a carousel with tiles that activate property listing cards. Use the previous and next buttons to navigate.
1/43
Property Description
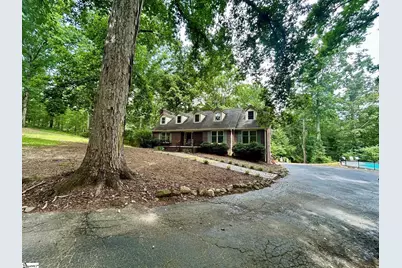
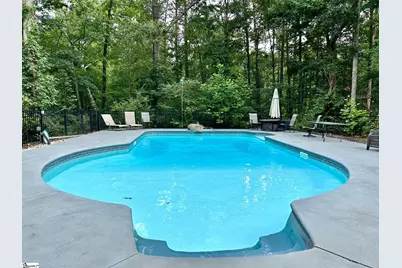
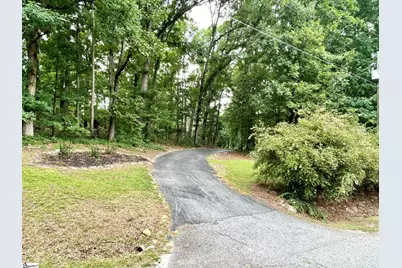
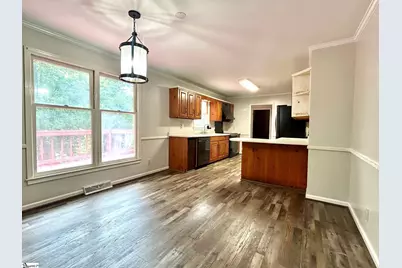
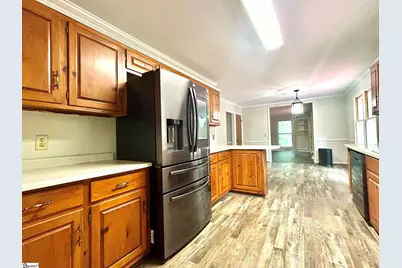
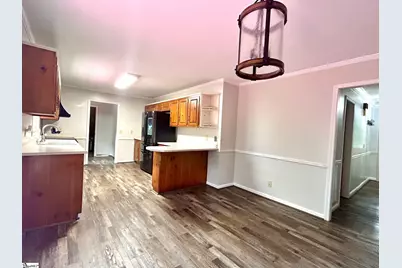
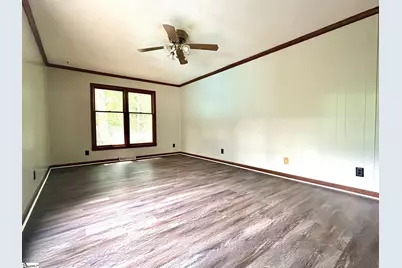
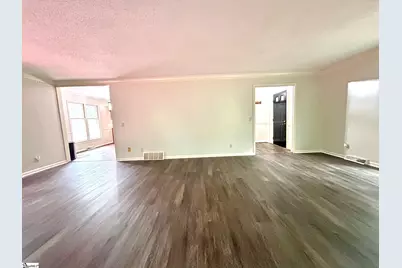
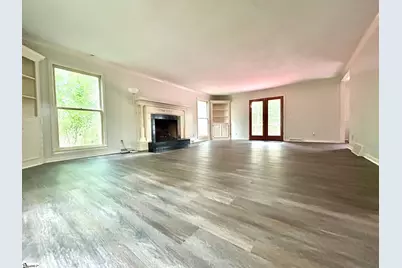
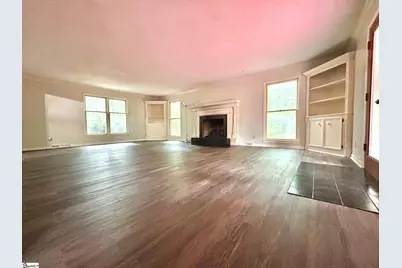
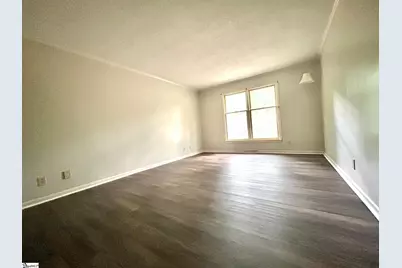
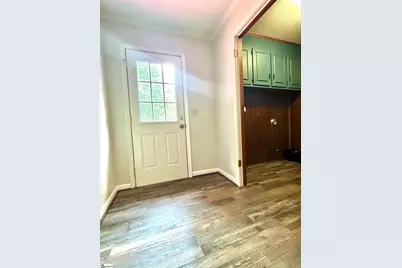
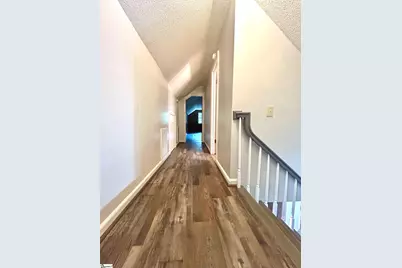
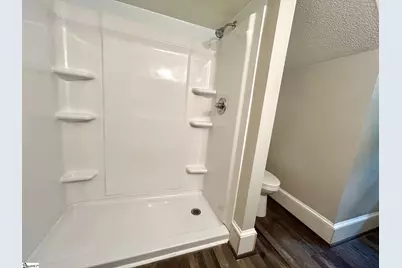
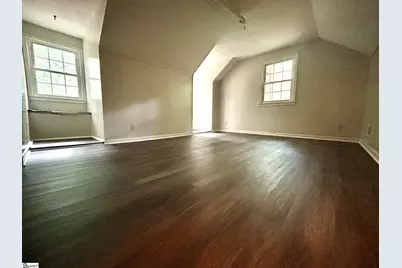
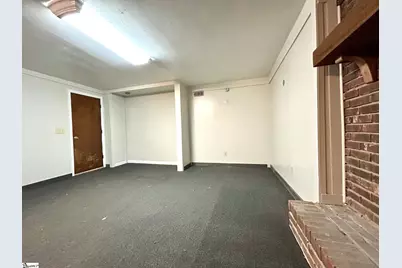
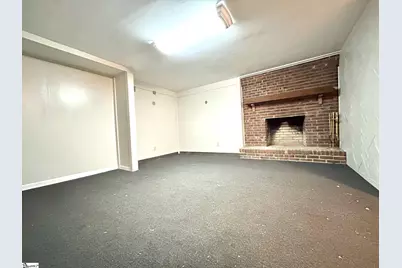
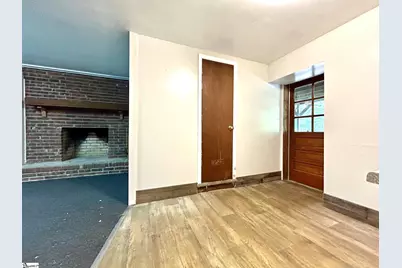
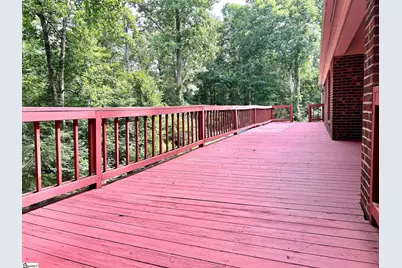
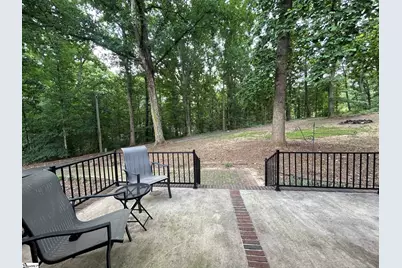
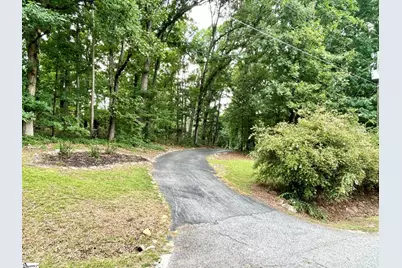
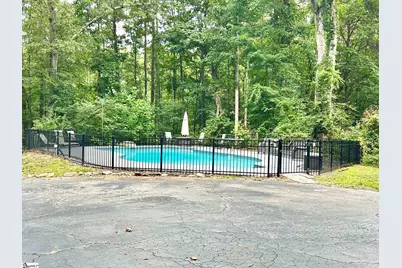
Priced below comparable properties, this home offers private, wooded tranquility on 4.41 acres with exceptional versatility and future potential. This all-brick, three-story residence features three bedrooms, three full baths, and a fully equipped In-Law Suite or apartment space with its own exterior walkout entrance. The suite provides valuable income-producing potential, or it can serve as an ideal multigenerational living area, guest quarters, or dedicated homeschooling space. The owners have added a beautiful in-ground pool surrounded by generous patio space, perfectly positioned to enjoy the serenity of the natural, wooded landscape. A fenced section of the property offers flexible use-well suited for mini-farm animals such as goats or chickens, or simply as a secure outdoor area for a dog. Inside, the home has been refreshed with new luxury vinyl plank flooring and new paint throughout. You have the option of a primary suite on the main level or an upper-level primary, depending on your lifestyle needs. The open-concept living room (with gas fireplace), dining area, and kitchen flow seamlessly together, and both living and dining spaces open onto the expansive 57' x 10' rear deck, ideal for entertaining while overlooking the pool. The lower level includes a one-car garage with additional unfinished space offering future expansion potential-workshop, gym, storage, or more living area. Recent updates include HVAC servicing, a leased water-softening system for the well, and replacement of all major well components within the past few years with a septic tank pumping at the same time period.
Full Property Details
Full Property Details for 108 Pale Moon Dr
General
- Price: $475,000
- Taxes: $1,497
- Status: Active
- Type: Single Family
- Source: 2257
- MLS ID: 1598383
- Updated: 8/24/2026
- Added to Site: 40 day(s) ago
Interior
- Interior Features: Ceiling Blown, Central Vacuum, Countertops-Solid Surface, In-Law Floorplan, Laminate Counters
- Fireplace: Yes
- Number of Fireplaces: 2
- Fireplace(s): Gas Log, Wood Burning, Masonry
- Appliances: Cooktop, Disposal, Refrigerator, Electric Cooktop, Electric Oven, Range Hood, Electric Water Heater
- Flooring: Luxury Vinyl
Rooms
Bathrooms
- Total Bathrooms: 3
- Full Bathrooms: 3
- Main Floor Baths: 1
Bedrooms
- Total Bedrooms: 4
- Bedrooms Main: 1
- Primary Bedroom: Full Bath, Primary on Main Lvl, Shower Only, 16 x 12, 192 Sq. Ft.
- Bedroom 2: 22 x 11, Second, 242 Sq. Ft.
- Bedroom 3: 17 x 11, Second, 187 Sq. Ft.
- Bedroom 4: 15 x 13, Basement, 195 Sq. Ft.
Other Rooms
- Living Room: 25 x 17, 425 Sq. Ft.
- Kitchen: 12 x 10, 120 Sq. Ft.
- Dining Room: 12 x 12, 144 Sq. Ft.
- Office: 220 Sq. Ft.
- Laundry: 1st Floor, Walk-in, Laundry Room
Additional Information
- Pool: Yes
- Private Pool: Yes
- Pool Description: In Ground
- Equipment: Dehumidifier
Exterior
- Porch/Patio/Deck: Deck, Front Porch
Parking
- Garage: Yes
- Attached garage: Yes
- Garage Spaces: 1
- Parking Features: Combination, Paved, Asphalt, Basement, Attached, Driveway
Location
- Area: 50
- County: Greenville
- Subdivision: Hiawatha
School Information
- Elementary School: Ellen Woodside
- Middle School: Woodmont
- High School: Woodmont
Community
- Assoc. Fees Include: None
Heating & Cooling
- Air Conditioning: Yes
- Cooling Type: Central Air, Electric, Multi Units
- Heating Type: Electric, Forced Air, Multi-Units
Utilities
- Gas: Propane
- Sewer: Septic Tank
- Water: Well
- Utility Description: Underground Utilities, Cable Available
Structural Information
- Architectural Style: Traditional
- Exterior Const.: Brick Veneer
- Basement: Yes
- Basement Desc.: Partially Finished, Walk-Out Access, Dehumidifier, Interior Entry
- Roof: Architectural
- Stories/Levels: 2
- Year Built: 1972
- Property Condition: 50
Lot Features
- Lot Size (Acres): 4.41
- Lot Size (Sq. Ft.): 192,099.6
- Lot Dimensions: 509 x 153 x 403 x 320 x 403
- Topography: Level
- Lot Features: 2 - 5 Acres, Few Trees, Wooded
Financial Considerations
- Price Per Sq. Ft.: $152.59
- Tax Amount: $1,497
Disclosures and Reports
- Documents Avail.: Seller Disclosure
- Property ID: 0604.0501037.00
Listed by Carolina Realty Assoc. Upstate

Get Pre-Approved Today
Schools
Schools serving 108 Pale Moon Dr
School District:Greenville County School District
| Name | Grades | Distance |
|---|---|---|
Ellen Woodside Elementary School 9122 Augusta Road, Pelzer, SC 29669 | PK-5 | 1.9 mi |
Woodmont Middle School 325 North Flat Rock Road, Piedmont, SC 29673 | 6-8 | 4.3 mi |
Woodmont High School 2831 West Georgia Road, Piedmont, SC 29673 | 9-12 | 5.1 mi |
Disclaimer:
School attendance boundaries provided by ATTOM Data Solutions and are for reference only. Contact the school directly to verify enrollment eligibility.
Price & Sales History for 108 Pale Moon Dr
Date
Details
Price
Change
Source
8/06/2026
Price Reduced
$475,000
-4.81%
MLS
7/21/2026
Listed
$499,000
162.77%
MLS
4/28/2015
Sold
$189,900
—
Public Record
Disclaimer: Historical sales information is derived from public records provided by the county offices. Information is not guaranteed and should be independently verified.
Tax History
Tax History for 108 Pale Moon Dr
Year
Property Taxes
Change
Tax Assessment
Change
2025
$1,498
3%
$10,130
15%
2024
$1,452
-2%
$8,810
—
2023
$1,477
6%
$8,810
—
2021
$1,393
-2%
$8,810
—
2022
$1,416
2%
$8,810
6%
2021
$1,393
3%
$8,280
-96%
2019
$1,351
—
$207,020
—
2018
$1,349
9%
$207,020
10%
2017
$1,232
4%
$188,250
—
2016
$1,183
1%
$188,250
—
2015
$1,176
19%
$188,250
19%
2014
$986
—
$158,680
2400%
2013
$984
—
$6,347
—
Disclaimer: Historical tax information is derived from public records provided by the county offices. Information is not guaranteed and should be independently verified.
Estimate the Cost
Estimate the Cost for 108 Pale Moon Dr
108 Pale Moon Drive, Pelzer, SC 29669 (MLS# 1598383) is a Single Family property with 4 bedrooms and 3 full bathrooms. 108 Pale Moon Drive is currently listed for $475,000 and was received on July 21, 2026. Want to learn more about 108 Pale Moon Drive? Do you have questions about finding other Single Family real estate for sale in Pelzer? You can browse all Pelzer real estate or contact a Coldwell Banker agent to request more information.