This is a carousel with tiles that activate property listing cards. Use the previous and next buttons to navigate.
1/34
$629,000
This is a carousel with tiles that activate property listing cards. Use the previous and next buttons to navigate.
1/34
Property Description
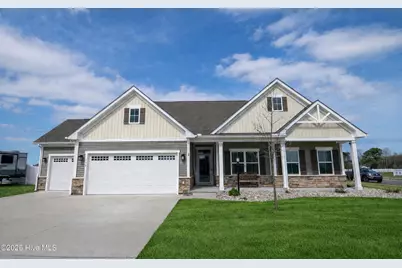
Why wait for new construction when this like-new home in Glenmoor is move-in ready? Situated on a spacious ½-acre lot just minutes from the VA/NC line, this home offers the perfect blend of convenience and room to spread out. Designed for comfort and flexibility, the main level features an expansive primary suite with two large walk-in closets, along with two additional bedrooms. The finished room over the garage provides the ideal space for a guest suite, in-law setup, or game room. A welcoming foyer opens into an impressive great room with coffered ceilings and a gas fireplace, creating a bright and inviting living space. The eat-in kitchen is a standout, featuring an oversized upgraded island, quartz countertops, solid wood cabinetry, pantry, double oven, gas cooktop, and stainless appliances. Just off the kitchen, the dining area leads to a covered tiled porch overlooking the large fenced backyard--perfect for entertaining or relaxing outdoors. Thoughtfully upgraded throughout, this home includes a 30A generator hookup, expanded 6-person island, new carpet, and new ceramic tile in the kitchen and dining area. Conveniently located within walking distance to the Moyock Public Library and the new Tulls Creek Elementary School (scheduled to open August 2026), this home offers modern living in one of the area's most desirable and growing communities.
Full Property Details
Full Property Details for 108 Steppeside Ln
General
- Price: $629,000
- HOA FEE: $40/month
- HOA FEE FREQ.: Annually
- Taxes: $2,834 (2025)
- Status: Active
- Type: Single Family
- Source: 2253
- MLS ID: 100563390
- Updated: 6/28/2026
- Added to Site: 19 day(s) ago
Interior
- Number of Rooms: 7
- Interior Features: Master Downstairs, Walk-in Closet(s), Tray Ceiling(s), Entrance Foyer, Kitchen Island, Ceiling Fan(s), Pantry, Walk-in Shower, Blinds/Shades, Walk-In Closet(s)
- Appliances: Gas Oven, Gas Cooktop, Built-In Microwave, Refrigerator, Double Oven, Dishwasher
- Furnishings: Negotiable
- Flooring: Carpet, Ceramic Tile
Rooms
Bathrooms
- Total Bathrooms: 3
- Full Bathrooms: 3
Bedrooms
- Total Bedrooms: 3
- Primary Bedroom: Primary Living Area
Other Rooms
- Laundry: Dryer Hookup, Washer Hookup, Laundry Room
Additional Information
- Shared Amenities: Management
- Security/Safety: Smoke Detector(s), Security System Leased
Exterior
- Exterior Features: None
- Porch/Patio/Deck: Covered, Patio, Rear Porch
Parking
- Garage: Yes
- Attached garage: Yes
- Garage Spaces: 3
- Parking Features: Garage Faces Front, Attached, Concrete, Garage Door Opener, Garage
Location
- County: Currituck
- Subdivision: Glenmoor
- Driving Directions: From VA, S 168, left onto Tulls Creek Rd., Rt onto Campus Dr, Left onto Glenmoor Path, Rt onto Steppeside Ln.
School Information
- Elementary School: Moyock Elementary
- Middle School: Moyock Middle School
- High School: Currituck County High School
Community
- Association: Yes
- Assoc. Name: Glenmoor Ridge Association
Heating & Cooling
- Air Conditioning: Yes
- Cooling Type: Central Air, Ceiling Fan(s), Heat Pump
- Heating Type: Heat Pump, Electric
Utilities
- Sewer: Septic Tank
- Water: County Water
- Utility Description: Natural Gas Connected
Structural Information
- Architectural Style: STR
- Structure Type: Wood Frame, Stick Built
- Construction: Stone, Vinyl Siding, Wood Frame
- Basement Desc.: None
- Roof: Architectural Shingle
- Entry Floor Number: 1
- Square Feet: 2,311
- Year Built: 2021
Lot Features
- Lot Size (Acres): 0.5
- Lot Size (Sq. Ft.): 21,780
- Lot Dimensions: 91 x 220 x 100 x 214
- Frontage: Paved, Paved
- Lot Features: Cul-De-Sac, Corner Lot
- Zoning: Sfm: Single-Family Reside
- Fencing (Description): Back Yard, Vinyl
Financial Considerations
- For Sale: Yes
- Price Per Sq. Ft.: $272.18
- Association Fee: $482
- Assoc Fee Freq.: Annually
- Assessment Amount: $407,800
- Tax Amount: $2,834.14
- Tax Year: 2025
- Terms: Cash, Conventional, FHA, VA Loan
Disclosures and Reports
- Special Conditions: Standard
- Legal Description: 022P00000160000, DB 1638, DP 802
- Property ID: 022p00000160000
- Lot Number: 16
Listed by Howard Hanna WEW/Moyock, Kelli Hobbs
Get Pre-Approved Today
Schools
Schools serving 108 Steppeside Ln
School District:Currituck County Schools
| Name | Grades | Distance |
|---|---|---|
Moyock Elementary 255 Tulls Creek Road, Moyock, NC 27958 | K-5 | 2.4 mi |
Moyock Middle 216 Survey Road, Moyock, NC 27958 | 6-8 | 1.3 mi |
Currituck County High 4203 Caratoke Highway, Barco, NC 27917 | 9-12 | 13.2 mi |
Disclaimer:
School attendance boundaries provided by ATTOM Data Solutions and are for reference only. Contact the school directly to verify enrollment eligibility.
Price & Sales History for 108 Steppeside Ln
Date
Details
Price
Change
Source
6/28/2026
Listed
$629,000
35.27%
MLS
7/01/2021
Sold
$465,000
—
Public Record
Disclaimer: Historical sales information is derived from public records provided by the county offices. Information is not guaranteed and should be independently verified.
Tax History
Tax History for 108 Steppeside Ln
Year
Property Taxes
Change
Tax Assessment
Change
2025
$2,834
—
$407,800
—
2024
$2,846
10%
$407,800
—
2023
$2,592
331%
$407,800
100%
2021
$602
-72%
-100%
2022
$2,176
—
$407,800
—
Disclaimer: Historical tax information is derived from public records provided by the county offices. Information is not guaranteed and should be independently verified.
Estimate the Cost
Estimate the Cost for 108 Steppeside Ln
108 Steppeside Lane, Moyock, NC 27958 (MLS# 100563390) is a Single Family property with 3 bedrooms and 3 full bathrooms. 108 Steppeside Lane is currently listed for $629,000 and was received on June 28, 2026. Want to learn more about 108 Steppeside Lane? Do you have questions about finding other Single Family real estate for sale in Moyock? You can browse all Moyock real estate or contact a Coldwell Banker agent to request more information.