This is a carousel with tiles that activate property listing cards. Use the previous and next buttons to navigate.
1/24
$489,900
This is a carousel with tiles that activate property listing cards. Use the previous and next buttons to navigate.
1/24
Property Description
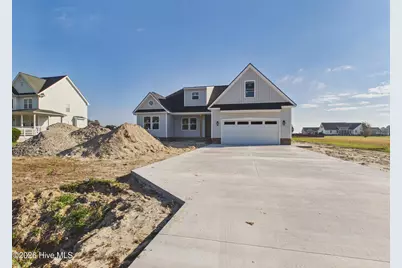
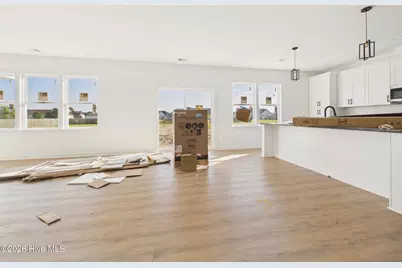
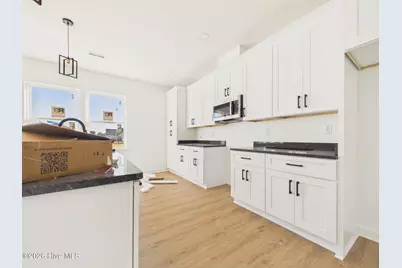
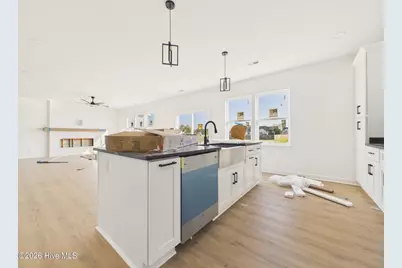
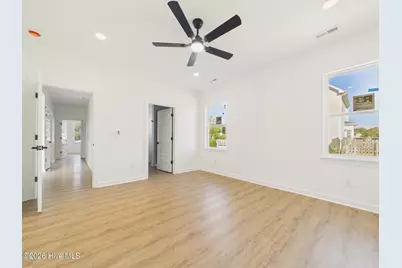
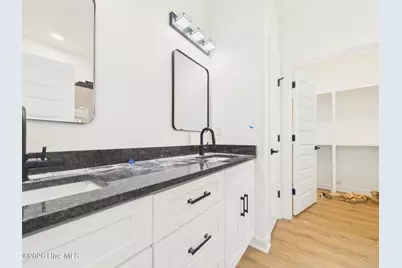
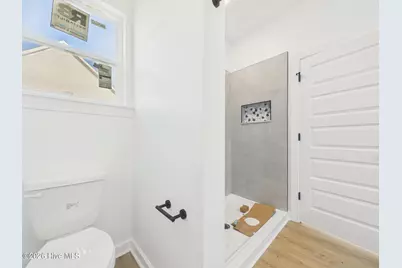
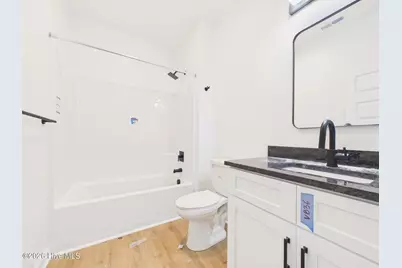
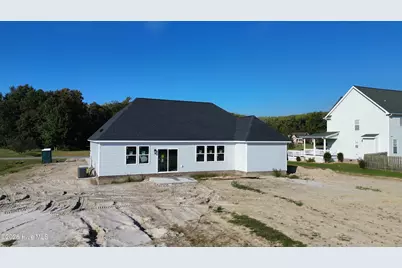
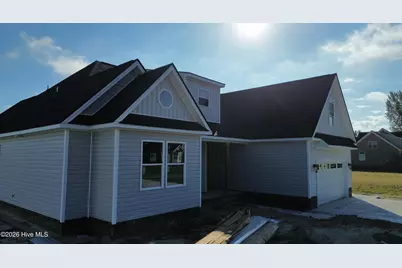
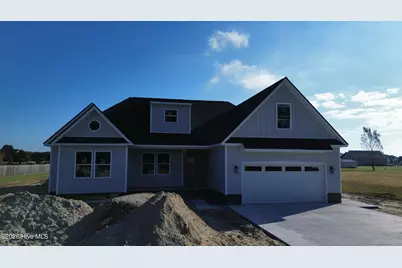
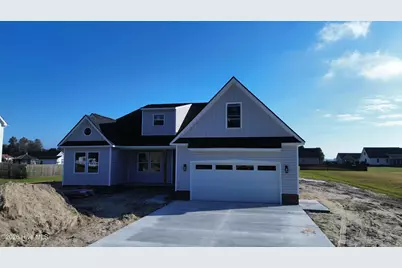
Call today to see the Georgetown Comfort.This stunning home boasts an open floorplan that creates an amazing living space. Upon entry, you'll be greeted with a charming foyer that leads to an open and flexible Living Room/Dining Room and Kitchen area, complete with a beautiful island and bar that allows natural light to filter in from the large sliding doors and windows. The kitchen features granite countertops, stainless appliances, slow-close cabinets, and a pantry. The owner's retreat is a true oasis, featuring a spacious en-suite bathroom with dual vanity sinks, a walk-in shower, and a roomy 6x9 walk-in closet. The remaining bedrooms offer ample space and double door closets, all with 9 foot ceilings. Don't miss your chance to experience the HomeLink Properties Construction difference. Complete with electric fireplace and mantle this home boasts 4 bedrooms and 2 full baths, covered front porch and rear patio perfect for grilling. Call agent for builder incentives and completion information.
Full Property Details
Full Property Details for 108 Wiley Dr
General
- Price: $489,900
- Taxes: $172 (2023)
- Status: Active
- Type: Single Family
- Source: 2253
- MLS ID: 100577959
- Updated: 5/31/2026
- Added to Site: 46 day(s) ago
Interior
- Number of Rooms: 7
- Interior Features: Master Downstairs, Walk-in Closet(s), High Ceilings, Entrance Foyer, Kitchen Island, Pantry, Walk-in Shower, Eat-in Kitchen, Walk-In Closet(s)
- Appliances: Built-In Microwave, Dishwasher, Electric Range
- Furnishings: Unfurnished
- Flooring: Carpet, See Remarks, Other
Rooms
Bathrooms
- Total Bathrooms: 2
- Full Bathrooms: 2
Bedrooms
- Total Bedrooms: 4
- Primary Bedroom: Primary Living Area
Other Rooms
- Eat-in kitchen: Yes
- Laundry: Dryer Hookup, Washer Hookup, Laundry Room
Additional Information
- Security/Safety: Smoke Detector(s)
Exterior
- Porch/Patio/Deck: Covered, Patio, Front Porch
Parking
- Garage: Yes
- Attached garage: Yes
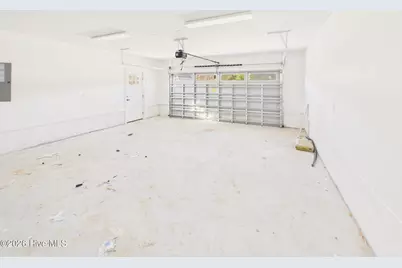
- Garage Spaces: 2
- Parking Features: Garage Faces Front, On Street, Attached, Concrete, Garage Door Opener, Garage
Location
- County: Pasquotank
- Subdivision: Copperfield
- Driving Directions: From Halstead, right onto Florida Road, Left onto Wiley, home is on the right.
School Information
- Elementary School: J.C. Sawyer Elementary
- Middle School: River Road Middle School
- High School: Northeastern High School
Heating & Cooling
- Air Conditioning: Yes
- Cooling Type: Central Air, Zoned, Ceiling Fan(s), Heat Pump
- Heating Type: Heat Pump, Fireplace Insert, Fireplace(s), Electric, Forced Air, Zoned
Utilities
- Sewer: Septic Tank
- Water: Public
- Utility Description: Cable Available, Sewer Connected, Water Connected, Private
Structural Information
- Structure Type: Wood Frame, Stick Built
- Construction: Vinyl Siding, Wood Frame
- Basement Desc.: None
- Roof: Architectural Shingle, Composition
- Entry Floor Number: 1
- Square Feet: 2,258
- Year Built: 2026
Lot Features
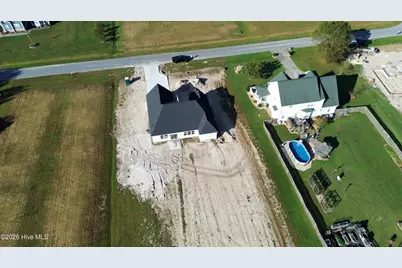
- Lot Size (Acres): 0.69
- Lot Size (Sq. Ft.): 30,056
- Lot Dimensions: 114 x 265 x 114 x 265
- Frontage: Maintained, City Street, State Road, Asphalt, Paved, Paved
- Lot Features: Open Lot, Level
- Zoning: R-25
- Fencing (Description): None
Green Features
- Energy Efficient: Lighting, Thermostat, LED Lighting
- Water Conservation: High Efficiency Toilets
Financial Considerations
- For Sale: Yes
- Price Per Sq. Ft.: $216.96
- Assessment Amount: $27,900
- Tax Amount: $172.98
- Tax Year: 2023
- Terms: Cash, Conventional, FHA, USDA Loan, VA Loan
Disclosures and Reports
- Special Conditions: Standard
- Legal Description: Lot #59, Copperfield, .70 acres
- Property ID: 8931 260525
- Lot Number: 59
Listed by Thrive Realty, Russell Bryant
Get Pre-Approved Today
Schools
Schools serving 108 Wiley Dr
School District:Pasquotank County Schools
| Name | Grades | Distance |
|---|---|---|
Weeksville Elementary 1170 Salem Church Road, Elizabeth City, NC 27909 | K-5 | 2.2 mi |
River Road Middle 1701 River Road, Elizabeth City, NC 27909 | 6-8 | 2.9 mi |
Northeastern High 963 Oak Stump Road, Elizabeth City, NC 27909 | 9-12 | 5.6 mi |
Disclaimer:
School attendance boundaries provided by ATTOM Data Solutions and are for reference only. Contact the school directly to verify enrollment eligibility.
Price & Sales History for 108 Wiley Dr
Date
Details
Price
Change
Source
5/31/2026
Listed
$489,900
—
MLS
Disclaimer: Historical sales information is derived from public records provided by the county offices. Information is not guaranteed and should be independently verified.

Tax History
Tax History for 108 Wiley Dr
Year
Property Taxes
Change
Tax Assessment
Change
2025
$172
-1%
$27,900
—
2023
$173
-20%
$27,900
—
2021
$215
100%
$27,900
—
2016
—
$27,900
—
Disclaimer: Historical tax information is derived from public records provided by the county offices. Information is not guaranteed and should be independently verified.
Estimate the Cost
Estimate the Cost for 108 Wiley Dr
108 Wiley Drive, Elizabeth City, NC 27909 (MLS# 100577959) is a Single Family property with 4 bedrooms and 2 full bathrooms. 108 Wiley Drive is currently listed for $489,900 and was received on May 31, 2026. Want to learn more about 108 Wiley Drive? Do you have questions about finding other Single Family real estate for sale in Elizabeth City? You can browse all Elizabeth City real estate or contact a Coldwell Banker agent to request more information.
