This is a carousel with tiles that activate property listing cards. Use the previous and next buttons to navigate.
1/1
$355,000
This is a carousel with tiles that activate property listing cards. Use the previous and next buttons to navigate.
1/1
Property Description
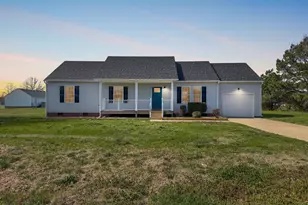
Fully renovated 3BR/2BA home in Camden Crossing on a .90-acre lot! Move-in ready with new roof, updated kitchen (cabinets, countertops, backsplash, appliances), updated baths (vanities, fixtures), new LVP flooring with tile in baths, and all new interior/exterior lighting. Features include new garage door with opener, encapsulated crawl space with dehumidifier, and new vinyl porch railings. Enjoy a spacious 12x16 deck--perfect for entertaining. Located in a desirable school district with peaceful country setting. Turnkey and ready for new owners!
Full Property Details
Full Property Details for 108 Woodland Way
General
- Sold For: $355,000
- Taxes: $1,797 (2025)
- Status: Closed
- Type: Single Family
- Source: 2253
- MLS ID: 100566625
- Added to Site: 94 day(s) ago
Interior
- Number of Rooms: 6
- Interior Features: Ceiling Fan(s)
- Appliances: Built-In Microwave, Washer, Refrigerator, Dryer, Dishwasher, Electric Range
- Flooring: Laminate, Tile
Rooms
Bathrooms
- Total Bathrooms: 2
- Full Bathrooms: 2
Bedrooms
- Total Bedrooms: 3
- Primary Bedroom: Primary Living Area
Additional Information
- Shared Amenities: None
Exterior
- Porch/Patio/Deck: Deck, Porch
Parking
- Garage: Yes
- Attached garage: Yes
- Garage Spaces: 1
- Parking Features: Concrete
Location
- County: Camden
- Subdivision: Camden Crossings
- Driving Directions: From N NC 34 turn right onto Run Swamp Road. Turn right onto Woodland Way.
School Information
- Elementary School: Grandy Primary/Camden Intermediate
- Middle School: Camden Middle
- High School: Camden County High
Heating & Cooling
- Air Conditioning: Yes
- Cooling Type: Central Air
- Heating Type: Electric, Heat Pump
Utilities
- Sewer: Septic Tank
- Water: County Water
- Utility Description: None
Structural Information
- Structure Type: Wood Frame, Stick Built
- Construction: Vinyl Siding, Wood Frame
- Basement Desc.: None
- Roof: Architectural Shingle
- Entry Floor Number: 1
- Square Feet: 1,300
- Year Built: 2004
Lot Features
- Lot Size (Acres): 0.9
- Lot Size (Sq. Ft.): 39,204
- Lot Dimensions: .9
- Frontage: Paved, Paved
- Zoning: RR
- Fencing (Description): None
Financial Considerations
- For Sale: Yes
- Price Per Sq. Ft.: $276.85
- Assessment Amount: $225,960
- Tax Amount: $1,797.11
- Tax Year: 2025
- Terms: Cash, FHA, USDA Loan, VA Loan
Disclosures and Reports
- Special Conditions: Standard
- Legal Description: 28946000009680000
- Property ID: 02.8946.00.00.0968.0000
- Lot Number: 49
Listed by REAL Broker LLC, Jennifer Henderson and REAL Broker LLC, Matt Henderson
Sold by REAL Broker LLC, Alexus Myers

Get Pre-Approved Today
Schools
Schools serving 108 Woodland Way
School District:Camden County Schools
| Name | Grades | Distance |
|---|---|---|
Grandy Primary 175 North Carolina Highway 343 North, Camden, NC 27921 | PK-3 | 2.4 mi |
Camden Intermediate School 123 Noblitt Drive, Camden, NC 27921 | 4-6 | 2.7 mi |
Camden Middle 248 Scotland Road, Camden, NC 27921 | 7-8 | 1.5 mi |
Camden County High School 103 U.S. 158, Camden, NC 27921 | 9-12 | 2.4 mi |
Disclaimer:
School attendance boundaries provided by ATTOM Data Solutions and are for reference only. Contact the school directly to verify enrollment eligibility.
Price & Sales History for 108 Woodland Way
Date
Details
Price
Change
Source
7/09/2026
Sold
$355,000
-1.36%
MLS
4/13/2026
Listed
$359,900
—
MLS
Disclaimer: Historical sales information is derived from public records provided by the county offices. Information is not guaranteed and should be independently verified.
108 Woodland Way, Camden, NC 27921 (MLS# 100566625) is a Single Family property that was sold at $355,000 on July 09, 2026. Want to learn more about 108 Woodland Way? Do you have questions about finding other Single Family real estate for sale in Camden? You can browse all Camden real estate or contact a Coldwell Banker agent to request more information.