This is a carousel with tiles that activate property listing cards. Use the previous and next buttons to navigate.
1/1
$315,000
This is a carousel with tiles that activate property listing cards. Use the previous and next buttons to navigate.
1/1
Property Description
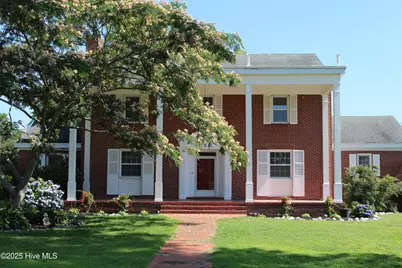
Welcome to this beautifully renovated Georgian-style home that blends timeless charm with modern updates, perfectly situated on just a litter over 3/4 an acre of landscaped grounds. Step inside the classic foyer and into the formal living room, where a wood-burning fireplace and gleaming hardwood floors create a warm, inviting atmosphere. The adjacent dining room continues the elegant feel, while the renovated kitchen features abundant cabinetry, granite countertops, a convenient bar area, and stainless steel appliances. A spacious breakfast room off the kitchen offers plenty of storage for pantry items and room for a large family table. A bright and functional laundry/mud room with cabinets, counter space, sink, and a toilet and shower provides practical convenience. The family room is adorned with built-in shelving and can be closed off by a pocket door for added privacy and also features a gas fireplace. The first-floor primary suite showcases two closets, beautiful hardwood floors, and an ensuite bathroom with a dual vanity. Upstairs, you'll find four additional generously sized bedrooms, each with two closets, and a fully renovated bathroom. Two of these bedrooms include built-in desks, ideal for studying or working from home. A whole-house fan adds energy efficiency on cooler days, while brand-new windows ensure year-round comfort. The pull-down attic stairs lead to a fully floored attic, offering excellent storage options to complement the home's abundant built-ins. Step outside to enjoy the new wrap-around deck or enjoy the abundant front porch that invites you to relax and take in the beautifully landscaped yard. This is a home that seamlessly blends historic charm with modern updates-offering comfort, character, and plenty of space for family and guests.
Full Property Details
Full Property Details for 109 E River St
General
- Sold For: $315,000
- Taxes: $3,068 (2024)
- Status: Closed
- Type: Single Family
- Source: 2253
- MLS ID: 100512322
- Added to Site: 221 day(s) ago
Interior
- Number of Rooms: 11
- Interior Features: Master Downstairs, Walk-in Closet(s), High Ceilings, Entrance Foyer, Mud Room, Bookcases, Ceiling Fan(s), Pantry, Gas Log, Walk-In Closet(s), Whole House Fan
- Fireplace: Yes
- Fireplace(s): Gas Log
- Appliances: Electric Oven, Built-In Microwave, Refrigerator, Disposal, Dishwasher
- Furnishings: Unfurnished
- Flooring: LVT/LVP, Carpet, Tile, Wood
Rooms
Bathrooms
- Total Bathrooms: 3
- Full Bathrooms: 2
- Half Bathrooms: 1
Bedrooms
- Total Bedrooms: 5
- Primary Bedroom: Primary Living Area
Other Rooms
- Laundry: Dryer Hookup, Washer Hookup, Laundry Room
Exterior
- Exterior Features: Gas Log
- Porch/Patio/Deck: Deck, Porch
Parking
- Parking Features: On Site
Location
- County: Bertie
- Subdivision: Not In Subdivision
- Driving Directions: US 13 to NC 45 S
School Information
- Elementary School: Colerain Elementary School
- Middle School: Bertie Middle School
- High School: Bertie High
Heating & Cooling
- Air Conditioning: Yes
- Cooling Type: Central Air, Whole House Fan, Zoned, Heat Pump
- Heating Type: Propane, Gas Pack, Heat Pump, Zoned
Utilities
- Sewer: County Sewer, City/Town
- Water: County Water
- Utility Description: Sewer Connected, Water Connected
Structural Information
- Structure Type: Wood Frame
- Construction: Brick, Vinyl Siding
- Basement Desc.: None
- Roof: Architectural Shingle
- Windows: Thermal Windows
- Stories/Levels: 2
- Square Feet: 4,152
- Year Built: 1956
Lot Features
- Lot Size (Acres): 0.88
- Lot Size (Sq. Ft.): 38,333
- Lot Dimensions: 120 x 408
- Frontage: City Street, State Road
- Zoning: Neighborhood Residential
- Fencing (Description): None
Financial Considerations
- For Sale: Yes
- Price Per Sq. Ft.: $72.25
- Assessment Amount: $210,498
- Tax Amount: $3,068.26
- Tax Year: 2024
- Terms: Cash, Conventional, FHA, VA Loan
Disclosures and Reports
- Special Conditions: Standard
- Legal Description: see deed
- Property ID: 6859-99-0748
Listed by Dalton Wade, Inc., Dawn Crocker
Sold by Inner Banks Real Estate Group, Inc., Sue Hicks
Get Pre-Approved Today
Schools
Schools serving 109 E River St
School District:Bertie County Schools
| Name | Grades | Distance |
|---|---|---|
Colerain Elementary 202 North Academy Street, Colerain, NC 27924 | PK-5 | 0.4 mi |
Bertie Middle 652 US Hwy 13 North, Windsor, NC 27983 | 6-8 | 15.4 mi |
Bertie High 716 US Hwy 13 North, Windsor, NC 27983 | 9-12 | 15.4 mi |
Bertie Early College High 717 US Hwy 13 North, Windsor, NC 27983 | 9-12 | 15.5 mi |
Disclaimer:
School attendance boundaries provided by ATTOM Data Solutions and are for reference only. Contact the school directly to verify enrollment eligibility.
Price & Sales History for 109 E River St
Date
Details
Price
Change
Source
1/07/2026
Sold
$315,000
—
MLS
Disclaimer: Historical sales information is derived from public records provided by the county offices. Information is not guaranteed and should be independently verified.

109 E River Street, Colerain, NC 27924 (MLS# 100512322) is a Single Family property that was sold at $315,000 on January 07, 2026. Want to learn more about 109 E River Street? Do you have questions about finding other Single Family real estate for sale in Colerain? You can browse all Colerain real estate or contact a Coldwell Banker agent to request more information.