This is a carousel with tiles that activate property listing cards. Use the previous and next buttons to navigate.
1/1
$505,000
This is a carousel with tiles that activate property listing cards. Use the previous and next buttons to navigate.
1/1
Property Description
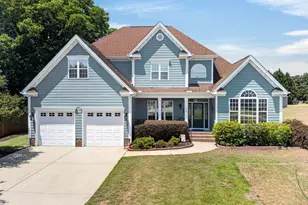
Step into a home that perfectly balances southern charm with modern elegance, set on a sprawling lot of over half an acre. This stunning property offers a serene, country-like atmosphere where you can breathe easy, all while staying just minutes from the vibrant heart of Fuquay-Varina. From the moment you pull up to the welcoming front porch, you'll feel the quality and care woven into every detail. Inside, the home opens up with soaring cathedral ceilings, 9ft walls, and rich hardwood flooring that flows through the main living areas. The formal dining room, accented with detailed moldings, sets the stage for memorable dinners, while the spacious living area features a cozy fireplace for chilly evenings. The heart of the home is a cheery eat-in kitchen, with 42" birch cabinets, sleek granite countertops, and refrigerator is included. The main-level primary suite serves as a private retreat, boasting elegant trey ceilings and a spa-inspired bathroom complete with a deep garden tub, a separate tile shower, and dual vanities. Upstairs you find an office with spacious closet for remote work, a versatile bonus room ready for relaxing movie nights. Outdoors, the massive 21x10 deck, is the ideal spot for morning coffee or weekend gatherings overlooking your expansive backyard that features a storage shed. With a two-car garage and thoughtful architectural touches at every turn, this home offers the space you need and the peaceful lifestyle you've been searching for.
Full Property Details
Full Property Details for 109 Grahamridge Ln
General
- Sold For: $505,000
- Taxes: $2,438
- Status: Closed
- Type: Single Family
- Source: 2218
- MLS ID: 10173910
- Added to Site: 79 day(s) ago
Interior
- Number of Rooms: 10
- Interior Features: Ceiling Fan(s), Crown Molding, Double Vanity, Eat-in Kitchen, Entrance Foyer, Granite Counters, Pantry, Master Downstairs, Separate Shower, Smooth Ceilings, Soaking Tub, Walk-In Closet(s), Walk-In Shower
- Fireplace: Yes
- Number of Fireplaces: 1
- Fireplace(s): Family Room, Gas
- Appliances: Electric Range, Ice Maker, Microwave, Refrigerator, Self Cleaning Oven
- Flooring: Carpet, Tile, Wood
Rooms
Bathrooms
- Total Bathrooms: 3
- Full Bathrooms: 2
- Half Bathrooms: 1
Bedrooms
- Total Bedrooms: 3
Other Rooms
- Laundry: Main Level
Exterior
- Exterior Features: Awning(s), Private Yard, Rain Gutters
- Porch/Patio/Deck: Awning(s), Deck, Front Porch
Parking
- Garage: Yes
- Attached garage: Yes
- Garage Spaces: 2
- Parking Features: Garage Door Opener, Garage Faces Front
Location
- County: Harnett
- Subdivision: Wyndham Place
- Driving Directions: From Hwy 401 S into Fuquay-Varina, Left on Purfoy at (Bojangels), left on Angier Road, left on Rawls Church Road. Subdivision is on Right. (OR)Hwy 55 South, right on Kennebec, right on Rawls Church, Subdivision on left.
School Information
- Elementary School: Harnett County Schools
- Middle School: Harnett County Schools
- High School: Harnett County Schools
Heating & Cooling
- Air Conditioning: Yes
- Cooling Type: Central Air, Heat Pump
- Heating Type: None
Utilities
- Sewer: Public Sewer
- Water: Public
- Utility Description: Electricity Connected, Natural Gas Not Available, Septic Connected, Water Connected
Structural Information
- Architectural Style: Transitional
- Structure Type: Site Built
- Exterior Const.: Fiber Cement
- Roof: Shingle
- Windows: Insulated Windows
- Stories/Levels: 1
- Building Size: 2798
- Square Feet: 2,798
- Finished Above Grnd: 2,798 Sq. Ft.
- Year Built: 2007
Additional Structures
- Other Structures: Shed(s)
Lot Features
- Lot Size (Acres): 0.78
- Lot Size (Sq. Ft.): 33,976.8
- Lot Features: Back Yard, Cleared, Cul-De-Sac, Front Yard, Hardwood Trees, Landscaped, Level
- Zoning: RA-30
Financial Considerations
- Tax Amount: $2,438.98
Disclosures and Reports
- Special Conditions: Standard
- Property ID: 040664 0038 34
- Lot Number: 3
Listed by Compass -- Cary, Lisa Hayes (919) 656-1599

Sold by Relevate Real Estate Inc., Joselyne Estela Macias
Get Pre-Approved Today
Schools
Schools serving 109 Grahamridge Ln
School District:Harnett County Schools
| Name | Grades | Distance |
|---|---|---|
Angier Elementary 130 East McIver Street, Angier, NC 27501 | 3-5 | 2.7 mi |
North Harnett Primary 282 North Harnett School Road, Angier, NC 27501 | K-2 | 3.9 mi |
Harnett Central Middle 2529 Harnett Central Road, Angier, NC 27501 | 6-8 | 4.9 mi |
Harnett Central High 2911 Harnett Central Road, Angier, NC 27501 | 9-12 | 4.8 mi |
Disclaimer:
School attendance boundaries provided by ATTOM Data Solutions and are for reference only. Contact the school directly to verify enrollment eligibility.
Price & Sales History for 109 Grahamridge Ln
Date
Details
Price
Change
Source
7/15/2026
Sold
$505,000
1.3%
MLS
6/12/2026
Listed
$498,500
—
MLS
Disclaimer: Historical sales information is derived from public records provided by the county offices. Information is not guaranteed and should be independently verified.
109 Grahamridge Lane, Fuquay Varina, NC 27526 (MLS# 10173910) is a Single Family property that was sold at $505,000 on July 15, 2026. Want to learn more about 109 Grahamridge Lane? Do you have questions about finding other Single Family real estate for sale in Fuquay Varina? You can browse all Fuquay Varina real estate or contact a Coldwell Banker agent to request more information.