This is a carousel with tiles that activate property listing cards. Use the previous and next buttons to navigate.
1/1
$299,000
This is a carousel with tiles that activate property listing cards. Use the previous and next buttons to navigate.
1/1
Property Description
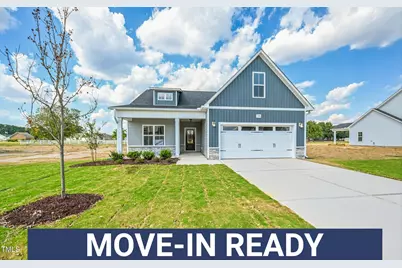
Ask about buyer incentives! This beautiful new construction home lives like a ranch with the ease of main-floor living, featuring all bedrooms conveniently located downstairs. The thoughtfully designed Smith plan offers an open-concept layout, spacious kitchen with stainless appliances, oversized island, pantry, and a generously sized primary suite complete with dual walk-in closets and vanities. Need extra space? The upstairs loft with its own thermostat is perfect for a home office, bonus room, or guest retreat. Enjoy peaceful mornings on the rocking chair front porch or unwind on the covered back porch overlooking the spacious backyard. A
Full Property Details
Full Property Details for 109 Hudson Vlg Dr #(lot 74)
General
- Sold For: $299,000
- HOA FEE: $17/month
- HOA FEE FREQ.: Annually
- Taxes: $464
- Status: Closed
- Type: Single Family
- Source: 2218
- MLS ID: 10104080
- Added to Site: 438 day(s) ago
Interior
- Number of Rooms: 9
- Interior Features: Bathtub/Shower Combination, Ceiling Fan(s), Double Vanity, Dual Closets, Eat-in Kitchen, Kitchen Island, Kitchen/Dining Room Combination, Living/Dining Room Combination, Open Floorplan, Master Downstairs, Smooth Ceilings, Walk-In Closet(s), Walk-In Shower
- Fireplace: Yes
- Number of Fireplaces: 1
- Fireplace(s): Family Room
- Appliances: Dishwasher, Microwave, Range, Stainless Steel Appliance(s), Water Heater
- Flooring: Carpet, Vinyl
Rooms
Bathrooms
- Total Bathrooms: 2
- Full Bathrooms: 2
Bedrooms
- Total Bedrooms: 3
Other Rooms
- Laundry: Laundry Room, Main Level
Additional Information
- Shared Amenities: None
Exterior
- Exterior Features: Rain Gutters
- Porch/Patio/Deck: Front Porch
Parking
- Garage: Yes
- Attached garage: Yes
- Garage Spaces: 2
- Parking Features: Attached, Driveway, Garage
Location
- County: Wayne
- Subdivision: Hudson Village
- Driving Directions: GPS Address: 394 S Beston Rd, La Grange. From Goldsboro, take US-70 E, Use the right 2 lanes to turn right onto S Beston Rd, subdivision on left
School Information
- Elementary School: Wayne County Schools
- Middle School: Wayne County Schools
- High School: Wayne County Schools
Community
- Association: Yes
- Assoc. Fees Include: Maintenance Grounds
Heating & Cooling
- Air Conditioning: Yes
- Cooling Type: Ceiling Fan(s), Central Air
- Heating Type: Electric, Heat Pump
Utilities
- Sewer: Septic Tank
- Water: Public
Structural Information
- Architectural Style: Ranch, Transitional
- Structure Type: House, Site Built
- Builder: JSJ Builders
- Exterior Const.: Vinyl Siding
- Roof: Shingle
- Building Size: 1819
- Square Feet: 1,819
- Finished Above Grnd: 1,819 Sq. Ft.
- Year Built: 2025
Lot Features
- Lot Size (Acres): 0.36
- Lot Size (Sq. Ft.): 15,681.6
- Lot Features: Landscaped
Financial Considerations
- Association Fee: $200
- Assoc Fee Freq.: Annually
- Tax Amount: $464
Disclosures and Reports
- Special Conditions: Standard
- Property ID: 3546288804
- Lot Number: 74
Listed by eXp Realty, LLC - C, April Stephens (919) 651-4663
Sold by Non Member Office, Non Member

Get Pre-Approved Today
Schools
Schools serving 109 Hudson Vlg Dr #(lot 74)
School District:Wayne County Public Schools
| Name | Grades | Distance |
|---|---|---|
Spring Creek Elementary School 1050 Saint John Church Road, Goldsboro, NC 27534 | PK-4 | 2.1 mi |
Spring Creek Middle 3579 North Carolina 111, Seven Springs, NC 28578 | 5-8 | 5.9 mi |
Spring Creek High School 4340 Indian Springs Road, Seven Springs, NC 28578 | 9-12 | 6.2 mi |
Disclaimer:
School attendance boundaries provided by ATTOM Data Solutions and are for reference only. Contact the school directly to verify enrollment eligibility.
Price & Sales History for 109 Hudson Vlg Dr #(lot 74)
Date
Details
Price
Change
Source
7/24/2026
Sold
$299,000
-0.24%
MLS
6/12/2026
Price Reduced
$299,706
-3.23%
MLS
5/28/2026
Price Reduced
$309,706
-3.19%
MLS
3/04/2026
Price Reduced
$319,900
-3.03%
MLS
6/19/2025
Listed
$329,900
—
MLS
Disclaimer: Historical sales information is derived from public records provided by the county offices. Information is not guaranteed and should be independently verified.
109 Hudson Village Drive #(lot 74), La Grange, NC 28551 (MLS# 10104080) is a Single Family property that was sold at $299,000 on July 24, 2026. Want to learn more about 109 Hudson Village Drive #(lot 74)? Do you have questions about finding other Single Family real estate for sale in La Grange? You can browse all La Grange real estate or contact a Coldwell Banker agent to request more information.