This is a carousel with tiles that activate property listing cards. Use the previous and next buttons to navigate.
1/38
$325,000
This is a carousel with tiles that activate property listing cards. Use the previous and next buttons to navigate.
1/38
Property Description
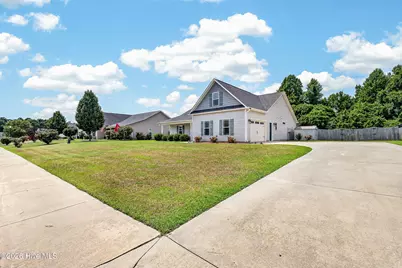
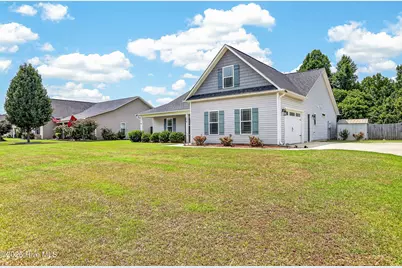
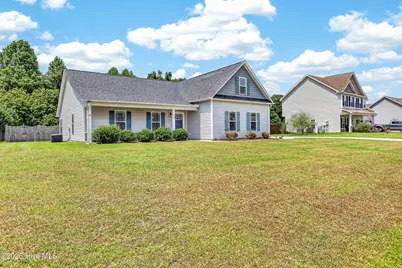
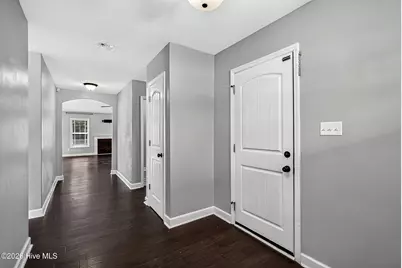
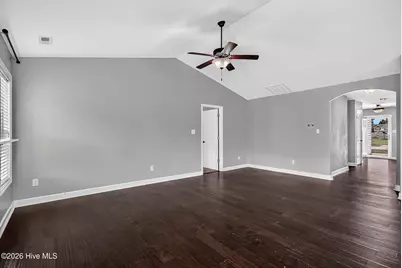
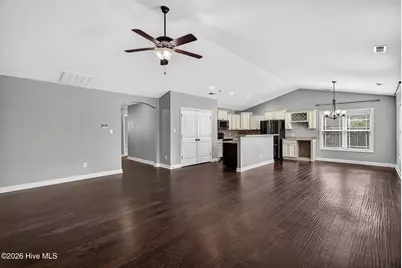
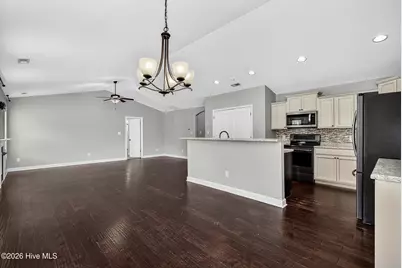
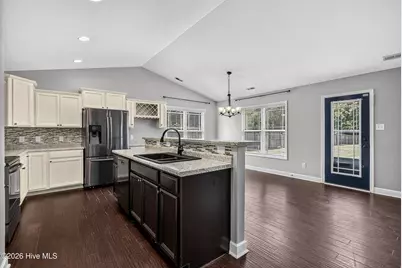
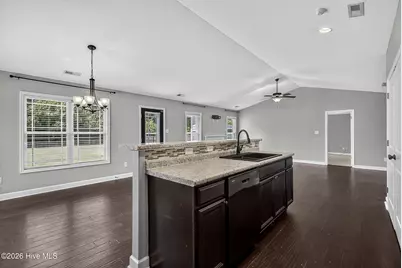
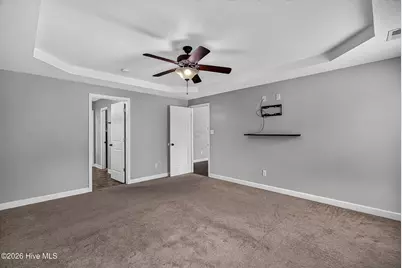
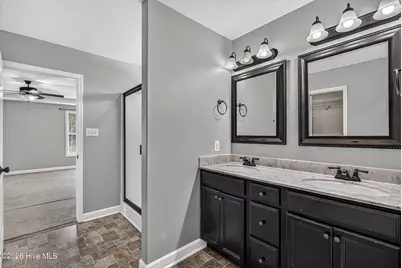
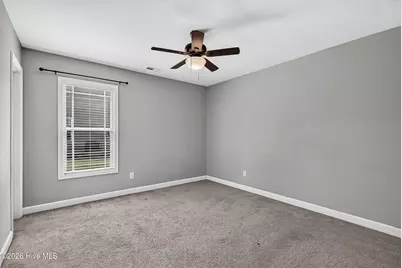
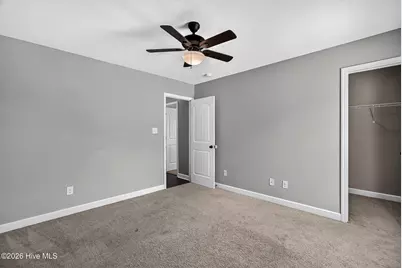
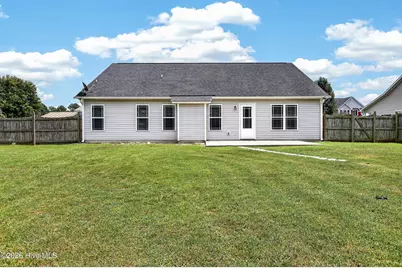
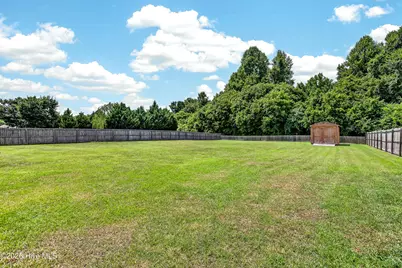
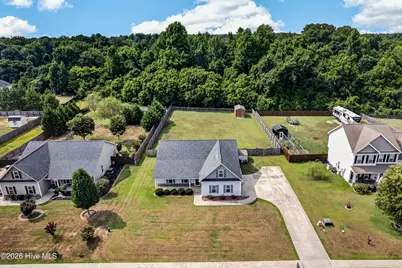
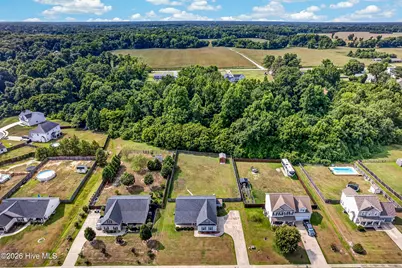
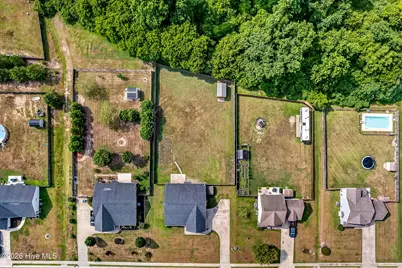
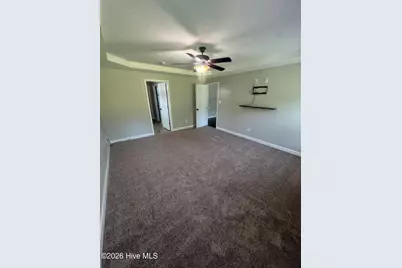
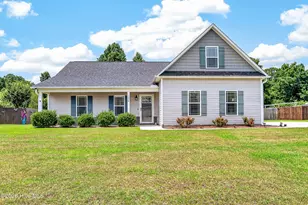
Looking for space--inside and out? This beautifully maintained 4-bedroom, 2-bathroom home offers the perfect blend of comfort, functionality, and room to grow. Situated on one of the largest fully fenced lots in the neighborhood, this property provides plenty of space to relax, entertain, and enjoy the outdoors. Inside, you'll find a bright, open-concept floor plan where the kitchen, dining, and living areas flow seamlessly together, creating an inviting space for everyday living and hosting family and friends. The home also features an attached 2-car garage with a large driveway that offers ample parking for family and guests. Above the garage is a finished bonus room, providing flexible space that can serve as a fourth bedroom, home office, media room, playroom, or guest retreat. Outside, the expansive backyard is complemented by a large storage shed, perfect for lawn equipment, tools, or a workshop, as well as an additional storage unit along the side of the home for even more convenience. With generous living space, exceptional storage, and one of the neighborhood's largest fenced yards, this home is ready to fit your lifestyle. Owner/Seller is a licensed Real Estate Agent.
Full Property Details
Full Property Details for 109 Pembury Way
General
- Price: $325,000
- HOA FEE: $10/month
- HOA FEE FREQ.: Annually
- Taxes: $2,520 (2025)
- Status: Active
- Type: Single Family
- Source: 2253
- MLS ID: 100591493
- Updated: 8/27/2026
- Added to Site: 36 day(s) ago
Interior
- Number of Rooms: 6
- Interior Features: Master Downstairs, Walk-in Closet(s), Vaulted Ceiling(s), High Ceilings, Entrance Foyer, Ceiling Fan(s), Pantry, Walk-In Closet(s)
- Fireplace: Yes
- Number of Fireplaces: 1
- Appliances: Washer, Refrigerator, Range, Dryer, Disposal, Dishwasher
- Flooring: Carpet, Laminate
Rooms
Bathrooms
- Total Bathrooms: 2
- Full Bathrooms: 2
Bedrooms
- Total Bedrooms: 4
- Primary Bedroom: Primary Living Area
Other Rooms
- Laundry: In Hall, Laundry Room
Additional Information
- Shared Amenities: Maintenance Common Areas, Management
Exterior
- Porch/Patio/Deck: Patio, Porch
Parking
- Garage: Yes
- Attached garage: Yes
- Garage Spaces: 2
- Parking Features: On Site, Paved
Location
- County: Onslow
- Subdivision: Maidstone Park
- Driving Directions: From Gum Branch Rd heading towards Richlands: Take a Right onto Cowhorn Rd, Left onto Comfort Rd, Left onto Maidstone Dr, Right on Schilling St, Left on Pembury Way, Home is on the Right.
School Information
- High School District: Onslow
- Elementary School: Richlands
- Middle School: Trexler
- High School: Richlands
Community
- Association: Yes
- Assoc. Name: Maidstone Park
Heating & Cooling
- Air Conditioning: Yes
- Cooling Type: Central Air
- Heating Type: Electric, Heat Pump
Utilities
- Sewer: Municipal Sewer
- Water: Public
- Utility Description: Sewer Available, Water Available
Structural Information
- Structure Type: Wood Frame, Stick Built
- Construction: Vinyl Siding, Wood Frame
- Roof: Shingle
- Entry Floor Number: 1
- Square Feet: 2,045
- Year Built: 2015
Lot Features
- Lot Size (Acres): 0.62
- Lot Size (Sq. Ft.): 27,007
- Lot Dimensions: TBD
- Frontage: Maintained, City Street, State Road, Paved, Paved
- Zoning: R-15
- Fencing (Description): Wood
Financial Considerations
- For Sale: Yes
- Price Per Sq. Ft.: $158.92
- Association Fee: $120
- Assoc Fee Freq.: Annually
- Assessment Amount: $243,534
- Tax Amount: $2,520.6
- Tax Year: 2025
- Terms: Cash, Conventional, FHA, USDA Loan, VA Loan
Disclosures and Reports
- Special Conditions: Standard
- Legal Description: Deed Book 6118, Pg. 77 Map Book 62, Pg. 209, Slide O-2 Lot 126 P2 S1 Maidstone Park
- Property ID: 43e-87
Listed by Revolution Partners LLC, Anthony Moss

Get Pre-Approved Today
Schools
Schools serving 109 Pembury Way
School District:Onslow County Schools
| Name | Grades | Distance |
|---|---|---|
Richlands Elementary 415 Cow Horn Road, Richlands, NC 28574 | 3-5 | 1.3 mi |
Trexler Middle 112 East Foy Street, Richlands, NC 28574 | 6-8 | 0.7 mi |
Richlands High 8100 Richlands Highway, Richlands, NC 28574 | 9-12 | 1.2 mi |
Disclaimer:
School attendance boundaries provided by ATTOM Data Solutions and are for reference only. Contact the school directly to verify enrollment eligibility.
Price & Sales History for 109 Pembury Way
Date
Details
Price
Change
Source
7/24/2026
Listed
$325,000
13.24%
MLS
2/28/2024
Sold
$287,000
—
Public Record
Disclaimer: Historical sales information is derived from public records provided by the county offices. Information is not guaranteed and should be independently verified.
Tax History
Tax History for 109 Pembury Way
Year
Property Taxes
Change
Tax Assessment
Change
2025
$2,521
—
$243,534
—
2024
$2,521
—
$243,534
—
2023
$2,521
21%
$243,534
29%
2021
$2,081
-17%
$188,350
-23%
2022
$2,521
21%
$243,534
29%
2020
$2,081
—
$188,350
—
2019
$2,081
2%
$188,350
—
2018
$2,044
384%
$188,350
371%
2017
$422
—
$40,000
—
2016
$422
—
$40,000
—
2015
$422
—
$40,000
—
2014
$422
18%
$40,000
5%
2013
$359
—
$38,000
—
Disclaimer: Historical tax information is derived from public records provided by the county offices. Information is not guaranteed and should be independently verified.
Estimate the Cost
Estimate the Cost for 109 Pembury Way
109 Pembury Way, Richlands, NC 28574 (MLS# 100591493) is a Single Family property with 4 bedrooms and 2 full bathrooms. 109 Pembury Way is currently listed for $325,000 and was received on July 25, 2026. Want to learn more about 109 Pembury Way? Do you have questions about finding other Single Family real estate for sale in Richlands? You can browse all Richlands real estate or contact a Coldwell Banker agent to request more information.